Skip main navigation
Sold
  • Price Unknown

    518 Pearl View Lane, Pinehurst, TX 77362

    4beds
    2,314sqft
    Single Family Residence
    Built in 2016
    6,699.53 Square Feet Lot
    $462,300 Zestimate®
    $--/sqft
    $2,539 Estimated rent

    Home value

    $462,300

    $439,000 - $485,000

    $2,539/mo

    Zestimate® history
    Loading
    Loading...

    Owner options

    List your home for rent

    $2,539/mo

    Rent Zestimate®

    Find your next renter with Zillow Rental Manager. Plus, with online applications, you can quickly screen prospective tenants – for free.

    Learn more

    $2,539/mo

    Rent Zestimate®

    Refinance and save

    $1,200/mo

    Est. payment

    Refinancing to a lower rate could help reduce your monthly payments and save thousands over the life of the loan.

    See today's rates

    $1,200/mo

    Est. payment

    Explore your selling options

    Work with a Zillow partner agent

    Leverage their expertise and Zillow's premium Showcase listings to get your home seen by more buyers.

    Get started

    List with your own agent

    Get your home in front of millions of buyers by listing it on Zillow.

    Learn how to do it

    Sell it yourself

    Take full control of how buyers see your home on Zillow by listing For Sale by Owner (FSBO).

    List your home

    What's special

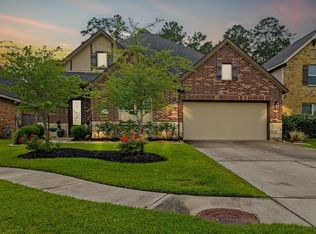
    Welcome to 518 Pearl View, a spectacular one-story home with a pool in the highly desired & gated Woodtrace community. As you drive up the cul-de-sac, you'll immediately notice the great curb appeal of this property. Step inside and be greeted by a grand foyer leading to the generous family room, open to the kitchen with a large center island. The breakfast area offers stunning views of the backyard paradise, complete with a pool, spa, fire bowls, and fire pit. With no back neighbors, you can enjoy privacy and tranquility. Woodtrace offers a range of amenities, including a community pool, tennis courts, a 23-acre catch-and-release fishing lake, and walking paths throughout the development. This well-maintained home is filled with upgrades and is conveniently located near dining, shopping, and entertainment. Don't miss out on this must-see property! Please note that some pictures have been digitally staged.

    Zillow last checked:

    Listing updated:

    Listed by:

    Gary Stallings,

    eXp Realty LLC

    Bought with:

    TAS Realty Group

    Source: eXp Realty,MLS#: 21315108

    Facts & features

    Interior

    Bedrooms & bathrooms
    • Bedrooms: 4
    • Bathrooms: 4
    • Full bathrooms: 2
    • 1/2 bathrooms: 2
    Heating
    • Natural Gas
    Cooling
    • Ceiling Fan(s), Electric
    Appliances
    • Included: ENERGY STAR Qualified Appliances, Disposal, Gas Oven, Microwave, Gas Range, Dishwasher
    • Laundry: Electric Dryer Hookup, Washer Hookup
    Features
    • Crown Molding, High Ceilings, All Bedrooms Down, Primary Bed - 1st Floor, Walk-In Closet(s), Countertops(Granite)
    • Flooring: Carpet, Tile
    • Windows: Insulated/Low-E windows, Window Coverings
    • Number of fireplaces: 1
    • Fireplace features: Gas, Gas Log
    Interior area
    • Total structure area: 2,314
    • Total interior livable area: 2,314 sqft

    Property

    Parking
    • Total spaces: 2
    • Parking features: Attached, Garage Door Opener, Double-Wide Driveway
    • Attached garage spaces: 2
    Features
    • Stories: 1
    • Patio & porch: Covered, Patio/Deck
    • Exterior features: Sprinkler System
    • Has private pool: Yes
    • Pool features: Gunite, Heated, In Ground
    • Has spa: Yes
    • Spa features: Spa/Hot Tub, Private
    • Fencing: Back Yard
    Lot
    • Size: 6,699 sqft
    • Features: Back Yard, Cul-De-Sac, Subdivided, 0 Up To 1/4 Acre
    Details
    • Parcel number: 95940702600

    Construction

    Type & style
    • Home type: SingleFamily
    • Architectural style: Traditional
    • Property subtype: Single Family Residence
    Materials
    • Brick, Cement Siding, Stone
    • Foundation: Slab
    • Roof: Composition
    Condition
    • New construction: No
    • Year built: 2016
    Details
    • Builder name: Lennar

    Utilities & green energy

    Green energy
    • Energy efficient items: Thermostat, HVAC

    Community & neighborhood

    Location
    • Region: Pinehurst
    • Subdivision: Woodtrace

    HOA & financial

    HOA
    • Has HOA: Yes
    • HOA fee: $1,200 annually

    Other

    Other facts
    • Ownership: Full Ownership
    • Road surface type: Concrete

    Price history

    DateEventPrice
    3/5/2024Sold--
    Source: eXp Realty #121256131 Report a problem
    2/2/2024Pending sale$480,000$207/sqft
    Source: HAR #21315108 Report a problem
    12/28/2023Price change$480,000-4%$207/sqft
    Source: HAR #21315108 Report a problem
    10/30/2023Price change$499,999-2.9%$216/sqft
    Source: HAR #21315108 Report a problem
    10/3/2023Listed for sale$515,000+5.1%$223/sqft
    Source: HAR #21315108 Report a problem
    5/5/2023Listing removed--
    Source: HAR #93944004 Report a problem
    4/11/2023Pending sale$490,000$212/sqft
    Source: HAR #93944004 Report a problem
    4/6/2023Listed for sale$490,000+0.2%$212/sqft
    Source: HAR #93944004 Report a problem
    8/4/2022Listing removed--
    Source: HAR #84656078 Report a problem
    7/2/2022Pending sale$489,000$211/sqft
    Source: HAR #84656078 Report a problem
    7/1/2022Listed for sale$489,000$211/sqft
    Source: HAR #84656078 Report a problem

    Public tax history

    YearProperty taxesTax assessment
    2025-- $426,379 -6.8%
    2024$2,498 -11.7%$457,468 -0.5%
    2023$2,828 $459,890 +36.5%
    2022-- $336,840 +20%
    2021$1,618 -0.3%$280,700 +3.4%
    2020$1,623 +1.3%$271,550 +3.5%
    2019$1,602 -81.8%$262,270 -4.8%
    2018$8,804 -0.2%$275,520
    2017$8,819 +585.4%$275,520 +634.7%
    2016$1,287 $37,500

    Find assessor info on the county website

    Neighborhood: 77362

    Nearby schools

    GreatSchools rating
    Schools provided by the listing agent
    • Elementary: Decker Prairie Elementary School
    • Middle: Tomball Junior High School
    • High: Tomball High School

    Source: eXp Realty. This data may not be complete. We recommend contacting the local school district to confirm school assignments for this home.

    Get a cash offer in 3 minutes
    Find out how much your home could sell for in as little as 3 minutes with a no-obligation cash offer.
    Estimated market value
    $462,300
    Get a cash offer in 3 minutes
    Find out how much your home could sell for in as little as 3 minutes with a no-obligation cash offer.
    Estimated market value
    $462,300