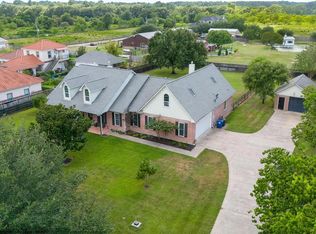
Exclusive home located in Rock Creek. From the moment you walk in, you will notice custom finishes throughout including stunning ceilings and custom built-ins. The spacious floor plan includes a kitchen open to the family room with stone gas fireplace. First floor primary suite is an owner's paradise with a sitting area, including access to outdoor patio and pool, separate vanity areas, walk-in shower and two closets. Upstairs you will find 3 additional bedrooms with en-suite bathrooms. Executive’s dream home features an expansive formal dining & living room, wine grotto, private study, home theater which could be a fifth bedroom, and game room. Amazing backyard oasis features a covered patio, upstairs balcony overlooking a stunning pool and spa featuring custom water and fire features with tropical landscaping. Schedule your private showing today!
For sale
Price cut: $30K (8/25)
$855,000
13815 Nathan Ridge Ln, Cypress, TX 77429
4beds
4,685sqft
Single Family Residence
Built in 2006
0.29 Acres Lot
$826,900 Zestimate®
$182/sqft
$200/mo HOA
What's special
- 41 days
- 333
- 17
Zillow last checked:
Listing updated:
Listed by:
Tracy Hughes TREC #0564801 713-320-9475,
Keller Williams Realty Professionals
Source: HAR,MLS#: 28434691
Facts & features
Interior
Bedrooms & bathrooms
- Bedrooms: 4
- Bathrooms: 5
- Full bathrooms: 4
- 1/2 bathrooms: 1
Rooms
- Room types: Media Room, Utility Room
Primary bedroom
- Level: First
- Area: 304
- Dimensions: 19x16
Bedroom
- Level: Second
- Area: 168
- Dimensions: 14x12
Bedroom
- Level: Second
- Area: 210
- Dimensions: 15x14
Bedroom
- Level: Second
- Area: 182
- Dimensions: 14x13
Other
- Level: First
- Area: 165
- Dimensions: 15x11
Breakfast
- Level: First
- Area: 88
- Dimensions: 11x8
Dining room
- Level: First
- Area: 204
- Dimensions: 17x12
Family room
- Level: First
- Area: 380
- Dimensions: 20x19
Game room
- Level: Second
- Area: 266
- Dimensions: 19x14
Kitchen
- Level: First
- Area: 225
- Dimensions: 15x15
Living room
- Level: First
- Area: 121
- Dimensions: 11x11
Media room
- Level: Second
- Area: 320
- Dimensions: 20x16
Other
- Level: First
- Area: 42
- Dimensions: 7x6
Heating
- Natural Gas
Cooling
- Ceiling Fan(s), Electric
Appliances
- Included: Disposal, Refrigerator, Double Oven, Electric Oven, Microwave, Gas Cooktop, Dishwasher
- Laundry: Electric Dryer Hookup, Gas Dryer Hookup, Washer Hookup
Features
- Balcony, Crown Molding, Formal Entry/Foyer, High Ceilings, Prewired for Alarm System, Wet Bar, Wired for Sound, En-Suite Bath, Primary Bed - 1st Floor, Sitting Area, Walk-In Closet(s)
- Flooring: Carpet, Engineered Hardwood, Stone, Tile, Travertine
- Doors: Insulated Doors
- Windows: Insulated/Low-E windows, Window Coverings
- Number of fireplaces: 1
- Fireplace features: Gas Log
Interior area
- Total structure area: 4,685
- Total interior livable area: 4,685 sqft
Property
Parking
- Total spaces: 3
- Parking features: Attached, Oversized, Garage Door Opener, Double-Wide Driveway
- Attached garage spaces: 3
Features
- Stories: 2
- Patio & porch: Patio/Deck
- Exterior features: Balcony, Sprinkler System
- Has private pool: Yes
- Pool features: Gunite, Heated, In Ground, Salt Water
- Has spa: Yes
- Fencing: Full
Lot
- Size: 0.29 Acres
- Features: Cul-De-Sac, Greenbelt, Subdivided, 1/4 Up to 1/2 Acre
Details
- Parcel number: 1280550010017
Construction
Type & style
- Home type: SingleFamily
- Architectural style: Mediterranean
- Property subtype: Single Family Residence
Materials
- Stone, Stucco
- Foundation: Slab
- Roof: Composition
Condition
- New construction: No
- Year built: 2006
Utilities & green energy
- Water: Water District
Green energy
- Energy efficient items: Thermostat, Lighting, HVAC, HVAC>13 SEER
Community & HOA
Community
- Features: Subdivision Tennis Court
- Security: Prewired for Alarm System
- Subdivision: Rock Creek
HOA
- Has HOA: Yes
- Amenities included: Clubhouse, Fitness Center, Park, Party Room, Pond, Splash Pad, Sport Court, Stocked Pond, Tennis Court(s), Trail(s)
- HOA fee: $2,399 annually
Location
- Region: Cypress
Financial & listing details
- Price per square foot: $182/sqft
- Tax assessed value: $811,032
- Annual tax amount: $20,443
- Date on market: 8/25/2026
- Listing terms: Cash,Conventional,FHA,VA Loan
- Ownership: Full Ownership
- Road surface type: Concrete, Curbs, Gutters
Estimated market value
$826,900
$786,000 - $868,000
$5,825/mo
Price history
| Date | Event | Price |
|---|---|---|
| 9/17/2026 | Listed for rent | $6,200$1/sqft |
Source:  HAR #51786091 Report a problem HAR #51786091 Report a problem | ||
| 8/25/2026 | Price change | $855,000-3.4%$182/sqft |
Source:  HAR #28434691 Report a problem HAR #28434691 Report a problem | ||
| 8/6/2026 | Listing removed | $6,200$1/sqft |
Source: HAR #51786091 Report a problem | ||
| 7/26/2026 | Price change | $885,000-1.6%$189/sqft |
Source: HAR #79300536 Report a problem | ||
| 7/14/2026 | Price change | $899,200-2.3%$192/sqft |
Source: HAR #79300536 Report a problem | ||
| 7/13/2026 | Listed for rent | $6,200$1/sqft |
Source: HAR #51786091 Report a problem | ||
| 6/26/2026 | Listed for sale | $920,000$196/sqft |
Source: HAR #79300536 Report a problem | ||
| 6/25/2026 | Listing removed | $6,200$1/sqft |
Source: HAR #51786091 Report a problem | ||
| 5/22/2026 | Price change | $6,200-3.1%$1/sqft |
Source: HAR #51786091 Report a problem | ||
| 5/10/2026 | Listed for rent | $6,3990%$1/sqft |
Source: HAR #51786091 Report a problem | ||
| 5/10/2026 | Listing removed | $6,400$1/sqft |
Source: HAR #78818560 Report a problem | ||
| 4/19/2026 | Price change | $6,400-1.5%$1/sqft |
Source: HAR #78818560 Report a problem | ||
| 3/16/2026 | Listed for rent | $6,500+44.4%$1/sqft |
Source: HAR #78818560 Report a problem | ||
| 3/15/2016 | Listing removed | $4,500$1/sqft |
Source: RE/MAX Professional Group #41064824 Report a problem | ||
| 3/11/2016 | Sold | -- |
Source: Agent Provided Report a problem | ||
| 2/2/2016 | Listed for rent | $4,500$1/sqft |
Source: RE/MAX Professional Group #41064824 Report a problem | ||
Public tax history
| Year | Property taxes | Tax assessment |
|---|---|---|
| 2025 | $11,790 +1% | $811,032 -0.2% |
| 2024 | $11,677 +11.9% | $812,999 +7.2% |
| 2023 | $10,440 +5.9% | $758,120 +7.9% |
| 2022 | $9,859 | $702,586 +18.1% |
| 2021 | -- | $595,000 +0.8% |
| 2020 | $8,749 -1.5% | $590,367 +2.7% |
| 2019 | $8,880 -50.2% | $575,000 -2.8% |
| 2018 | $17,837 | $591,461 |
| 2017 | $17,837 +12.5% | $591,461 -5.2% |
| 2016 | $15,850 +5.6% | $624,048 |
| 2015 | $15,005 | $624,048 +2.5% |
| 2014 | $15,005 | $608,723 +15% |
| 2013 | -- | $529,198 +4.1% |
| 2012 | -- | $508,378 |
| 2011 | -- | $508,378 |
| 2010 | -- | $508,378 -4.9% |
| 2009 | -- | $534,792 |
Find assessor info on the county website
Monthly payment
Est. payment
Payment breakdown
Explore the cost of this home by adjusting the details. Changes won't be saved.Climate risks
Neighborhood: Rock Creek
Nearby schools
Schools provided by the listing agent
- Elementary: Black Elementary School (Cypress-Fairbanks)
- Middle: Hamilton Middle School (Cypress-Fairbanks)
- High: Cy-Fair High School
Source: HAR. This data may not be complete. We recommend contacting the local school district to confirm school assignments for this home.
Similar homes
- $845,9905 bd6 ba5.6k sqft13910 Springmint Dr, Cypress, TX 77429For Sale
 MLS ID #30309079, Mary Francisco, Berkshire Hathaway HomeServices Premier Properties. HAR
 - $839,9004 bd4 ba4.7k sqft18802 Oriole Point Ct, Cypress, TX 77429For Sale
 MLS ID #64315115, Karen Sumner, Keller Williams Realty Professionals. HAR
 - $699,9994 bd4 ba3k sqft16901 Steinhagen Rd, Cypress, TX 77429For Sale
 MLS ID #5595295, Tammy Baio, Cy-Fair Real Estate. HAR
 - $625,0004 bd4 ba3.9k sqft15618 Stable Lake Dr, Cypress, TX 77429For Sale
 MLS ID #22607787, Alex Tarre-Townsend, NextHome Realty Center. HAR
