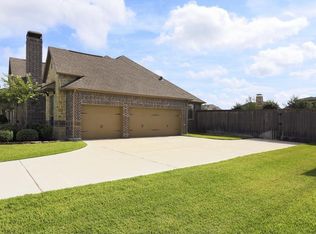
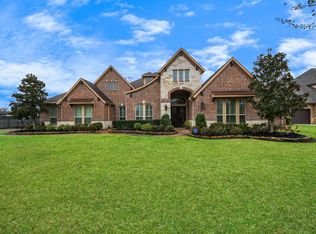
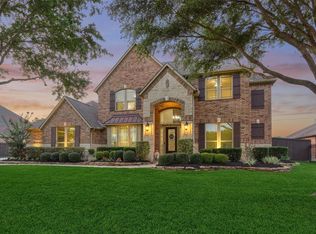
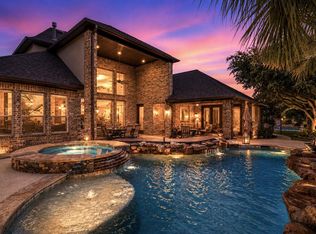
Immaculate residence situated on a generous 21,811 sq ft corner lot. Lush backyard retreat! Property features a pool, spa, gas fire bowls, outdoor cabana, and kitchen with ample patio space. Elegant wood floors flow throughout. Study with French doors and formal living room with custom details. Well-designed layout includes a gourmet kitchen with stainless steel appliances, granite countertops, and walk-in pantry. Family room showcases a stunning fireplace and backyard views. Primary suite offers a cozy fireplace, spa-like bathroom, and walk-in closet. Additional bedrooms are spacious. Upstairs boasts a large game room/5th bedroom with ensuite bathroom. No flooding, No MUD taxes. WHOLE HOME GENERATOR. New AC unit with transferable warranty. New pool pump.
Pending
Price cut: $10K (5/30)
$939,000
17811 Fairhaven Gateway Dr, Cypress, TX 77433
4beds
4,035sqft
:
Get pre-qualified$7,597/mo
Single Family Residence
Built in 2007
0.5 Acres Lot
$912,500 Zestimate®
$233/sqft
$119/mo HOA
What's special
Outdoor cabanaLush backyard retreatGranite countertopsGas fire bowlsStudy with french doorsAdditional bedrooms are spaciousWalk-in pantry
- 84 days |
- 277 |
- 8 |
Zillow last checked:
Listing updated:
Listed by:
Ashley Fluitt TREC #0725703 910-723-5461,
CB&A, Realtors
Source: HAR,MLS#: 50850718
Facts & features
Interior
Bedrooms & bathrooms
- Bedrooms: 4
- Bathrooms: 5
- Full bathrooms: 4
- 1/2 bathrooms: 1
Rooms
- Room types: Family Room, Utility Room, Wine Room
Primary bathroom
- Features: Half Bath, Primary Bath: Double Sinks, Primary Bath: Jetted Tub, Primary Bath: Separate Shower, Vanity Area
Kitchen
- Features: Breakfast Bar, Kitchen Island, Kitchen open to Family Room, Pantry, Pots/Pans Drawers, Under Cabinet Lighting, Walk-in Pantry
Heating
- Natural Gas
Cooling
- Ceiling Fan(s), Electric
Appliances
- Included: Disposal, Convection Oven, Double Oven, Microwave, Gas Range, Dishwasher
- Laundry: Electric Dryer Hookup, Gas Dryer Hookup, Washer Hookup
Features
- Formal Entry/Foyer, Prewired for Alarm System, Wired for Sound, All Bedrooms Down, En-Suite Bath, Sitting Area, Split Plan, Walk-In Closet(s)
- Flooring: Carpet, Engineered Hardwood, Tile
- Number of fireplaces: 3
- Fireplace features: Gas Log
Interior area
- Total structure area: 4,035
- Total interior livable area: 4,035 sqft
Property
Parking
- Total spaces: 3
- Parking features: Attached, Garage Door Opener, Double-Wide Driveway
- Attached garage spaces: 3
Features
- Stories: 1
- Patio & porch: Covered, Patio/Deck, Porch
- Exterior features: Outdoor Kitchen, Sprinkler System
- Has private pool: Yes
- Pool features: Gunite, Heated, In Ground, Pool/Spa Combo
- Has spa: Yes
- Fencing: Back Yard
Lot
- Size: 0.5 Acres
- Features: Corner Lot, Subdivided, 1/2 Up to 1 Acre
Details
- Parcel number: 1296830030005
Construction
Type & style
- Home type: SingleFamily
- Architectural style: Traditional
- Property subtype: Single Family Residence
Materials
- Blown-In Insulation, Brick, Cement Siding, Stone
- Foundation: Slab
- Roof: Composition
Condition
- New construction: No
- Year built: 2007
Utilities & green energy
- Sewer: Other, Public Sewer
- Water: Other
Green energy
- Energy efficient items: Attic Vents, Thermostat
Community & HOA
Community
- Security: Prewired for Alarm System
- Subdivision: Lakes Of Fairhaven
HOA
- Has HOA: Yes
- HOA fee: $1,425 annually
Location
- Region: Cypress
Financial & listing details
- Price per square foot: $233/sqft
- Tax assessed value: $886,141
- Annual tax amount: $17,751
- Date on market: 5/6/2026
- Listing terms: Cash,Conventional,FHA,VA Loan
Estimated market value
$912,500
$867,000 - $958,000
$5,599/mo
Price history
| Date | Event | Price |
|---|---|---|
| 7/8/2026 | Pending sale | $939,000$233/sqft |
Source:  HAR #50850718 Report a problem HAR #50850718 Report a problem | ||
| 5/30/2026 | Price change | $939,000-1.1%$233/sqft |
Source: HAR #50850718 Report a problem | ||
| 3/8/2026 | Price change | $949,000-1.7%$235/sqft |
Source: HAR #41449713 Report a problem | ||
| 2/17/2026 | Price change | $965,000-1%$239/sqft |
Source: HAR #41449713 Report a problem | ||
| 1/18/2026 | Listed for sale | $975,000+22%$242/sqft |
Source: HAR #41449713 Report a problem | ||
| 8/31/2021 | Listing removed | -- |
Source: HAR #58423251 Report a problem | ||
| 8/16/2021 | Pending sale | $799,000$198/sqft |
Source: HAR #58423251 Report a problem | ||
| 8/10/2021 | Listed for sale | $799,000+43.4%$198/sqft |
Source: HAR #58423251 Report a problem | ||
| 8/21/2013 | Listing removed | $557,324$138/sqft |
Source: Trendmaker Homes #86374908 Report a problem | ||
| 7/21/2013 | Price change | $557,324-0.5%$138/sqft |
Source: Trendmaker Homes #86374908 Report a problem | ||
| 6/1/2013 | Price change | $560,205+8.4%$139/sqft |
Source: Trendmaker Homes Report a problem | ||
| 5/6/2013 | Price change | $516,900-7.3%$128/sqft |
Source: Trendmaker Homes #86374908 Report a problem | ||
| 11/17/2012 | Listed for sale | $557,324$138/sqft |
Source: Trendmaker Homes #86374908 Report a problem | ||
| 3/20/2012 | Listing removed | $557,324$138/sqft |
Source: Trendmaker Homes #86374908 Report a problem | ||
| 3/13/2012 | Listed for sale | $557,324$138/sqft |
Source: Trendmaker Homes #86374908 Report a problem | ||
Public tax history
| Year | Property taxes | Tax assessment |
|---|---|---|
| 2025 | $7,095 +8.8% | $886,141 +6.8% |
| 2024 | $6,520 +7.4% | $829,519 -0.7% |
| 2023 | $6,068 +4.4% | $835,548 +5.7% |
| 2022 | $5,810 | $790,541 +32.1% |
| 2021 | -- | $598,500 +3% |
| 2020 | $4,591 +3.6% | $581,135 +4.9% |
| 2019 | $4,434 -55.6% | $554,172 +5.3% |
| 2018 | $9,993 | $526,394 |
| 2017 | $9,993 +5.2% | $526,394 +2.9% |
| 2016 | $9,497 -14.6% | $511,573 |
| 2015 | $11,116 | $511,573 +5.5% |
| 2014 | $11,116 | $485,000 +21% |
| 2013 | -- | $400,876 +3.1% |
| 2012 | -- | $388,750 |
| 2011 | -- | $388,750 |
| 2010 | -- | $388,750 -1% |
| 2009 | -- | $392,594 |
Find assessor info on the county website
Monthly payment
Est. payment
Payment breakdown
Explore the cost of this home by adjusting the details. Changes won't be saved.Climate risks
Neighborhood: Lakes of Fairhaven
Nearby schools
GreatSchools rating
- 10/10Swenke Elementary SchoolGrades: PK-5Distance: 1 mi
- 10/10Salyards MiddleGrades: 6-8Distance: 1.9 mi
- 9/10Bridgeland High SchoolGrades: 9-12Distance: 7 mi
Schools provided by the listing agent
- Elementary: Swenke Elementary School
- Middle: Salyards Middle School
- High: Bridgeland High School
Source: HAR. This data may not be complete. We recommend contacting the local school district to confirm school assignments for this home.
- $1,119,1004 bd5 ba4.9k sqft17807 Fairhaven Gateway Dr, Cypress, TX 77433Off Market

- $1,088,1005 bd6 ba5k sqft17810 Safe Haven Dr, Cypress, TX 77433Off Market

- $925,1005 bd4 ba4.8k sqft20902 Refuge Creek Dr, Cypress, TX 77433Off Market
- $896,3004 bd4 ba4k sqft17806 Safe Haven Dr, Cypress, TX 77433Off Market
- $995,0004 bd4 ba4.2k sqft17810 Fairhaven Gateway Dr, Cypress, TX 77433Pending
- $836,8004 bd5 ba4k sqft20906 Refuge Creek Dr, Cypress, TX 77433Off Market
- $1,0940.502 Acres17803 Fairhaven Gateway Dr, Cypress, TX 77433Off Market
- $1,028,0005 bd6 ba4.9k sqft17806 Fairhaven Gateway Dr, Cypress, TX 77433Off Market
A local agent can set up tours, give advice and negotiate with sellers.
A local lender can help you make sure your offer is ready when you are.
Similar homes
- $875,0004 bd6 ba4k sqft17819 Country Cv, Cypress, TX 77433For Sale
 MLS ID #51079923, Darin Young, Dalton Wade Inc. HAR
 - $1,050,0005 bd5 ba4.6k sqft21322 Refuge Creek Dr, Cypress, TX 77433For Sale
 MLS ID #5513671, Zuri Perez-Majul, Zuri Properties. HAR
 - $939,0004 bd4 ba4.4k sqft19414 Water Bridge Dr, Cypress, TX 77433For Sale
 MLS ID #34199366, Claudia Oakley, Keller Williams Realty Professionals. HAR
 - $800,0005 bd4 ba4.2k sqft18810 Luby Creek Dr, Cypress, TX 77433For Sale
 MLS ID #25563809, MJ Barreda, GoldLine Realty Partners. HAR
 - $1,075,0004 bd3 ba3.1k sqft18729 Cypress Church Rd, Cypress, TX 77433For SaleMLS ID #22375744, Sara Gordon, Gordon Ford Properties. HAR
- $599,9004 bd4 ba4.1k sqft21006 Twisted Leaf Dr, Cypress, TX 77433For SaleMLS ID #22047768, Wanda Abel, Blair Realty Group. HAR
- $999,9004 bd5 ba4.5k sqft11119 Mayberry Heights Dr, Cypress, TX 77433For SaleMLS ID #82307140, Karen Dawson, Keller Williams Memorial. HAR
- $899,0005 bd4 ba3.8k sqft18807 Oriole Point Ct, Cypress, TX 77429For SaleMLS ID #51881040, James Aiken, Pop Realty. HAR
- $790,0004 bd4 ba3.9k sqft17139 Upton Hill Dr, Cypress, TX 77433For SaleMLS ID #35469059, Amy Lippincott, eXp Realty LLC. HAR
- $975,0004 bd5 ba4k sqft24611 Waterstone Estates Cir S, Tomball, TX 77375For SaleMLS ID #16010228, Kelly Simon, KSP. HAR
- $975,0005 bd5 ba5.1k sqft10507 Texas Redbud Ct, Cypress, TX 77433For SaleMLS ID #65983881, Octavio Llauger, HomeSmart. HAR
- $1,099,0005 bd6 ba4.6k sqft17511 Hawkin Ln, Tomball, TX 77377For SaleMLS ID #73804980, Nicholas Longtin, Redfin Corporation. HAR
- $675,0004 bd4 ba3.9k sqft11710 Oakshield Ln, Cypress, TX 77433For SaleMLS ID #32227094, LaShonda Petties, Blair Realty Group. HAR
- $1,250,0005 bd6 ba4.6k sqft10330 Grape Creek Grove Ln, Cypress, TX 77433For SaleMLS ID #28577850, Wendy Olvera, HomeSmart. HAR
- $975,0004 bd4 ba3.5k sqft4810 Shadow Grass Dr, Katy, TX 77493For SaleMLS ID #57995631, Delilah Ibarra, CENTURY 21 Western Realty, Inc. HAR
- $799,9005 bd4 ba4k sqft13406 Ambler Springs Dr, Tomball, TX 77377For SaleMLS ID #28623181, Amy Patton, RE/MAX Compass. HAR
- $975,0005 bd7 ba4.9k sqft16015 Fawn Vis, Houston, TX 77068For SaleMLS ID #58259062, Somer Padilla, Compass RE Texas, LLC - The Woodlands. HAR
- $1,139,0005 bd6 ba4.9k sqft19502 W Stone Caldwell Dr, Cypress, TX 77433For SaleMLS ID #73880988, Christine Herrera, 5th Stream Realty. HAR
- $1,099,9005 bd6 ba4.1k sqft42 Shallowford Pl, Tomball, TX 77375For SaleMLS ID #30567707, Clint Nabors, Blair Realty Group. HAR
- $799,0004 bd4 ba4.2k sqft16019 Ormonde Crossing Dr, Cypress, TX 77429For SaleMLS ID #92952927, George Merrill II, Berkshire Hathaway HomeServices Premier Properties. HAR
