Luxury home by Partners in Building in the highly sought-after Bridgeland community, featuring breathtaking lake views and exceptional upgrades throughout. Elegant double-door entry opens to an impressive floorplan with two bedrooms down, two bedrooms up, a private study, a spacious media room, and a game-room overlooking the resort-style backyard. The chef’s kitchen includes features such as double ovens, a 5-burner cooktop, convection microwave, pull-out cabinetry, spice rack, under-cabinet lighting, a pop-up mixer station, and a nugget ice maker, to mention a few. The amazing backyard retreat includes a pool, spa, koi pond, outdoor kitchen, custom lighting, and roller shades. Major updates include a 20KW standby generator, mosquito misting system, lightning rods, a 2024 roof, tankless water heaters, 2025 AC, wireless sprinkler and pool controls, custom remote shades, and garage polyaspartic flooring.Water finger lake plus greenspace beyond and over 1000 ft to the nearest house.
For sale
Price cut: $21K (7/13)
$939,000
19414 Water Bridge Dr, Cypress, TX 77433
4beds
4,416sqft
:
Get pre-qualified$7,599/mo
Single Family Residence
Built in 2012
10,410 Square Feet Lot
$911,500 Zestimate®
$213/sqft
$121/mo HOA
What's special
Outdoor kitchenAmazing backyard retreatGarage polyaspartic flooringCustom remote shadesTwo bedrooms upTwo bedrooms downKoi pond
- 42 days |
- 676 |
- 49 |
Zillow last checked:
Listing updated:
Listed by:
Claudia Oakley TREC #0679455 713-302-2135,
Keller Williams Realty Professionals
Source: HAR,MLS#: 34199366
Facts & features
Interior
Bedrooms & bathrooms
- Bedrooms: 4
- Bathrooms: 4
- Full bathrooms: 3
- 1/2 bathrooms: 1
Rooms
- Room types: Family Room, Media Room
Primary bedroom
- Level: First
- Area: 317.44
- Dimensions: 12.8x24.8
Bedroom
- Level: Second
- Area: 167.87
- Dimensions: 11.11x15.11
Bedroom
- Level: Second
- Area: 185.42
- Dimensions: 14.6x12.7
Bedroom
- Level: First
- Area: 204.6
- Dimensions: 16.5x12.4
Other
- Level: First
- Area: 191.76
- Dimensions: 10.2x18.8
Game room
- Level: First
- Area: 372.02
- Dimensions: 17.8x20.9
Media room
- Level: Second
- Area: 329.44
- Dimensions: 23.2x14.2
Heating
- Natural Gas
Cooling
- Ceiling Fan(s), Electric
Appliances
- Included: Disposal, Ice Maker, Double Oven, Microwave, Gas Cooktop, Dishwasher
- Laundry: Electric Dryer Hookup, Washer Hookup
Features
- Central Vacuum, Crown Molding, Formal Entry/Foyer, High Ceilings, Vaulted Ceiling, Wired for Sound, 2 Bedrooms Down, 2 Bedrooms Up
- Flooring: Carpet, Tile, Wood
- Number of fireplaces: 1
- Fireplace features: Electric
Interior area
- Total structure area: 4,416
- Total interior livable area: 4,416 sqft
Property
Parking
- Total spaces: 3
- Parking features: Attached, Oversized, Tandem
- Attached garage spaces: 3
Features
- Stories: 2
- Patio & porch: Covered
- Exterior features: Outdoor Kitchen, Sprinkler System
- Has private pool: Yes
- Pool features: Above Ground
- Has spa: Yes
- Spa features: Spa/Hot Tub, Private
- Has view: Yes
- View description: Lake, Water
- Has water view: Yes
- Water view: Lake,Water
- Waterfront features: Pond
Lot
- Size: 10,410 Square Feet
- Features: 0 Up To 1/4 Acre
Details
- Parcel number: 1322330020003
Construction
Type & style
- Home type: SingleFamily
- Architectural style: Mediterranean,Traditional
- Property subtype: Single Family Residence
Materials
- Brick, Stone
- Foundation: Pillar/Post/Pier, Slab on Builders Pier
- Roof: Composition
Condition
- New construction: No
- Year built: 2012
Details
- Builder name: Partners in Building
Utilities & green energy
- Water: Public
Community & HOA
Community
- Subdivision: Water Haven/Bridgeland Sec 6
HOA
- Has HOA: Yes
- Amenities included: Clubhouse, Dog Park, Fitness Center, Party Room, Playground, Pond, Pool, Splash Pad, Sport Court, Stocked Pond
- HOA fee: $1,450 annually
Location
- Region: Cypress
Financial & listing details
- Price per square foot: $213/sqft
- Tax assessed value: $873,857
- Annual tax amount: $25,143
- Date on market: 6/18/2026
- Listing terms: Cash,Conventional,FHA,Investor,VA Loan
- Exclusions: See List
- Road surface type: Gutters
Estimated market value
$911,500
$866,000 - $957,000
$5,545/mo
Price history
| Date | Event | Price |
|---|---|---|
| 7/13/2026 | Price change | $939,000-2.2%$213/sqft |
Source:  HAR #34199366 Report a problem HAR #34199366 Report a problem | ||
| 6/18/2026 | Listed for sale | $960,000-3.5%$217/sqft |
Source: HAR #34199366 Report a problem | ||
| 6/15/2026 | Listing removed | $995,000$225/sqft |
Source: HAR #52577500 Report a problem | ||
| 6/1/2026 | Pending sale | $995,000$225/sqft |
Source: HAR #52577500 Report a problem | ||
| 5/22/2026 | Listed for sale | $995,000$225/sqft |
Source: HAR #52577500 Report a problem | ||
Public tax history
| Year | Property taxes | Tax assessment |
|---|---|---|
| 2025 | $2,944 +18.9% | $873,857 +8.4% |
| 2024 | $2,477 | $806,489 +4.5% |
| 2023 | -- | $771,560 +8.8% |
| 2022 | $2,131 | $709,298 +23.1% |
| 2021 | -- | $576,153 +3.4% |
| 2020 | $3,605 +0.7% | $557,469 +2.3% |
| 2019 | $3,578 -79.2% | $544,742 |
| 2018 | $17,191 | $544,742 |
| 2017 | $17,191 -0.6% | $544,742 -0.6% |
| 2016 | $17,299 +9.4% | $547,982 |
| 2015 | $15,816 | $547,982 +13.6% |
| 2014 | $15,816 | $482,195 +8.8% |
| 2013 | -- | $443,291 |
Find assessor info on the county website
Monthly payment
Est. payment
Payment breakdown
Explore the cost of this home by adjusting the details. Changes won't be saved.Climate risks
Neighborhood: Bridgeland
Nearby schools
GreatSchools rating
- 10/10Pope Elementary SchoolGrades: PK-5Distance: 0.6 mi
- 10/10Sprague Middle SchoolGrades: 6-8Distance: 1.8 mi
- 9/10Bridgeland High SchoolGrades: 9-12Distance: 1.7 mi
Schools provided by the listing agent
- Elementary: Pope Elementary School (Cypress-Fairbanks)
- Middle: Sprague Middle School
- High: Bridgeland High School
Source: HAR. This data may not be complete. We recommend contacting the local school district to confirm school assignments for this home.
- $940,3004 bd3 ba4.4k sqft19418 Water Bridge Dr, Cypress, TX 77433Off Market
- $910,6004 bd3 ba4.2k sqft19410 Water Bridge Dr, Cypress, TX 77433Off Market
- $816,5004 bd4 ba4k sqft19422 Water Bridge Dr, Cypress, TX 77433Off Market
- $917,9005 bd5 ba4.7k sqft19406 Water Bridge Dr, Cypress, TX 77433Off Market
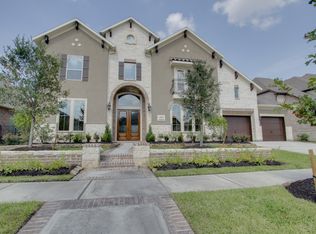
- $--4 bd3 ba3.6k sqft19415 Water Bridge Dr, Cypress, TX 77433Sold
- $686,6004 bd3 ba3.7k sqft19411 Water Bridge Dr, Cypress, TX 77433Off Market
- $887,3005 bd4 ba5.2k sqft12026 Sunset Haven Dr, Cypress, TX 77433Off Market
- $3,0171.385 AcresParkside Haven Dr, Cypress, TX 77433Off Market
A local agent can set up tours, give advice and negotiate with sellers.
A local lender can help you make sure your offer is ready when you are.
Similar homes
- $725,0005 bd4 ba4.1k sqft11803 Silverwood Bend Ln, Cypress, TX 77433For Sale
 MLS ID #37920718, Jaime Connell, Better Homes and Gardens Real Estate Gary Greene - Cypress. HAR
 - $975,0005 bd5 ba5.1k sqft10507 Texas Redbud Ct, Cypress, TX 77433For Sale
 MLS ID #65983881, Octavio Llauger, HomeSmart. HAR
 - $875,0004 bd6 ba4k sqft17819 Country Cv, Cypress, TX 77433For Sale
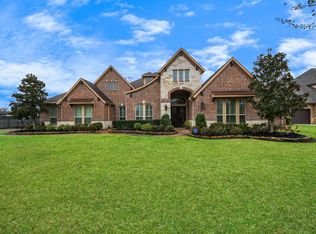 MLS ID #51079923, Darin Young, Dalton Wade Inc. HAR
 - $1,075,0004 bd3 ba3.1k sqft18729 Cypress Church Rd, Cypress, TX 77433For Sale
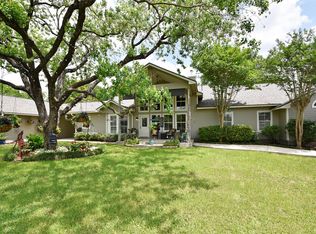 MLS ID #22375744, Sara Gordon, Gordon Ford Properties. HAR
 - $775,0004 bd6 ba4.8k sqft26510 Cottage Cypress Ln, Cypress, TX 77433For SaleMLS ID #40924816, Marcus Zepeda, Home Topic Realty. HAR
- $675,0004 bd4 ba3.9k sqft11710 Oakshield Ln, Cypress, TX 77433For SaleMLS ID #32227094, LaShonda Petties, Blair Realty Group. HAR
- $1,139,0005 bd6 ba4.9k sqft19502 W Stone Caldwell Dr, Cypress, TX 77433For SaleMLS ID #73880988, Christine Herrera, 5th Stream Realty. HAR
- $1,050,0005 bd5 ba4.6k sqft21322 Refuge Creek Dr, Cypress, TX 77433For SaleMLS ID #5513671, Zuri Perez-Majul, Zuri Properties. HAR
- $1,250,0005 bd6 ba4.6k sqft10330 Grape Creek Grove Ln, Cypress, TX 77433For SaleMLS ID #28577850, Wendy Olvera, HomeSmart. HAR
- $526,5005 bd4 ba3.9k sqft19314 Stanton Lake Dr, Cypress, TX 77433For SaleMLS ID #16807653, Efinalia Casarta, Famoso Realty. HAR
- $799,9994 bd4 ba4k sqft13851 Oak Fair Bnd, Cypress, TX 77429For SaleMLS ID #94592080, Adam Williams, JLA Realty. HAR
- $1,395,0005 bd6 ba5.6k sqft10227 Grape Creek Grove Ln, Cypress, TX 77433For SaleMLS ID #60216213, Karen Sumner, Keller Williams Realty Professionals. HAR
- $995,0004 bd4 ba3.4k sqft28422 Quiet Way, Magnolia, TX 77355For SaleMLS ID #72369362, Tammy Hendricks, Compass RE Texas, LLC - The Woodlands. HAR
- $875,0004 bd4 ba4.5k sqft134 Manor Lake Estates Dr, Spring, TX 77379For SaleMLS ID #96083559, Connie Santiago, Keller Williams Realty Professionals. HAR
- $925,0004 bd4 ba4.2k sqft25406 Greenwell Springs Ln, Katy, TX 77494For SaleMLS ID #39912673, Christopher Hiller, Keller Williams Premier Realty. HAR
- $625,0004 bd4 ba3.9k sqft15618 Stable Lake Dr, Cypress, TX 77429For SaleMLS ID #22607787, Alex Tarre-Townsend, NextHome Realty Center. HAR
- $975,0005 bd7 ba4.9k sqft16015 Fawn Vis, Houston, TX 77068For SaleMLS ID #58259062, Somer Padilla, Compass RE Texas, LLC - The Woodlands. HAR
- $829,0005 bd7 ba5.4k sqft13102 Springmint Ct, Cypress, TX 77429For SaleMLS ID #71066744, Andrew Farster, RE/MAX Universal. HAR
- $945,0004 bd4 ba4.4k sqft3318 Mystic Shadow Ln, Katy, TX 77494For SaleMLS ID #16882238, Tinsley Alexander, RE/MAX Grand. HAR
- $849,9003 bd2 ba3.5k sqft23530 Hargrave Rd, Hockley, TX 77447For SaleMLS ID #54825548, Adam Olsen, eXp Realty, LLC. HAR
