Exciting new custom modern farmhouse on 1.3 acres in The Cedars of Plantersville with estimated completion August 2026! This stunning FUTURE WATERFRONT property features soaring ceilings, 10-foot metal pivot door, private study, and an open-concept layout designed for entertaining. The chef's kitchen offers custom cabinetry, quartz countertops, designer backsplash, oversized island, walk-in pantry, Butler's pantry, and wet bar. The spacious family room showcases a dramatic 16-ft sliding glass door overlooking the future community pond. Relax in the luxurious primary suite featuring patio access and a spa-inspired bath with freestanding tub and oversized frameless shower. Bonus game room and media room pre-wired for 11.2 surround sound. Ethernet wiring throughout, including the garage. Enjoy rare underground natural gas, electric, water, and fiber optics, plus pickleball courts, splash pad, trails, and park. Only minutes from Aggie Expressway. Come see this community and call this home!
New construction
$949,900
9646 Lakeside Oaks Dr, Plantersville, TX 77363
4beds
3,291sqft
Single Family Residence
Built in 2026
1.33 Acres Lot
$919,000 Zestimate®
$289/sqft
$42/mo HOA
What's special
Patio accessSpacious family roomQuartz countertopsWet barPrivate studySoaring ceilingsBonus game room
- 67 days |
- 89 |
- 0 |
Zillow last checked:
Listing updated:
Listed by:
Daisy Cone TREC #0768753 832-928-0734,
Realty Of America, LLC
Source: HAR,MLS#: 40946026
Facts & features
Interior
Bedrooms & bathrooms
- Bedrooms: 4
- Bathrooms: 4
- Full bathrooms: 3
- 1/2 bathrooms: 1
Rooms
- Room types: Game Room, Media Room
Primary bathroom
- Features: Half Bath
Kitchen
- Features: Kitchen open to Family Room, Pantry, Soft Closing Cabinets, Soft Closing Drawers, Walk-in Pantry
Heating
- Propane
Cooling
- Electric
Features
- All Bedrooms Down
Interior area
- Total structure area: 3,291
- Total interior livable area: 3,291 sqft
Property
Parking
- Parking features: Attached, Oversized
- Has attached garage: Yes
Features
- Stories: 1
- Has view: Yes
- View description: Water
- Has water view: Yes
- Water view: Water
- Waterfront features: Pond
Lot
- Size: 1.33 Acres
- Features: Subdivided, Wooded, 1 Up to 2 Acres
Details
- Parcel number: R79038
Construction
Type & style
- Home type: SingleFamily
- Architectural style: Contemporary
- Property subtype: Single Family Residence
Materials
- Brick, Cement Siding, Stone, Wood Siding
- Foundation: Slab
- Roof: Composition
Condition
- New construction: Yes
- Year built: 2026
Details
- Builder name: Bordeaux Homes
Utilities & green energy
- Water: Public
Community & HOA
Community
- Subdivision: The Cedars Sec 2
HOA
- Has HOA: Yes
- HOA fee: $500 annually
Location
- Region: Plantersville
Financial & listing details
- Price per square foot: $289/sqft
- Annual tax amount: $1,503
- Date on market: 6/13/2026
- Listing terms: Cash,Conventional
Estimated market value
$919,000
$873,000 - $965,000
$4,490/mo
Price history
| Date | Event | Price |
|---|---|---|
| 6/28/2026 | Listed for sale | $949,900$289/sqft |
Source:  HAR #40946026 Report a problem HAR #40946026 Report a problem | ||
Public tax history
Tax history is unavailable.
Monthly payment
Est. payment
Payment breakdown
Explore the cost of this home by adjusting the details. Changes won't be saved.Climate risks
Neighborhood: 77363
Nearby schools
GreatSchools rating
- 2/10High Point Elementary SchoolGrades: PK-5Distance: 3.3 mi
- 5/10Navasota Junior High SchoolGrades: 6-8Distance: 12.9 mi
- 3/10Navasota High SchoolGrades: 9-12Distance: 12.9 mi
Schools provided by the listing agent
- Elementary: High Point Elementary School (Navasota)
- Middle: Navasota Junior High
- High: Navasota High School
Source: HAR. This data may not be complete. We recommend contacting the local school district to confirm school assignments for this home.
- $213,1001.42 acres9568 Lakeside Oaks Dr, Plantersville, TX 77363Lot/Land

- $240,8501.75 acres9735 Lakeside Oaks Dr LOT 12, Plantersville, TX 77363Lot/Land
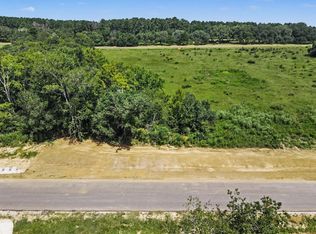
- $---- bd-- ba-- sqft9618 Cedar Creek Ln, Plantersville, TX 77363Sold
- $1,161,700-- bd-- ba1.6k sqft15857 Hwy105 E, Navasota, TX 77868Off Market
- $189,9001.22 acres8959 Woodland Park Ln, Plantersville, TX 77363Lot/Land
- $192,0001 acre9726 Oakland Park Blvd LOT 11, Plantersville, TX 77363Lot/Land
- $120,000-- bd-- ba-- sqft9579 Cedar Creek Ln, Plantersville, TX 77363Off Market
- $202,500-- bd-- ba-- sqft9490 Butler Ranch Rd, Plantersville, TX 77363Off Market
A local agent can set up tours, give advice and negotiate with sellers.
A local lender can help you make sure your offer is ready when you are.
Similar homes
- $1,005,2004 bd5 ba3.4k sqft10039 Lakeside Oaks Dr, Plantersville, TX 77363New Construction
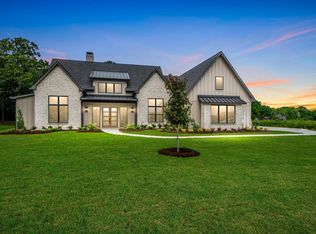 MLS ID #12612876, Jennifer Gordon, eXp Realty LLC. HAR
 - $1,019,5004 bd4 ba3.5k sqft8958 Cedar Meadow Ln, Plantersville, TX 77363New Construction
 MLS ID #21076283, Jennifer Gordon, eXp Realty LLC. HAR
 - $1,084,1003 bd4 ba3.6k sqft8680 Cedar Meadow Ln, Plantersville, TX 77363New Construction
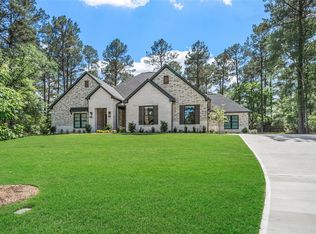 MLS ID #77148718, Rhonda Wright, Texas Signature Realty. HAR
 - $680,0004 bd3 ba2.7k sqft11082 Tammy Cir, Plantersville, TX 77363New Construction
 MLS ID #79369393, Michael Thorman, JLA Realty. HAR
 - $899,5004 bd4 ba2.8k sqft24835 Two Rivers Rd, Montgomery, TX 77316New ConstructionMLS ID #26727588, Aaron Flippin, Aaron Flippin. HAR
- $1,050,0004 bd4 ba3.6k sqft13060 Royal Hill Ct, Montgomery, TX 77316New ConstructionMLS ID #4276244, Luz Elena Jaramillo, RE/MAX The Woodlands & Spring. HAR
- $850,0004 bd3 ba3k sqft8767 Lauren Ln, Waller, TX 77484New ConstructionMLS ID #45505656, Alfredo Zavala, HomeSmart. HAR
- $999,9994 bd2 ba2.9k sqft7399 County Road 215, Anderson, TX 77830For SaleMLS ID #87643456, George Espinoza Gaona, Keller Williams Realty Professionals. HAR
- $924,9994 bd4 ba4k sqft1145 Goodson Loop, Pinehurst, TX 77362For SaleMLS ID #6426676, Alan Tristan Castaneda, Great Western Realty. HAR
- $1,145,0004 bd4 ba4k sqft13010 Royal Hill Ct, Montgomery, TX 77316New ConstructionMLS ID #77474052, Luz Elena Jaramillo, RE/MAX The Woodlands & Spring. HAR
- $949,0545 bd5 ba4.7k sqft41685 Wendele Way, Montgomery, TX 77316New ConstructionMLS ID #80406422, Jared Turner, Newmark Homes. HAR
- $850,0003 bd3 ba3.1k sqft26898 Forest Hills Ln, Waller, TX 77484For SaleMLS ID #71833193, Candido Morales, Cans Country Real Estate, LLC. HAR
- $1,199,0004 bd4 ba4.1k sqft24816 Two Rivers Rd, Montgomery, TX 77316New ConstructionMLS ID #80520365, Faline Windell, Page Properties. HAR
- $715,0004 bd4 ba3.6k sqft240 Edgewood Dr, Montgomery, TX 77356For SaleMLS ID #45819935, Denise Morgan, HomeSmart. HAR
- $499,0003 bd4 ba2.1k sqft17039 E Hollyhill Dr, Plantersville, TX 77363New ConstructionMLS ID #82994097, Ernesto Jimenez, Trifection Realty. HAR
- $1,295,0003 bd4 ba4.1k sqft26480 Saddle Horn Dr, Waller, TX 77484For SaleMLS ID #15264260, Nathan Kinser, NetWorth Realty of Houston, LLC. HAR
- $1,037,8754 bd4 ba3.8k sqft14741 Edwards Rd, Montgomery, TX 77316For SaleMLS ID #21039378, Jon Kraft, Keller Williams Realty The Woodlands. HAR
- $1,195,0004 bd5 ba3.7k sqft7749 Dog Wood Acres Dr, Montgomery, TX 77316New ConstructionMLS ID #90176139, Beverly Bradley, Weekley Properties Beverly Bradley. HAR
- $799,0004 bd4 ba3.4k sqft83 Creekwood Dr, Montgomery, TX 77356New ConstructionMLS ID #54243007, Pedro Ayora, NB Elite Realty. HAR
- $699,0003 bd4 ba3.4k sqft15453 Crown Oaks Dr, Montgomery, TX 77316For SaleMLS ID #5818189, Michael Greiner, My Castle Realty. HAR
