Welcome to 1145 Goodson Loop in the desirable North Briarwood subdivision. This stunning 4,032 sq ft home sits on 3.397 acres of beautifully wooded land with no HOA. Located in Magnolia ISD, this property offers the perfect blend of privacy, space and modern living.
With soaring 30-foot ceilings, four generously sized bedrooms (most with bay windows), a Jack & Jill bathroom, a large flex/media room wired for projector and surround sound and a second-story game room. Kitchen features quartz counters, a pot filler and dual-fuel range. The primary suite includes a luxurious real marble shower.
Saltwater pool, a tranquil pond with koi fish, riverbed, filtration system, plus a hot tub. The 35x44 garage/shed has two roll-up doors, plumbing and is framed for a future apartment or guest suite. Additional highlights include a whole-home generator, fresh paint throughout, new carpet, ADA-friendly doorways, shorter toilets and mature fruit trees including pear, apple, plum and blueberry.
For sale
Price cut: $25K (9/11)
$899,999
1145 Goodson Loop, Pinehurst, TX 77362
4beds
4,032sqft
Farm
Built in 2018
3.4 Acres Lot
$873,700 Zestimate®
$223/sqft
$-- HOA
What's special
Saltwater poolHot tubFresh paint throughoutFour generously sized bedroomsNew carpetSecond-story game roomAda-friendly doorways
- 75 days
- 625
- 61
Zillow last checked:
Listing updated:
Listed by:
Alan Tristan Castaneda TREC #0728380 832-557-5076,
Great Western Realty
Source: HAR,MLS#: 6426676
Facts & features
Interior
Bedrooms & bathrooms
- Bedrooms: 4
- Bathrooms: 4
- Full bathrooms: 3
- 1/2 bathrooms: 1
Primary bedroom
- Level: First
- Area: 196
- Dimensions: 14x14
Bedroom
- Level: First
- Area: 196
- Dimensions: 14x14
Bedroom
- Level: First
- Area: 196
- Dimensions: 14x14
Bedroom
- Level: First
- Area: 196
- Dimensions: 14x14
Heating
- Electric
Cooling
- Ceiling Fan(s), Electric
Appliances
- Included: ENERGY STAR Qualified Appliances, Disposal, Refrigerator, Washer, Double Oven, Gas Oven, Microwave, Gas Cooktop, Dishwasher
- Laundry: Electric Dryer Hookup, Washer Hookup
Features
- High Ceilings, Prewired for Alarm System, Vaulted Ceiling, Wired for Sound, All Bedrooms Down, Primary Bed - 1st Floor
- Flooring: Carpet, Stone, Tile, Vinyl
- Windows: Insulated/Low-E windows
- Number of fireplaces: 1
- Fireplace features: Wood Burning
Interior area
- Total structure area: 4,032
- Total interior livable area: 4,032 sqft
Property
Parking
- Total spaces: 13
- Parking features: Detached, Additional Parking, Boat, Converted Garage, Golf Cart Garage, RV Access/Parking, Workshop in Garage, Attached Carport
- Garage spaces: 10
- Carport spaces: 3
- Covered spaces: 13
Accessibility
- Accessibility features: Disabled Access, Accessible Bedroom, Accessible Closets, Accessible Common Area, Accessible Doors, Accessible Entrance, Accessible Full Bath, Accessible Kitchen, Accessible Kitchen Appliances, Accessible Washer/Dryer, Customized Wheelchair Accessible
Features
- Has private pool: Yes
- Pool features: In Ground, Pool/Spa Combo, Salt Water
- Spa features: Private, Spa/Hot Tub
Lot
- Size: 3.4 Acres
- Features: Wooded, 2 Up to 5 Acres
- Topography: Level
Details
- Additional structures: Auxiliary Building, Barn(s), Shed(s)
- Parcel number: 125999
Construction
Type & style
- Home type: SingleFamily
- Architectural style: Contemporary,Traditional
- Property subtype: Farm
Materials
- Batts Insulation, Other Siding, Stone, Wood
- Foundation: Slab
- Roof: Energy Star/Reflective Roof
Condition
- New construction: No
- Year built: 2018
Utilities & green energy
- Sewer: Aerobic Septic
Green energy
- Energy efficient items: Thermostat, Lighting, HVAC
Community & HOA
Community
- Security: Prewired for Alarm System
- Subdivision: North Briar Wood
Location
- Region: Pinehurst
Financial & listing details
- Price per square foot: $223/sqft
- Tax assessed value: $888,772
- Annual tax amount: $11,266
- Date on market: 7/16/2026
- Listing terms: Cash,Conventional,FHA,Other,USDA Loan,VA Loan
- Road surface type: Concrete
Estimated market value
$873,700
$830,000 - $917,000
$4,905/mo
Price history
| Date | Event | Price |
|---|---|---|
| 9/11/2026 | Price change | $899,999-2.7%$223/sqft |
Source:  HAR #6426676 Report a problem HAR #6426676 Report a problem | ||
| 7/16/2026 | Listed for sale | $924,999$229/sqft |
Source: HAR #6426676 Report a problem | ||
Public tax history
| Year | Property taxes | Tax assessment |
|---|---|---|
| 2025 | $8,358 -0.8% | $712,654 +10% |
| 2024 | $8,425 +14.3% | $647,867 +10% |
| 2023 | $7,371 | $588,970 -6.4% |
| 2022 | -- | $629,520 +40.1% |
| 2021 | $7,633 -20.4% | $449,380 -15.1% |
| 2020 | $9,594 +572.4% | $529,190 +478.2% |
| 2019 | $1,427 +36.4% | $91,530 +84.9% |
| 2018 | $1,046 +3.9% | $49,500 +4.2% |
| 2017 | $1,007 +204.5% | $47,510 +204.6% |
| 2016 | $331 -1.1% | $15,600 |
| 2015 | $335 | $15,600 |
| 2014 | $335 | $15,600 |
| 2013 | -- | $15,600 |
| 2012 | -- | $15,600 |
| 2011 | -- | $15,600 |
| 2010 | -- | $15,600 |
| 2009 | -- | $15,600 |
| 2008 | -- | $15,600 |
| 2007 | -- | $15,600 |
| 2006 | -- | $15,600 |
| 2005 | -- | $15,600 |
| 2004 | -- | $15,600 |
| 2003 | -- | $15,600 |
| 2002 | -- | $15,600 |
| 2001 | -- | $15,600 |
Find assessor info on the county website
Monthly payment
Est. payment
Payment breakdown
Explore the cost of this home by adjusting the details. Changes won't be saved.Climate risks
Neighborhood: 77362
Nearby schools
Schools provided by the listing agent
- Elementary: Magnolia Elementary School (Magnolia)
- Middle: Magnolia Junior High School
- High: Magnolia West High School
Source: HAR. This data may not be complete. We recommend contacting the local school district to confirm school assignments for this home.
Similar homes
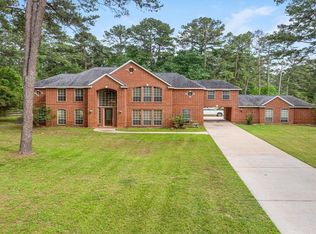
- $899,0004 bd4 ba4.2k sqft12226 E Border Oak Dr, Magnolia, TX 77354For Sale
 MLS ID #48051347, Steven Koleno, Beycome Brokerage Realty, LLC. HAR
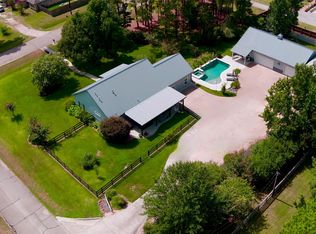
 - $989,0006 bd4 ba4.5k sqft15019 Timbershire Ct, Magnolia, TX 77355For Sale
 MLS ID #66515733, Melody Padgett, LPT Realty, LLC. HAR
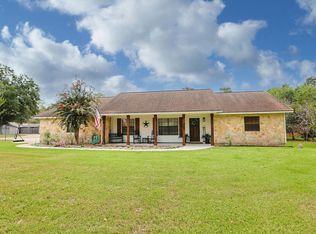
 - $915,0003 bd4 ba2.1k sqft40410 Rolling Forest Dr, Magnolia, TX 77354For Sale
 MLS ID #13124856, Angela Knee Hahn, Carswell Real Estate Co. Inc.. HAR
 - $529,0003 bd2 ba2.7k sqft1207 Gail Dr, Pinehurst, TX 77362For Sale
 MLS ID #92199029, Justin Carswell, Carswell Real Estate Co. Inc.. HAR
