Size matters on this home! Featuring a custom built 3,800 square foot home laced with gorgeous stone, cedar beams and shutters, large picture windows and 11.98 Acres of bliss. This property is complete with a 6-stall barn equipped with living quarter trailer or RV hook ups, fans, indoor and outdoor wash bay, and misters. The home itself provides you with views and storage everywhere. Your living room sets the tone with High Ceilings, custom beams, a gas fireplace, built ins and more gorgeous views. Your kitchen invites you with leathered granite countertops, a bar top, gas cook top, double ovens, a breakfast nook and more. There is even a butler pantry with floor to ceiling shelves, cabinets, drawers, and prep area. The primary en-suite is the type of set up out of a magazine; soaker tub under a chandelier, huge walk-in shower, two giant closets, two vanity areas and more. Off of the MUD and upstairs you'll enjoy 800 square feet of finished space and a full bath. A must see indeed!
For sale
$1,199,999
399 Fm 1696 Rd W, Huntsville, TX 77320
3beds
3,800sqft
Single Family Residence
Built in 2017
11.93 Acres Lot
$1,118,600 Zestimate®
$316/sqft
$-- HOA
What's special
Leathered granite countertopsLarge picture windowsGorgeous stoneCross stall gatesSliding barn doorBeautiful mantleGiant closets
- 392 days
- 179
- 8
Zillow last checked:
Listing updated:
Listed by:
Charisse Conover TREC #0707641 936-661-8682,
C & S Premier Realty
Source: HAR,MLS#: 37394432
Facts & features
Interior
Bedrooms & bathrooms
- Bedrooms: 3
- Bathrooms: 4
- Full bathrooms: 4
Primary bedroom
- Level: First
- Area: 224
- Dimensions: 16X14
Bedroom
- Level: First
- Area: 132
- Dimensions: 12X11
Bedroom
- Level: First
- Area: 192
- Dimensions: 16X12
Other
- Level: First
- Area: 132
- Dimensions: 12X11
Other
- Level: First
- Area: 80
- Dimensions: 8X10
Breakfast
- Level: First
- Area: 156
- Dimensions: 12X13
Dining room
- Level: First
- Area: 144
- Dimensions: 12X12
Game room
- Level: Second
- Area: 378
- Dimensions: 18X21
Living room
- Level: First
- Area: 289
- Dimensions: 17X17
Utility room
- Level: First
- Area: 110
- Dimensions: 10X11
Heating
- Propane
Cooling
- Ceiling Fan(s), Electric
Appliances
- Included: Water Heater, Disposal, Refrigerator, Double Oven, Microwave, Gas Cooktop, Dishwasher, Instant Hot Water
- Laundry: Electric Dryer Hookup, Gas Dryer Hookup, Washer Hookup
Features
- Formal Entry/Foyer, High Ceilings, Vaulted Ceiling, All Bedrooms Down
- Flooring: Carpet, Laminate, Tile
- Windows: Window Coverings
- Number of fireplaces: 1
- Fireplace features: Gas Log
Interior area
- Total structure area: 3,800
- Total interior livable area: 3,800 sqft
Video & virtual tour
Property
Parking
- Total spaces: 2
- Parking features: Driveway Gate, Attached, Oversized, RV Access/Parking, Workshop in Garage
- Attached garage spaces: 2
Features
- Stories: 2
- Patio & porch: Covered
- Exterior features: Outdoor Kitchen
- Fencing: Cross Fenced
Lot
- Size: 11.93 Acres
- Features: Back Yard, Cleared, 10 Up to 15 Acres
Details
- Additional structures: Barn(s)
- Parcel number: 21461
Construction
Type & style
- Home type: SingleFamily
- Architectural style: Ranch
- Property subtype: Single Family Residence
Materials
- Cement Siding, Stone
- Foundation: Slab on Builders Pier
- Roof: Composition
Condition
- New construction: No
- Year built: 2017
Utilities & green energy
- Sewer: Aerobic Septic
- Water: Public
Community & HOA
Community
- Subdivision: None
Location
- Region: Huntsville
Financial & listing details
- Price per square foot: $316/sqft
- Tax assessed value: $1,055,330
- Annual tax amount: $10,981
- Date on market: 8/26/2025
- Listing terms: Cash,Conventional,FHA,Texas Veterans Land Board,VA Loan
- Exclusions: Horse Walker And Playhouse
- Road surface type: Asphalt
Estimated market value
$1,118,600
$1.06M - $1.17M
$3,739/mo
Price history
| Date | Event | Price |
|---|---|---|
| 4/21/2026 | Price change | $1,199,9990%$316/sqft |
Source:  HAR #37394432 Report a problem HAR #37394432 Report a problem | ||
| 1/2/2026 | Price change | $1,200,000-2%$316/sqft |
Source: HAR #37394432 Report a problem | ||
| 4/15/2025 | Price change | $1,225,000-2%$322/sqft |
Source: HAR #70961087 Report a problem | ||
| 2/15/2025 | Listed for sale | $1,250,000$329/sqft |
Source: HAR #70961087 Report a problem | ||
Public tax history
| Year | Property taxes | Tax assessment |
|---|---|---|
| 2025 | $10,853 +7.2% | $1,055,330 +5.8% |
| 2024 | $10,126 +15.7% | $997,614 +7.1% |
| 2023 | $8,751 -10.5% | $931,271 +19.7% |
| 2022 | $9,779 +4.4% | $778,189 +14.5% |
| 2021 | $9,366 +6.6% | $679,640 +4.9% |
| 2020 | $8,786 -1.5% | $648,170 +14.4% |
| 2019 | $8,917 | $566,620 +733.3% |
| 2017 | -- | $68,000 |
| 2016 | -- | -- |
| 2015 | -- | -- |
Find assessor info on the county website
Monthly payment
Est. payment
Payment breakdown
Explore the cost of this home by adjusting the details. Changes won't be saved.Climate risks
Neighborhood: 77320
Nearby schools
Schools provided by the listing agent
- Elementary: Samuel W Houston Elementary School
- Middle: Mance Park Middle School
- High: Huntsville High School
Source: HAR. This data may not be complete. We recommend contacting the local school district to confirm school assignments for this home.
Similar homes
- $1,100,0004 bd3 ba2.7k sqft169 Fm 1696 Rd W, Huntsville, TX 77320For Sale
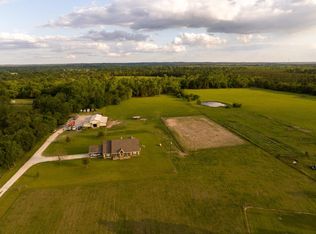 MLS ID #87601626, Garet Aldridge, HomeLand Properties, Inc. HAR
 - $999,0004 bd4 ba4.2k sqft103 Roundabout Ln, Huntsville, TX 77320For Sale
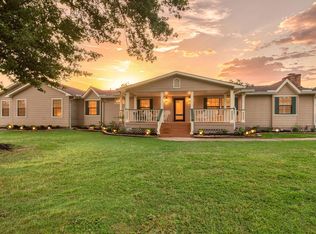 MLS ID #79865919, Stacey Brown, CB&A, Realtors. HAR
 - $1,325,0003 bd3 ba2.3k sqft573 Fm 980 Rd, Huntsville, TX 77320For Sale
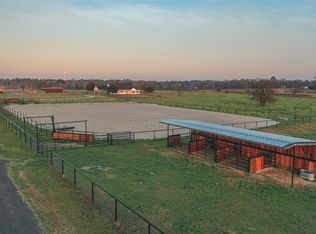 MLS ID #77927275, Shana Shivers, Jacobs Properties. HAR
 - $710,0003 bd2 ba2.3k sqft83 Dahlia Rd, Huntsville, TX 77320For Sale
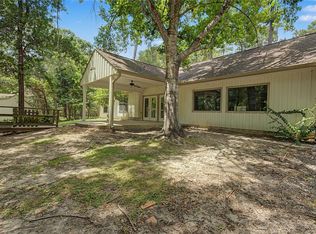 MLS ID #58261791, Adam Olsen, eXp Realty, LLC. HAR
