Space, privacy, and room to spread out on 3.5 acres in Timberwilde, minutes from Huntsville and I-45. A circle drive, mature trees, rock and stone landscaping with a water feature and flowering shrubs create a welcoming first impression. The 3,933 sq ft home offers 5/6 bedrooms, 4.5 baths, and an attached 2-car garage. A separate building adds valuable flexibility with a large open area, kitchen, full bath, 2 rooms, generous storage, and its own 1-car garage. It could serve as guest quarters, a game room, homeschool space, or home office. The main house features a tastefully updated island kitchen with breakfast area, spacious living room, dining room, study, and primary suite with adjoining sitting area. Upstairs, a bonus room with a connecting room and full bath offers a private retreat. A screened porch, wrought iron fenced backyard area and sprinkler system add to the appeal. Additional updates include doors and windows with built-in shades, bathrooms, flooring, and more.
For sale
$849,000
27 Dahlia Rd, Huntsville, TX 77320
5beds
3,933sqft
Single Family Residence
Built in 2002
3.5 Acres Lot
$822,900 Zestimate®
$216/sqft
$8/mo HOA
What's special
Dining roomCircle driveMature treesSprinkler systemScreened porch
- 7 days
- 212
- 11
Likely to sell faster than
Zillow last checked:
Listing updated:
Listed by:
Cindy Markham TREC #0578737 936-661-4427,
Markham Realty, Inc.
Source: HAR,MLS#: 62490473
Facts & features
Interior
Bedrooms & bathrooms
- Bedrooms: 5
- Bathrooms: 5
- Full bathrooms: 4
- 1/2 bathrooms: 1
Primary bedroom
- Level: First
- Area: 233.63
- Dimensions: 14'10 x 15'9
Bedroom
- Level: First
- Area: 159.46
- Dimensions: 14'10 x 10'9
Bedroom
- Level: First
- Area: 224.44
- Dimensions: 14'3 x 15'9
Bedroom
- Level: First
- Area: 163.4
- Dimensions: 10'10 x 15'1
Bedroom
- Level: First
- Area: 133.17
- Dimensions: 11'9 x 11'4
Dining room
- Level: First
- Area: 167.17
- Dimensions: 17 x 9'10
Other
- Level: Second
- Area: 171.82
- Dimensions: 14'10 x 11'7
Game room
- Level: Second
- Area: 273.18
- Dimensions: 14'10 x 18'5
Other
- Level: First
- Area: 137.89
- Dimensions: 12'2 x 11'4
Kitchen
- Level: First
- Area: 202.06
- Dimensions: 15'3 x 13'3
Living room
- Level: First
- Area: 367.33
- Dimensions: 19 x 19'4
Heating
- Electric
Cooling
- Ceiling Fan(s), Electric
Appliances
- Included: Disposal, Electric Oven, Microwave, Electric Range, Dishwasher
- Laundry: Electric Dryer Hookup
Features
- Formal Entry/Foyer, High Ceilings, Wired for Sound, All Bedrooms Down, Primary Bed - 1st Floor, Sitting Area, Split Plan, Walk-In Closet(s)
- Flooring: Carpet, Tile, Vinyl
Interior area
- Total structure area: 3,933
- Total interior livable area: 3,933 sqft
Video & virtual tour
Property
Parking
- Total spaces: 3
- Parking features: Attached, Additional Parking, Garage Door Opener, Circular Driveway, Extra Driveway, Detached Carport
- Attached garage spaces: 2
- Carport spaces: 1
- Covered spaces: 3
Features
- Stories: 1
- Patio & porch: Covered, Porch, Screened
- Exterior features: Sprinkler System
- Fencing: Back Yard
Lot
- Size: 3.5 Acres
- Features: Cleared, Subdivided, Wooded, 2 Up to 5 Acres
Details
- Parcel number: 43638
Construction
Type & style
- Home type: SingleFamily
- Architectural style: Other
- Property subtype: Single Family Residence
Materials
- Brick, Cement Siding, Stucco
- Foundation: Slab
- Roof: Composition
Condition
- New construction: No
- Year built: 2002
Utilities & green energy
- Sewer: Aerobic Septic
- Water: Public
Green energy
- Energy efficient items: Thermostat
Community & HOA
Community
- Subdivision: Timberwilde - Sec 3
HOA
- Has HOA: Yes
- Amenities included: Pool, Tennis Court(s)
- HOA fee: $100 annually
Location
- Region: Huntsville
Financial & listing details
- Price per square foot: $216/sqft
- Tax assessed value: $963,880
- Annual tax amount: $14,801
- Date on market: 10/30/2026
- Listing terms: Cash,Conventional,FHA,VA Loan
Estimated market value
$822,900
$782,000 - $864,000
$3,660/mo
Price history
| Date | Event | Price |
|---|---|---|
| 10/30/2026 | Listed for sale | $849,000+1168.6%$216/sqft |
Source:  HAR #62490473 Report a problem | ||
| 1/14/2021 | Listing removed | -- |
Source:  HAR Report a problem | ||
| 5/19/2020 | Listed for sale | $66,925-80%$17/sqft |
Source: B & B Properties #74548863 Report a problem | ||
| 9/6/2009 | Listing removed | $334,900$85/sqft |
Source: NCI #2231084 Report a problem | ||
| 6/20/2009 | Price change | $334,900-2.9%$85/sqft |
Source: NCI #2231084 Report a problem | ||
| 5/16/2009 | Price change | $345,000-1.1%$88/sqft |
Source: NCI #2231084 Report a problem | ||
| 5/5/2009 | Listed for sale | $349,000$89/sqft |
Source: NCI #2231084 Report a problem | ||
Public tax history
| Year | Property taxes | Tax assessment |
|---|---|---|
| 2025 | $13,532 +8.9% | $963,880 +9.1% |
| 2024 | $12,424 +15.5% | $883,691 +10% |
| 2023 | $10,759 -9.7% | $803,355 +10% |
| 2022 | $11,909 +11.2% | $730,323 +10% |
| 2021 | $10,712 +9.4% | $663,930 +7.8% |
| 2020 | $9,790 -3.7% | $615,690 +1.2% |
| 2019 | $10,169 | $608,600 +5.5% |
| 2017 | -- | $577,030 +5.1% |
| 2016 | -- | $549,160 +38.4% |
| 2015 | -- | $396,650 +11.2% |
| 2014 | -- | $356,760 +13.1% |
| 2013 | -- | $315,520 +1.1% |
| 2012 | -- | $312,200 +5.6% |
| 2011 | -- | $295,580 +9.5% |
| 2010 | -- | $270,050 |
| 2009 | -- | $270,050 |
| 2008 | -- | $270,050 +7.5% |
| 2007 | -- | $251,260 |
Find assessor info on the county website
Monthly payment
Est. payment
Payment breakdown
Explore the cost of this home by adjusting the details. Changes won't be saved.Climate risks
Neighborhood: 77320
Nearby schools
Schools provided by the listing agent
- Elementary: Samuel W Houston Elementary School
- Middle: Mance Park Middle School
- High: Huntsville High School
Source: HAR. This data may not be complete. We recommend contacting the local school district to confirm school assignments for this home.

Similar homes
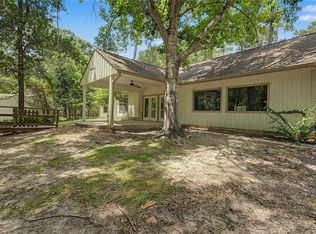
- $695,0003 bd2 ba2.3k sqft83 Dahlia Rd, Huntsville, TX 77320For Sale
 MLS ID #58261791, Adam Olsen, eXp Realty, LLC. HAR
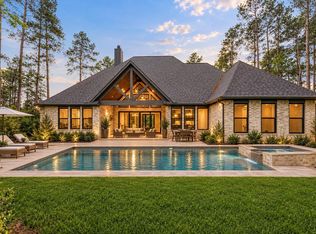
- $875,0005 bd5 ba3.1k sqft105 Sanctuary Rd, Huntsville, TX 77340New Construction
 MLS ID #35736177, Mackenzie Patterson, Compass RE Texas, LLC - The Woodlands. HAR
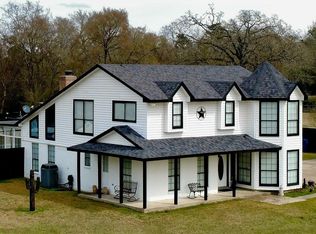
- $725,0004 bd4 ba2.2k sqft1828 State Highway 75 N, Huntsville, TX 77320For Sale
 MLS ID #73667485, John Munoz, Hacienda Real Estate. HAR
- $849,0004 bd3 ba2.3k sqft197 Sunset Lake Rd, Huntsville, TX 77340For Sale
 MLS ID #7617828, Brooke Mason, White Label Realty. HAR
