Welcome to Westridge an acreage community in Huntsville TX. This new 3075 SF 4 bedroom construction will be completed in October so now is the time to meet the builder to make choices. Extra large kitchen and larger primary bath and bedroom with a huge closet and custom cabinets and drawers. Primary bath has a spacious walk in shower and has a separate jacuzzi tub. This kitchen has many custom cabinets for lots of storage with a large island over looking the majestic living area. The flooring is all wood look tile. There is a large covered back patio which would be a great outdoor entertainment area. The builder is including propane so a gas stove and gas connections on the back porch and the wood burning fireplace has a gas connection too.
All pictures are of similar homes but the floor plan is available in the attachments. Great location that is close to the University, downtown and easy access to 1-45.
New construction
$689,900
105 Wood Forest Ln, Huntsville, TX 77340
4beds
3,075sqft
Single Family Residence
Built in 2026
1.67 Acres Lot
$676,200 Zestimate®
$224/sqft
$13/mo HOA
What's special
Spacious walk in showerSeparate jacuzzi tubExtra large kitchen
- 1 day
- 43
- 1
Zillow last checked:
Listing updated:
Listed by:
Lindsay Howard TREC #0604696 713-775-4661,
Howard Home Realty,
Cathryn Howard TREC #0373530 936-777-4768,
Howard Home Realty
Source: HAR,MLS#: 21997260
Facts & features
Interior
Bedrooms & bathrooms
- Bedrooms: 4
- Bathrooms: 3
- Full bathrooms: 2
- 1/2 bathrooms: 1
Rooms
- Room types: Family Room, Utility Room
Primary bedroom
- Level: First
- Area: 325.92
- Dimensions: 19.4 x 16.8
Bedroom
- Level: First
- Area: 237.6
- Dimensions: 19.8 x 12
Bedroom
- Level: First
- Area: 124
- Dimensions: 12.4 x 10
Bedroom
- Level: First
- Area: 213.6
- Dimensions: 17.8 x 12
Dining room
- Level: First
- Area: 195
- Dimensions: 13 x 15
Kitchen
- Level: First
- Area: 240
- Dimensions: 15 x 16
Living room
- Level: First
- Area: 366.68
- Dimensions: 17.8 x 20.6
Primary bath
- Level: First
- Area: 183.52
- Dimensions: 12.4 x 14.8
Utility room
- Level: First
- Area: 74.48
- Dimensions: 7.6 x 9.8
Heating
- Electric
Cooling
- Ceiling Fan(s), Electric
Appliances
- Included: Disposal, Freestanding Oven, Gas Oven, Oven, Microwave, Gas Range, Dishwasher
- Laundry: Electric Dryer Hookup, Washer Hookup
Features
- Crown Molding, Formal Entry/Foyer, High Ceilings, All Bedrooms Down, En-Suite Bath, Primary Bed - 1st Floor, Sitting Area, Split Plan, Walk-In Closet(s)
- Flooring: Tile
- Doors: Insulated Doors
- Windows: Insulated/Low-E windows
- Number of fireplaces: 1
- Fireplace features: Gas, Wood Burning
Interior area
- Total structure area: 3,075
- Total interior livable area: 3,075 sqft
Property
Parking
- Total spaces: 2
- Parking features: Attached, Oversized, Garage Door Opener, Boat, Double-Wide Driveway, RV Access/Parking
- Attached garage spaces: 2
Accessibility
- Accessibility features: Accessible Bedroom, Accessible Closets, Accessible Doors, Accessible Entrance, Accessible Hallway(s), Accessible Kitchen, Master Bath Disabled Access
Features
- Stories: 1
- Patio & porch: Covered, Patio/Deck, Porch
- Exterior features: Sprinkler System
- Has spa: Yes
Lot
- Size: 1.67 Acres
- Features: Back Yard, Cleared, Subdivided, Wooded, 1 Up to 2 Acres
Details
- Additional parcels included: F0690-0076-00
- Parcel number: 38611
Construction
Type & style
- Home type: SingleFamily
- Architectural style: Ranch,Traditional
- Property subtype: Single Family Residence
Materials
- Batts Insulation, Blown-In Insulation, Brick, Stone
- Foundation: Slab
- Roof: Composition
Condition
- New construction: Yes
- Year built: 2026
Details
- Builder name: AG Homes
Utilities & green energy
- Sewer: Public Sewer
- Water: Public
Green energy
- Energy efficient items: Attic Vents, Thermostat, HVAC
Community & HOA
Community
- Subdivision: Westridge - Sec 3
HOA
- Has HOA: Yes
- HOA fee: $150 annually
Location
- Region: Huntsville
Financial & listing details
- Price per square foot: $224/sqft
- Annual tax amount: $1,573
- Date on market: 9/8/2026
- Listing terms: Cash,Conventional,FHA,VA Loan
- Road surface type: Asphalt
Estimated market value
$676,200
$642,000 - $710,000
$3,073/mo
Price history
| Date | Event | Price |
|---|---|---|
| 9/8/2026 | Listed for sale | $689,900+0.1%$224/sqft |
Source:  HAR #21997260 Report a problem HAR #21997260 Report a problem | ||
| 8/17/2026 | Listing removed | $689,000$224/sqft |
Source: HAR #68311576 Report a problem | ||
| 6/28/2026 | Listed for sale | $689,000+1.5%$224/sqft |
Source: HAR #68311576 Report a problem | ||
| 5/4/2026 | Listing removed | $679,000$221/sqft |
Source: HAR #61154927 Report a problem | ||
| 5/2/2026 | Listed for sale | $679,000$221/sqft |
Source: HAR #61154927 Report a problem | ||
Public tax history
Tax history is unavailable.
Monthly payment
Est. payment
Payment breakdown
Explore the cost of this home by adjusting the details. Changes won't be saved.Climate risks
Neighborhood: 77340
Nearby schools
Schools provided by the listing agent
- Elementary: Samuel W Houston Elementary School
- Middle: Mance Park Middle School
- High: Huntsville High School
Source: HAR. This data may not be complete. We recommend contacting the local school district to confirm school assignments for this home.
Similar homes
- $699,0004 bd3 ba2.5k sqft248 Fire Sky Rd, Huntsville, TX 77340For Sale
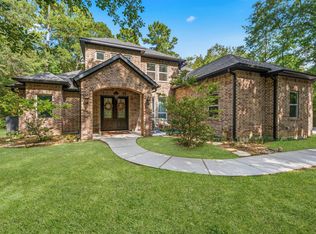 MLS ID #65475503, Kris Weiss, Nan & Company Properties - Woodlands Office. HAR
 - $775,0003 bd3 ba2.6k sqft372 Grand Vw, Huntsville, TX 77340For Sale
 MLS ID #16184967, Amy Snyder, Jane Byrd Properties International LLC. HAR
 - $710,0003 bd2 ba2.3k sqft83 Dahlia Rd, Huntsville, TX 77320For Sale
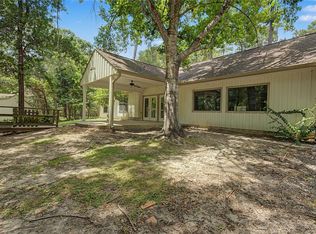 MLS ID #58261791, Adam Olsen, eXp Realty, LLC. HAR
 - $425,0004 bd4 ba3.8k sqft3732 Summer Ln, Huntsville, TX 77340For Sale
 MLS ID #75491074, Adam Olsen, eXp Realty, LLC. HAR
