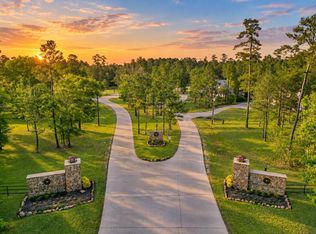
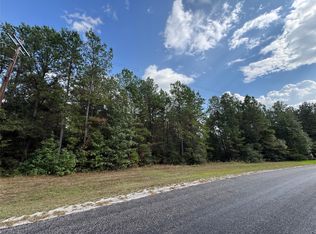
Welcome to 136 Grand View, where quality and luxury unite in this fabulous custom home on 2 beautiful wooded acres in Texas Grand Ranch. This 3 bedroom, 4.5 bath home with 3-car garage has been meticulously built by award winning Royal Texan Homes & features an open concept layout with a large second floor game room that could be 4th bedroom. From the moment you enter, prepare to be wowed by the gorgeous herringbone wood floors in the entry. The central great room features cathedral ceilings, a cast stone fireplace and a wall of windows with views of the outdoors. High-end custom cabinetry, quartz counters, a large chef's pantry with shelves & outlets, professional appliances, 8" crown molding & 8 ft. doors, are just a few standard yet upscale features. Private primary suite with spa-like ensuite bath & amazing closet. Impeccable craftsmanship is obvious throughout this luxury home in Texas Grand Ranch adjacent to the Sam Houston Nat'l. Forest with hiking trails & outdoor activities.
For sale
$825,800
136 Grand Vw, Huntsville, TX 77340
3beds
3,706sqft
Single Family Residence
Built in 2023
2.01 Acres Lot
$789,500 Zestimate®
$223/sqft
$33/mo HOA
What's special
Cast stone fireplaceQuartz countersCathedral ceilingsAmazing closetProfessional appliancesHigh-end custom cabinetryOpen concept layout
- 161 days
- 162
- 12
Zillow last checked:
Listing updated:
Listed by:
Brian Schweiker TREC #0493632 713-304-2578,
eXp Realty LLC
Source: HAR,MLS#: 32091976
Facts & features
Interior
Bedrooms & bathrooms
- Bedrooms: 3
- Bathrooms: 5
- Full bathrooms: 4
- 1/2 bathrooms: 1
Primary bedroom
- Level: First
- Area: 448
- Dimensions: 28x16
Bedroom
- Level: First
- Area: 156
- Dimensions: 13x12
Bedroom
- Level: First
- Area: 156
- Dimensions: 13x12
Other
- Level: First
- Area: 144
- Dimensions: 12x12
Other
- Level: First
- Area: 156
- Dimensions: 13x12
Dining room
- Level: First
- Area: 216
- Dimensions: 18x12
Family room
- Level: First
- Area: 380
- Dimensions: 20x19
Game room
- Level: Second
- Area: 660
- Dimensions: 30x22
Kitchen
- Level: First
- Area: 216
- Dimensions: 18x12
Utility room
- Level: First
- Area: 156
- Dimensions: 13x12
Heating
- Natural Gas
Cooling
- Attic Fan, Ceiling Fan(s), Electric
Appliances
- Included: ENERGY STAR Qualified Appliances, Disposal, Electric Oven, Microwave, Gas Cooktop, Dishwasher
- Laundry: Electric Dryer Hookup, Washer Hookup
Features
- Crown Molding, Formal Entry/Foyer, High Ceilings, All Bedrooms Down, Primary Bed - 1st Floor
- Flooring: Carpet, Tile, Wood
- Number of fireplaces: 1
- Fireplace features: Gas Log
Interior area
- Total structure area: 3,706
- Total interior livable area: 3,706 sqft
Property
Parking
- Total spaces: 3
- Parking features: Attached
- Attached garage spaces: 3
Features
- Stories: 1
- Patio & porch: Covered, Porch
- Exterior features: Sprinkler System
Lot
- Size: 2.01 Acres
- Features: Back Yard, Build Line Restricted, Subdivided, Wooded, 2 Up to 5 Acres
Details
- Parcel number: 61156
Construction
Type & style
- Home type: SingleFamily
- Architectural style: English,Traditional
- Property subtype: Single Family Residence
Materials
- Brick
- Foundation: Slab
- Roof: Composition
Condition
- New construction: No
- Year built: 2023
Details
- Builder name: Royal Texan Homes
Utilities & green energy
- Sewer: Aerobic Septic, Septic Tank
- Water: Public
Green energy
- Energy efficient items: Attic Vents, Thermostat
Community & HOA
Community
- Subdivision: Texas Grand Ranch
HOA
- Has HOA: Yes
- Amenities included: Horse Trails, Jogging Path, Park, Picnic Area, Trail(s)
- HOA fee: $400 annually
Location
- Region: Huntsville
Financial & listing details
- Price per square foot: $223/sqft
- Tax assessed value: $793,680
- Annual tax amount: $11,926
- Date on market: 5/11/2026
- Listing terms: Cash,Conventional,FHA,VA Loan
- Exclusions: Staging Items
- Road surface type: Asphalt
Estimated market value
$789,500
$750,000 - $829,000
$4,683/mo
Price history
| Date | Event | Price |
|---|---|---|
| 5/11/2026 | Price change | $825,800-6.1%$223/sqft |
Source:  HAR #32091976 Report a problem HAR #32091976 Report a problem | ||
| 3/18/2026 | Listed for sale | $879,800$237/sqft |
Source: HAR #10524872 Report a problem | ||
| 3/18/2026 | Listing removed | $879,800$237/sqft |
Source: HAR #91382001 Report a problem | ||
| 2/12/2026 | Price change | $879,800-4.9%$237/sqft |
Source: HAR #91382001 Report a problem | ||
| 9/24/2025 | Listed for sale | $925,000-4%$250/sqft |
Source: HAR #91382001 Report a problem | ||
| 12/10/2024 | Listed for sale | $963,560$260/sqft |
Source: HAR #28159348 Report a problem | ||
| 7/25/2024 | Listing removed | -- |
Source: HAR #13944029 Report a problem | ||
| 5/9/2024 | Listed for sale | $963,560+971.8%$260/sqft |
Source: HAR #13944029 Report a problem | ||
| 3/9/2022 | Sold | -- |
Source: HomeSmart Intl Solds #16484121_77340 Report a problem | ||
| 2/4/2022 | Pending sale | $89,900$24/sqft |
Source: HAR #16484121 Report a problem | ||
| 11/5/2021 | Listed for sale | $89,900+12.5%$24/sqft |
Source: HAR #16484121 Report a problem | ||
| 10/23/2021 | Listing removed | -- |
Source: HAR #33970337 Report a problem | ||
| 7/27/2021 | Listed for sale | $79,900$22/sqft |
Source: HAR #33970337 Report a problem | ||
| 6/28/2021 | Pending sale | $79,900+33.2%$22/sqft |
Source: HAR #33970337 Report a problem | ||
| 4/11/2021 | Listing removed | -- |
Source:  Keller Williams Report a problem Keller Williams Report a problem | ||
| 3/15/2021 | Pending sale | $60,000$16/sqft |
Source: HAR #35761465 Report a problem | ||
| 3/4/2021 | Listed for sale | $60,000$16/sqft |
Source: HAR #35761465 Report a problem | ||
| 2/20/2021 | Pending sale | $60,000$16/sqft |
Source: HAR #35761465 Report a problem | ||
| 1/21/2021 | Price change | $60,000-88.6%$16/sqft |
Source: HAR #35761465 Report a problem | ||
| 10/6/2020 | Price change | $525,000+707.7%$142/sqft |
Source: HAR #41707385 Report a problem | ||
| 10/4/2020 | Price change | $65,000-88.4%$18/sqft |
Source: Keller Williams Realty #41707385 Report a problem | ||
| 4/20/2020 | Price change | $559,000-2.9%$151/sqft |
Source: RE/MAX 1st Class #16063829 Report a problem | ||
| 11/20/2019 | Price change | $575,990+578.4%$155/sqft |
Source: RE/MAX 1st Class #16063829 Report a problem | ||
| 10/28/2019 | Listed for sale | $84,900$23/sqft |
Source: RE/MAX 1st Class #51418404 Report a problem | ||
Public tax history
| Year | Property taxes | Tax assessment |
|---|---|---|
| 2025 | $12,128 +6.5% | $793,680 +4.7% |
| 2024 | $11,389 +47% | $757,950 +43.5% |
| 2023 | $7,750 +330.5% | $528,120 +397% |
| 2022 | $1,800 +4.6% | $106,260 +8.2% |
| 2021 | $1,722 +10.3% | $98,200 +8.9% |
| 2020 | $1,562 -4.6% | $90,150 |
| 2019 | $1,637 | $90,150 +32.3% |
| 2017 | -- | $68,150 |
| 2016 | -- | $68,150 |
Find assessor info on the county website
Monthly payment
Est. payment
Payment breakdown
Explore the cost of this home by adjusting the details. Changes won't be saved.Climate risks
Neighborhood: 77340
Nearby schools
Schools provided by the listing agent
- Elementary: Estella Stewart Elementary School
- Middle: Mance Park Middle School
- High: Huntsville High School
Source: HAR. This data may not be complete. We recommend contacting the local school district to confirm school assignments for this home.
Similar homes
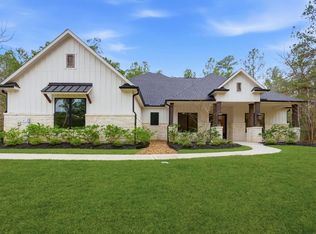
- $840,0004 bd4 ba3.5k sqft240 Grand Vw, Huntsville, TX 77340For Sale
 MLS ID #40685837, Liliana Reyes, RE/MAX Integrity. HAR
 - $869,9003 bd4 ba2.8k sqft180 Red Hawk Rd, Huntsville, TX 77340New Construction
 MLS ID #15032385, Terri Lyons, Lyons Key Realty. HAR

 - $810,8003 bd3 ba3.6k sqft630 Lonestar Rd, Huntsville, TX 77340For Sale
 MLS ID #11249132, Brian Schweiker, eXp Realty LLC. HAR
 - $765,0003 bd3 ba2.6k sqft372 Grand Vw, Huntsville, TX 77340For Sale
 MLS ID #16184967, Amy Snyder, Jane Byrd Properties International LLC. HAR
