Sprawling one story home on a one acre corner lot, thoughtfully designed with an impressive layout & beautiful custom details throughout. Double front doors open to an inviting interior where vaulted ceilings, walls of windows & warm wood accents create a bright, elevated feel. The open-concept family room is anchored by a stone fireplace & flows seamlessly into the gourmet kitchen, featuring abundant cabinetry, an oversized island, walk-in pantry & designer finishes. The luxurious primary suite is a serene retreat with a freestanding soaking tub, walk-through double shower & two custom walk-in closets. A private home office provides a quiet workspace, while the game room/conservatory offers exceptional flexibility with a full bath & closet, making it ideal as a 5th bedroom, guest suite or additional living area. Large utility room with a pet washing station. Outdoors, a covered patio overlooks the backyard - perfect for enjoying the privacy, space & peaceful surroundings.
For sale
Price cut: $29K (9/17)
$750,000
178 Feldspar Ln, Huntsville, TX 77340
4beds
3,495sqft
Single Family Residence
Built in 2023
1 Acres Lot
$729,900 Zestimate®
$215/sqft
$33/mo HOA
What's special
Stone fireplaceDesigner finishesOne acre corner lotWalls of windowsBright elevated feelPrivate home officeWalk-through double shower
- 42 days
- 248
- 30
Zillow last checked:
Listing updated:
Listed by:
Jimmy Franklin TREC #0317553 281-949-6362,
eXp Realty LLC,
Britny Franklin TREC #0688580 832-995-9083,
eXp Realty LLC
Source: HAR,MLS#: 94585066
Facts & features
Interior
Bedrooms & bathrooms
- Bedrooms: 4
- Bathrooms: 4
- Full bathrooms: 4
Rooms
- Room types: Family Room, Game Room, Utility Room
Primary bedroom
- Level: First
- Area: 262.5
- Dimensions: 17.5x15
Bedroom
- Level: First
- Area: 138
- Dimensions: 12x11.5
Bedroom
- Level: First
- Area: 143
- Dimensions: 13x11
Bedroom
- Level: First
- Area: 143
- Dimensions: 13x11
Other
- Level: First
- Area: 132
- Dimensions: 12x11
Dining room
- Level: First
- Area: 162
- Dimensions: 13.5x12
Family room
- Level: First
- Area: 380
- Dimensions: 20x19
Game room
- Level: First
- Area: 210
- Dimensions: 15x14
Kitchen
- Level: First
- Area: 196
- Dimensions: 14x14
Heating
- Natural Gas
Cooling
- Electric
Appliances
- Included: Disposal, Gas Oven, Microwave, Gas Cooktop, Dishwasher
Features
- High Ceilings, All Bedrooms Down, En-Suite Bath, Primary Bed - 1st Floor, Walk-In Closet(s)
- Number of fireplaces: 1
- Fireplace features: Gas
Interior area
- Total structure area: 3,495
- Total interior livable area: 3,495 sqft
Property
Parking
- Total spaces: 3
- Parking features: Attached, Oversized, Garage Door Opener
- Attached garage spaces: 3
Features
- Stories: 1
- Patio & porch: Covered
Lot
- Size: 1 Acres
- Features: Back Yard, Corner Lot, 1/2 Up to 1 Acre
Details
- Parcel number: 64961
Construction
Type & style
- Home type: SingleFamily
- Architectural style: Traditional
- Property subtype: Single Family Residence
Materials
- Cement Siding
- Foundation: Slab
- Roof: Composition
Condition
- New construction: No
- Year built: 2023
Utilities & green energy
- Sewer: Septic Tank
- Water: Public
Community & HOA
Community
- Subdivision: Texas Grand Ranch
HOA
- Has HOA: Yes
- HOA fee: $400 annually
Location
- Region: Huntsville
Financial & listing details
- Price per square foot: $215/sqft
- Tax assessed value: $710,610
- Annual tax amount: $10,858
- Date on market: 9/11/2026
- Listing terms: Cash,Conventional,VA Loan
Estimated market value
$729,900
$693,000 - $766,000
$3,449/mo
Price history
| Date | Event | Price |
|---|---|---|
| 9/17/2026 | Price change | $750,000-3.7%$215/sqft |
Source:  HAR #94585066 Report a problem | ||
| 9/11/2026 | Listed for sale | $779,000$223/sqft |
Source: HAR #94585066 Report a problem | ||
| 6/18/2024 | Sold | -- |
Source: Agent Provided Report a problem | ||
| 5/8/2024 | Pending sale | $779,000$223/sqft |
Source: HAR #69167045 Report a problem | ||
| 4/8/2024 | Price change | $779,000-2.6%$223/sqft |
Source: HAR #69167045 Report a problem | ||
| 2/28/2024 | Price change | $799,900-1.2%$229/sqft |
Source: HAR #69167045 Report a problem | ||
| 1/10/2024 | Listed for sale | $809,8880%$232/sqft |
Source: HAR #69167045 Report a problem | ||
| 1/10/2024 | Listing removed | -- |
Source: HAR #66485062 Report a problem | ||
| 1/9/2024 | Price change | $810,000-1.2%$232/sqft |
Source: HAR #66485062 Report a problem | ||
| 11/5/2023 | Pending sale | $820,000$235/sqft |
Source: HAR #66485062 Report a problem | ||
| 8/14/2023 | Price change | $820,000-13.2%$235/sqft |
Source: HAR #66485062 Report a problem | ||
| 7/20/2023 | Price change | $944,900-0.5%$270/sqft |
Source: HAR #66485062 Report a problem | ||
| 2/8/2023 | Listed for sale | $949,900$272/sqft |
Source: HAR #67403667 Report a problem | ||
Public tax history
| Year | Property taxes | Tax assessment |
|---|---|---|
| 2025 | $9,662 -5.8% | $710,610 +4.2% |
| 2024 | $10,252 +689.4% | $682,260 +670.9% |
| 2023 | $1,299 +8% | $88,500 +24.6% |
| 2022 | $1,203 -2% | $71,000 +1.4% |
| 2021 | $1,227 +10.7% | $70,000 +9.4% |
| 2020 | $1,109 -3.1% | $64,000 +1.6% |
| 2019 | $1,144 | $63,000 |
Find assessor info on the county website
Monthly payment
Est. payment
Payment breakdown
Explore the cost of this home by adjusting the details. Changes won't be saved.Climate risks
Neighborhood: 77340
Nearby schools
Schools provided by the listing agent
- Elementary: Estella Stewart Elementary School
- Middle: Mance Park Middle School
- High: Huntsville High School
Source: HAR. This data may not be complete. We recommend contacting the local school district to confirm school assignments for this home.

Similar homes
- $679,0004 bd4 ba3.2k sqft179 Copperleaf Rd, Huntsville, TX 77340New Construction
 MLS ID #78592380, Lindsay Howard, Howard Home Realty. HAR
- $699,0004 bd3 ba2.5k sqft248 Fire Sky Rd, Huntsville, TX 77340For Sale
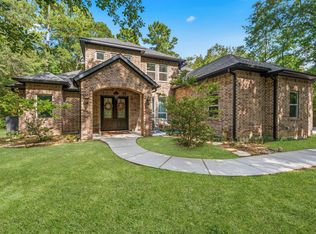 MLS ID #65475503, Kris Weiss, Nan & Company Properties - Woodlands Office. HAR
- $765,0003 bd3 ba2.6k sqft372 Grand Vw, Huntsville, TX 77340For Sale
 MLS ID #16184967, Amy Snyder, Jane Byrd Properties International LLC. HAR
- $810,8003 bd3 ba3.6k sqft630 Lonestar Rd, Huntsville, TX 77340For Sale
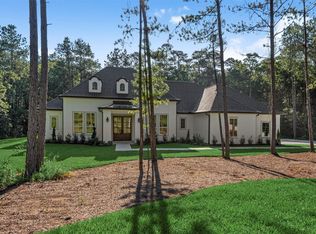 MLS ID #11249132, Brian Schweiker, eXp Realty LLC. HAR
