BRAND NEW CONSTRUCTION completed in 2026 in the established community of Elkins Lake! This custom-designed 3-bedroom, 2.5-bath home with an office/flex room offers 2,546 sq ft of thoughtfully designed living space featuring vaulted ceilings with decorative beams and an open-concept layout. The kitchen showcases custom designed cabinetry, quartz countertops, under-cabinet lighting, a 36" gas range, and a hidden walk-in pantry. Expansive sliding glass doors open to a covered outdoor living area complete with an outdoor kitchen featuring granite countertops, a built-in gas grill, and sink. The luxurious primary suite features a freestanding soaking tub, oversized shower with floor-to-ceiling tile, and custom designed walk-in closet. Additional highlights include generator-ready capability and an oversized garage. Enjoy Elkins Lake amenities including golf, pools, tennis, pickleball, parks, and walking trails.
New construction
Price cut: $55K (8/3)
$485,000
1920 Foxbriar Dr, Huntsville, TX 77340
3beds
2,546sqft
Single Family Residence
Built in 2026
10,097 Square Feet Lot
$476,600 Zestimate®
$190/sqft
$250/mo HOA
What's special
Built-in gas grillExpansive sliding glass doorsQuartz countertopsFreestanding soaking tubOversized garageCustom designed walk-in closetCustom designed cabinetry
- 37 days
- 159
- 12
Likely to sell faster than
Zillow last checked:
Listing updated:
Listed by:
Lindsay Howard TREC #0604696 713-775-4661,
Howard Home Realty,
Tammy Rangel TREC #0832131 832-764-3187,
Howard Home Realty
Source: HAR,MLS#: 28471358
Facts & features
Interior
Bedrooms & bathrooms
- Bedrooms: 3
- Bathrooms: 3
- Full bathrooms: 2
- 1/2 bathrooms: 1
Rooms
- Room types: Family Room, Utility Room
Primary bedroom
- Level: First
- Area: 224.75
- Dimensions: 14' 6" x 15' 6"
Bedroom
- Level: First
- Area: 150
- Dimensions: 12' 6" x 12'
Bedroom
- Level: First
- Area: 150
- Dimensions: 12' 6" x 12'
Bedroom
- Level: First
- Area: 128.33
- Dimensions: 11' x 11'8"
Other
- Level: First
- Area: 28.19
- Dimensions: 5'10" x 4' 10"
Other
- Level: First
- Area: 55.25
- Dimensions: 6' 6" x 8' 6"
Other
- Level: First
- Area: 70
- Dimensions: 8' 9" x 8'
Dining room
- Level: First
- Area: 250.17
- Dimensions: 13' 2" x 19'
Other
- Level: First
- Area: 78.22
- Dimensions: 10' 8" x 7' 4"
Kitchen
- Level: First
- Area: 206
- Dimensions: 17' 2" x 12'
Living room
- Level: First
- Area: 384.75
- Dimensions: 20' 3" x 19'
Primary bath
- Level: First
- Area: 139.5
- Dimensions: 9' x 15' 6"
Utility room
- Level: First
- Area: 83.06
- Dimensions: 7' 8"x 10' 10"
Heating
- Natural Gas
Cooling
- Ceiling Fan(s), Gas
Appliances
- Included: ENERGY STAR Qualified Appliances, Disposal, Gas Oven, Gas Range, Dishwasher
- Laundry: Gas Dryer Hookup, Washer Hookup
Features
- Formal Entry/Foyer, High Ceilings, Prewired for Alarm System, Vaulted Ceiling, Wired for Sound, All Bedrooms Down
- Flooring: Tile
- Windows: Insulated/Low-E windows
- Number of fireplaces: 1
- Fireplace features: Electric
Interior area
- Total structure area: 2,546
- Total interior livable area: 2,546 sqft
Property
Parking
- Total spaces: 2
- Parking features: Attached, Oversized
- Attached garage spaces: 2
Features
- Levels: Split Level
- Stories: 1
- Patio & porch: Covered, Porch
- Exterior features: Outdoor Kitchen, Side Yard
Lot
- Size: 10,097 Square Feet
- Features: Back Yard, Corner Lot, Cul-De-Sac, Near Golf Course, 0 Up To 1/4 Acre
Details
- Parcel number: 25924
Construction
Type & style
- Home type: SingleFamily
- Architectural style: Contemporary
- Property subtype: Single Family Residence
Materials
- Batts Insulation, Blown-In Insulation, Brick, Cement Siding, Wood Siding
- Foundation: Slab
- Roof: Composition
Condition
- New construction: Yes
- Year built: 2026
Details
- Builder name: Blue Team Construction Services LLC
Utilities & green energy
- Sewer: Public Sewer
- Water: Public
Green energy
- Energy efficient items: Attic Vents, Thermostat, Lighting, HVAC>15 SEER, Exposure/Shade
Community & HOA
Community
- Features: Subdivision Tennis Court
- Security: Prewired for Alarm System
- Subdivision: Elkins Lake - Sec 3a
HOA
- Has HOA: Yes
- Amenities included: Basketball Court, Boat Ramp, Clubhouse, Dog Park, Golf Course, Jogging Path, Park, Party Room, Picnic Area, Playground, Pond, Pool, RV Parking, Sport Court, Tennis Court(s), Trail(s)
- HOA fee: $250 monthly
Location
- Region: Huntsville
Financial & listing details
- Price per square foot: $190/sqft
- Tax assessed value: $29,380
- Annual tax amount: $522
- Date on market: 8/3/2026
- Listing terms: Cash,Conventional,FHA,VA Loan
- Road surface type: Asphalt
Estimated market value
$476,600
$453,000 - $500,000
$2,565/mo
Price history
| Date | Event | Price |
|---|---|---|
| 8/3/2026 | Price change | $485,000-10.2%$190/sqft |
Source:  HAR #28471358 Report a problem HAR #28471358 Report a problem | ||
| 6/19/2026 | Price change | $540,000+1700%$212/sqft |
Source: HAR #21243330 Report a problem | ||
| 6/13/2025 | Pending sale | $30,000$12/sqft |
Source: HAR #55714791 Report a problem | ||
| 1/13/2025 | Price change | $30,000-14.3%$12/sqft |
Source: HAR #52527985 Report a problem | ||
| 10/29/2024 | Price change | $35,000-10.3%$14/sqft |
Source: HAR #52527985 Report a problem | ||
| 8/17/2024 | Price change | $39,000-7.1%$15/sqft |
Source: HAR #52527985 Report a problem | ||
| 7/29/2024 | Listed for sale | $42,000+40.5%$16/sqft |
Source: HAR #52527985 Report a problem | ||
| 7/14/2022 | Listing removed | -- |
Source:  RE/MAX International Report a problem RE/MAX International Report a problem | ||
| 6/5/2022 | Pending sale | $29,900$12/sqft |
Source: HAR #38095149 Report a problem | ||
| 6/3/2022 | Listed for sale | $29,900$12/sqft |
Source: HAR #38095149 Report a problem | ||
Public tax history
| Year | Property taxes | Tax assessment |
|---|---|---|
| 2025 | $522 +7% | $29,380 +5.3% |
| 2024 | $487 -2.7% | $27,900 -6.7% |
| 2023 | $501 +6.2% | $29,900 +19.6% |
| 2022 | $472 +85% | $25,000 +92.3% |
| 2021 | $255 +9.6% | $13,000 +8.3% |
| 2020 | $233 +43.2% | $12,000 +50% |
| 2019 | $162 | $8,000 +23.1% |
| 2017 | -- | $6,500 +62.5% |
| 2016 | -- | $4,000 +33.3% |
| 2015 | -- | $3,000 |
| 2014 | -- | $3,000 |
| 2013 | -- | $3,000 |
| 2012 | -- | $3,000 |
| 2011 | -- | $3,000 |
| 2010 | -- | $3,000 |
| 2009 | -- | $3,000 |
| 2008 | -- | $3,000 |
| 2007 | -- | $3,000 |
Find assessor info on the county website
Monthly payment
Est. payment
Payment breakdown
Explore the cost of this home by adjusting the details. Changes won't be saved.Climate risks
Neighborhood: 77340
Nearby schools
Schools provided by the listing agent
- Elementary: Estella Stewart Elementary School
- Middle: Mance Park Middle School
- High: Huntsville High School
Source: HAR. This data may not be complete. We recommend contacting the local school district to confirm school assignments for this home.
Similar homes
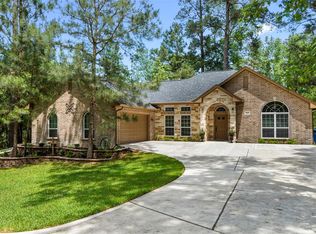
- $339,9903 bd2 ba1.8k sqft1810 Greentree Dr, Huntsville, TX 77340For Sale
 MLS ID #2016456, Alfredo Muskus, RE/MAX Prime Properties. HAR
 - $569,9003 bd3 ba3k sqft2018 Wickersham Dr, Huntsville, TX 77340For Sale
 MLS ID #65355778, Merwin Weenig, 5X REALTY. HAR
 - $689,9004 bd3 ba3k sqft105 Wood Forest Ln, Huntsville, TX 77340New Construction
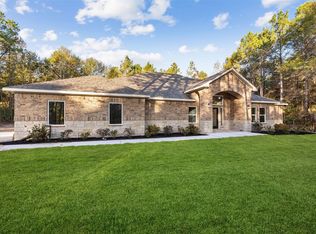 MLS ID #21997260, Lindsay Howard, Howard Home Realty. HAR
 - $389,0003 bd2 ba2.1k sqft512 Sandy Oaks Dr, Huntsville, TX 77340New Construction
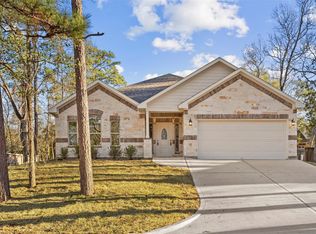 MLS ID #1011550, Lindsay Howard, Howard Home Realty. HAR
