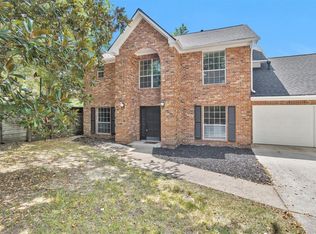
Move-in ready 3-bedroom, 2-bath home offering 1,882 sq. ft. in the desirable Elkins Lake subdivision. The inviting open-concept living, dining, and kitchen area is ideal for everyday living and entertaining. The living room features a raised ceiling, fireplace, and large windows that fill the space with natural light. The kitchen offers a center island, stainless steel appliances, including the refrigerator, and plenty of cabinet and counter space. Both bathrooms feature updated finishes, stylish tilework, modern vanities, and contemporary fixtures. Enjoy a spacious backyard and an oversized two-car garage with an additional golf cart entrance. Elkins Lake offers numerous amenities, including golf, swimming pools, tennis, and more. A stylish home featuring modern updates and a functional layout in a great community!
For sale
$339,990
1810 Greentree Dr, Huntsville, TX 77340
3beds
1,882sqft
Single Family Residence
Built in 1986
9,970 Square Feet Lot
$260,100 Zestimate®
$181/sqft
$250/mo HOA
What's special
- 14 days
- 160
- 13
Likely to sell faster than
Zillow last checked:
Listing updated:
Listed by:
Alfredo Muskus TREC #0625257 936-661-0001,
RE/MAX Prime Properties
Source: HAR,MLS#: 2016456
Facts & features
Interior
Bedrooms & bathrooms
- Bedrooms: 3
- Bathrooms: 2
- Full bathrooms: 2
Rooms
- Room types: Utility Room
Bedroom
- Level: First
- Area: 234
- Dimensions: 13x18
Bedroom
- Level: First
- Area: 132
- Dimensions: 11x12
Bedroom
- Level: First
- Area: 144
- Dimensions: 12x12
Dining room
- Features: Kitchen/Dining Combo
- Level: First
- Area: 120
- Dimensions: 10x12
Kitchen
- Features: Kitchen/Dining Combo
- Level: First
- Area: 225
- Dimensions: 15x15
Living room
- Level: First
- Area: 441
- Dimensions: 21x21
Primary bath
- Features: Double Sinks, Tub w/shower
- Level: First
Utility room
- Features: In House
Heating
- Natural Gas
Cooling
- Ceiling Fan(s), Electric
Appliances
- Included: Refrigerator, Washer, Electric Oven, Microwave, Electric Cooktop, Dishwasher
- Laundry: Electric Dryer Hookup
Features
- All Bedrooms Down
- Flooring: Tile
- Number of fireplaces: 1
- Fireplace features: Free Standing, Wood Burning
Interior area
- Total structure area: 1,882
- Total interior livable area: 1,882 sqft
Property
Parking
- Total spaces: 2
- Parking features: Attached
- Attached garage spaces: 2
Features
- Stories: 1
- Fencing: Back Yard
Lot
- Size: 9,970 Square Feet
- Features: Back Yard, Near Golf Course, 0 Up To 1/4 Acre
Details
- Parcel number: 25673
Construction
Type & style
- Home type: SingleFamily
- Architectural style: French,Traditional
- Property subtype: Single Family Residence
Materials
- Brick
- Foundation: Slab
- Roof: Composition
Condition
- New construction: No
- Year built: 1986
Utilities & green energy
- Sewer: Public Sewer
- Water: Public
Green energy
- Energy efficient items: Thermostat
Community & HOA
Community
- Subdivision: Elkins Lake
HOA
- Has HOA: Yes
- Amenities included: Clubhouse, Golf Course, Pool, Tennis Court(s), Trail(s)
- HOA fee: $250 monthly
Location
- Region: Huntsville
Financial & listing details
- Price per square foot: $181/sqft
- Tax assessed value: $229,120
- Annual tax amount: $4,105
- Date on market: 8/27/2026
- Listing terms: Cash,Conventional,FHA,VA Loan
- Road surface type: Asphalt
Estimated market value
$260,100
$242,000 - $278,000
$2,009/mo
Price history
| Date | Event | Price |
|---|---|---|
| 9/1/2026 | Listed for sale | $339,990$181/sqft |
Source:  HAR #2016456 Report a problem HAR #2016456 Report a problem | ||
| 6/11/2024 | Listing removed | -- |
Source:  HAR #14559729 Report a problem HAR #14559729 Report a problem | ||
| 3/20/2024 | Listed for rent | $2,100+13.5%$1/sqft |
Source: HAR #14559729 Report a problem | ||
| 10/8/2021 | Listing removed | -- |
Source:  RE/MAX International Report a problem RE/MAX International Report a problem | ||
| 9/30/2021 | Listed for rent | $1,850+2.8%$1/sqft |
Source: RE/MAX International #26754063 Report a problem | ||
| 6/13/2019 | Listing removed | $1,800$1/sqft |
Source: RE/MAX Prime Properties #10405950 Report a problem | ||
| 4/13/2019 | Price change | $1,800-2.7%$1/sqft |
Source: RE/MAX Prime Properties #10405950 Report a problem | ||
| 3/26/2019 | Listed for rent | $1,850+2.8%$1/sqft |
Source: RE/MAX Prime Properties #72588318 Report a problem | ||
| 1/4/2019 | Listing removed | $1,800$1/sqft |
Source: RE/MAX Prime Properties #36106808 Report a problem | ||
| 11/27/2018 | Listed for rent | $1,800+12.5%$1/sqft |
Source: RE/MAX Prime Properties #36106808 Report a problem | ||
| 2/22/2018 | Listing removed | $1,600$1/sqft |
Source: RE/MAX PRIME PROPERTIES #79812865 Report a problem | ||
| 2/8/2018 | Listed for rent | $1,600$1/sqft |
Source: RE/MAX Prime Properties #79812865 Report a problem | ||
| 6/6/2008 | Sold | -- |
Source: Agent Provided Report a problem | ||
| 3/14/2006 | Sold | -- |
Source: Agent Provided Report a problem | ||
Public tax history
| Year | Property taxes | Tax assessment |
|---|---|---|
| 2025 | $4,068 +5% | $229,120 +3.4% |
| 2024 | $3,873 -0.8% | $221,670 -4.9% |
| 2023 | $3,902 +8.5% | $232,980 +22.3% |
| 2022 | $3,596 +11.8% | $190,570 +16.2% |
| 2021 | $3,217 +7.2% | $164,070 +5.9% |
| 2020 | $3,002 -0.6% | $154,860 +4.1% |
| 2019 | $3,021 | $148,740 +4.9% |
| 2017 | -- | $141,790 +0.5% |
| 2016 | -- | $141,090 +0.7% |
| 2015 | -- | $140,090 +9.2% |
| 2014 | -- | $128,240 +0.1% |
| 2013 | -- | $128,120 |
| 2012 | -- | $128,120 |
| 2011 | -- | $128,120 +6.6% |
| 2010 | -- | $120,200 |
| 2009 | -- | $120,200 |
| 2008 | -- | $120,200 0% |
| 2007 | -- | $120,240 |
Find assessor info on the county website
Monthly payment
Est. payment
Payment breakdown
Explore the cost of this home by adjusting the details. Changes won't be saved.Climate risks
Neighborhood: 77340
Nearby schools
Schools provided by the listing agent
- Elementary: Estella Stewart Elementary School
- Middle: Mance Park Middle School
- High: Huntsville High School
Source: HAR. This data may not be complete. We recommend contacting the local school district to confirm school assignments for this home.
Similar homes
- $322,0003 bd2 ba1.8k sqft1905 Rollingwood Dr, Huntsville, TX 77340For Sale
 MLS ID #10797805, Cindy Markham, Markham Realty, Inc.. HAR
 - $289,9003 bd3 ba2.1k sqft20 Golfview Manor Rd, Huntsville, TX 77340For Sale
 MLS ID #13164578, Vickie Cummings, Cummings Realty. HAR
 - $429,5003 bd4 ba2.5k sqft1915 E Lake Dr, Huntsville, TX 77340For Sale
 MLS ID #69697735, Jon Strong, RE/MAX Prime Properties. HAR
 - $280,0003 bd2 ba2k sqft603 Hillcrest Dr, Huntsville, TX 77340For Sale
 MLS ID #88696185, Adam Olsen, eXp Realty, LLC. HAR
