Beautiful home in Elkins Lake subdivision! Situated on cul-de-sac street surrounded by mature trees, this home offers great curb appeal, covered front porch and attached 2-car garage. Spacious open-concept design features crown molding and abundant natural light. Private study with French doors, also could be 4th bedroom, formal dining and inviting family room with cozy fireplace. Kitchen features granite countertops, breakfast bar, ample cabinetry, stainless steel appliances and gas cooktop. Spacious primary suite offers a luxurious bath with dual vanities, oversized walk-in shower and soaking tub. Secondary bedrooms and baths provide comfort and flexibility. Utility room offers additional cabinetry and storage. Enjoy the expansive covered patio with stamped concrete overlooking the beautifully landscaped, fenced backyard. Whole-home Generac generator! Elkins Lake amenities include golf, lakes, pools, tennis and more! Buyer to verify all measurements, school and HOA information.
Pending
$425,000
1809 Greenbriar St, Huntsville, TX 77340
4beds
2,734sqft
Single Family Residence
Built in 2015
0.27 Acres Lot
$418,300 Zestimate®
$155/sqft
$250/mo HOA
What's special
Abundant natural lightStainless steel appliancesGranite countertopsFormal diningOversized walk-in showerGreat curb appealSoaking tub
- 15 days
- 216
- 23
Likely to sell faster than
Zillow last checked:
Listing updated:
Listed by:
Jeffrey Morris TREC #0482782 832-814-7604,
RE/MAX The Woodlands & Spring
Source: HAR,MLS#: 78105087
Facts & features
Interior
Bedrooms & bathrooms
- Bedrooms: 4
- Bathrooms: 3
- Full bathrooms: 3
Primary bedroom
- Level: First
- Dimensions: TBD
Bedroom
- Level: First
- Dimensions: TBD
Bedroom
- Level: First
- Dimensions: TBD
Bedroom
- Level: First
- Dimensions: TBD
Other
- Level: First
Dining room
- Level: First
Kitchen
- Level: First
Living room
- Level: First
Heating
- Natural Gas
Cooling
- Ceiling Fan(s), Electric
Appliances
- Included: Disposal, Oven, Microwave, Gas Cooktop, Dishwasher
- Laundry: Electric Dryer Hookup, Washer Hookup
Features
- Crown Molding, Formal Entry/Foyer, High Ceilings, Vaulted Ceiling, All Bedrooms Down, En-Suite Bath, Primary Bed - 1st Floor, Walk-In Closet(s)
- Flooring: Carpet, Tile, Wood
- Number of fireplaces: 1
- Fireplace features: Gas Log
Interior area
- Total structure area: 2,734
- Total interior livable area: 2,734 sqft
Property
Parking
- Total spaces: 2
- Parking features: Attached
- Attached garage spaces: 2
Features
- Stories: 1
- Patio & porch: Covered, Porch
- Exterior features: Side Yard, Sprinkler System
- Fencing: Back Yard
Lot
- Size: 0.27 Acres
- Features: Back Yard, Near Golf Course, Subdivided, 1/4 Up to 1/2 Acre
Details
- Parcel number: 25670
Construction
Type & style
- Home type: SingleFamily
- Architectural style: Traditional
- Property subtype: Single Family Residence
Materials
- Brick, Cement Siding
- Foundation: Slab
- Roof: Composition
Condition
- New construction: No
- Year built: 2015
Details
- Builder name: Stylecraft Builders
Utilities & green energy
- Sewer: Public Sewer
- Water: Public
Green energy
- Energy efficient items: Thermostat
Community & HOA
Community
- Subdivision: Elkins Lake - Sec 3
HOA
- Has HOA: Yes
- HOA fee: $250 monthly
Location
- Region: Huntsville
Financial & listing details
- Price per square foot: $155/sqft
- Tax assessed value: $493,200
- Annual tax amount: $8,796
- Date on market: 10/20/2026
- Listing terms: Cash,Conventional,FHA,VA Loan
- Ownership: Full Ownership
Estimated market value
$418,300
$397,000 - $439,000
$2,523/mo
Price history
| Date | Event | Price |
|---|---|---|
| 10/28/2026 | Pending sale | $425,000$155/sqft |
Source:  HAR #78105087 Report a problem | ||
| 10/20/2026 | Listed for sale | $425,000$155/sqft |
Source: HAR #78105087 Report a problem | ||
Public tax history
| Year | Property taxes | Tax assessment |
|---|---|---|
| 2025 | $3,201 -16% | $493,200 +3.7% |
| 2024 | $3,809 +2.1% | $475,610 +9.5% |
| 2023 | $3,730 -32.8% | $434,269 +10% |
| 2022 | $5,550 0% | $394,790 +10% |
| 2021 | $5,551 +1% | $358,900 +5.6% |
| 2020 | $5,496 +1.4% | $339,880 +6.3% |
| 2019 | $5,421 | $319,682 +6.3% |
| 2017 | -- | $300,806 +10% |
| 2016 | -- | $273,460 +26.2% |
| 2015 | -- | $216,660 +7122% |
| 2014 | -- | $3,000 |
| 2013 | -- | $3,000 |
| 2012 | -- | $3,000 |
| 2011 | -- | $3,000 |
| 2010 | -- | $3,000 |
| 2009 | -- | $3,000 |
| 2008 | -- | $3,000 |
| 2007 | -- | $3,000 |
Find assessor info on the county website
Monthly payment
Est. payment
Payment breakdown
Explore the cost of this home by adjusting the details. Changes won't be saved.Climate risks
Neighborhood: 77340
Nearby schools
Schools provided by the listing agent
- Elementary: Estella Stewart Elementary School
- Middle: Mance Park Middle School
- High: Huntsville High School
Source: HAR. This data may not be complete. We recommend contacting the local school district to confirm school assignments for this home.
Similar homes
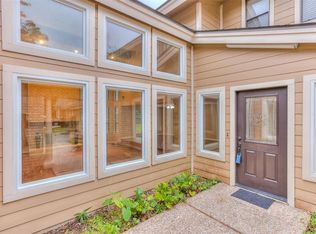
- $419,0004 bd3 ba2.5k sqft1312 Green Briar Dr, Huntsville, TX 77340For Sale
 MLS ID #7680495, Morgan Newman, CB&A, Realtors. HAR
- $459,0003 bd3 ba2.3k sqft2504 W Green Briar Dr, Huntsville, TX 77340For Sale
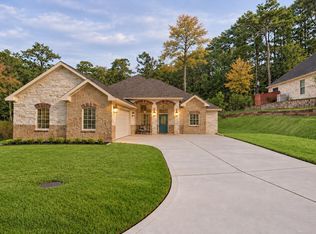 MLS ID #20284444, Morgan Newman, CB&A, Realtors. HAR
- $425,0004 bd4 ba3.8k sqft3732 Summer Ln, Huntsville, TX 77340For Sale
 MLS ID #75491074, Adam Olsen, eXp Realty, LLC. HAR
- $344,0003 bd2 ba2.3k sqft1623 Green Briar Dr, Huntsville, TX 77340For Sale
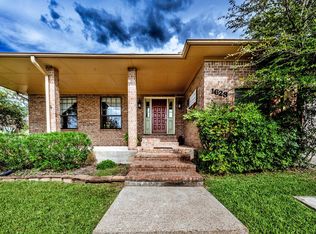 MLS ID #25612062, MJ Payne, Markham Realty, Inc.. HAR
