Welcome to your Lakehouse on OVER half an acre at Wildwood Shores! Enter the Great Room offering wonderful opportunity for entertaining with beautiful lake view, & access to new deck. Recently renovated kitchen offers quartz counters, 36” induction stovetop, new stainless appliances, & WI pantry. Primary suite boasts large bedroom with sitting area, WI closet, WI shower, water closet, 3 points of entry to storage, & direct access to balcony overlooking lake! 2nd bedroom hosts sitting/office area, en-suite full bath, 2 entry points to storage, & its own balcony with stunning view of Sam Houston National Forest! Oversized garage with doors measuring 10x8, & parking is no problem with 50x30 driveway. This beauty provides the lake lifestyle with marina, boat launch, boat ramps, fish cleaning station, pools, tennis court, clubhouse, pavilion, playground, picnic areas, & more…all in a controlled-access, gated community!
Additional Features of Property have been uploaded to attachments.
For sale
Price cut: $15K (7/8)
$409,900
16 Wildwood Lake Dr, Huntsville, TX 77340
2beds
1,920sqft
Single Family Residence
Built in 2014
0.51 Acres Lot
$392,600 Zestimate®
$213/sqft
$82/mo HOA
What's special
Beautiful lake viewBalcony overlooking lakeNew stainless appliancesGreat roomQuartz countersRenovated kitchenWater closet
- 439 days
- 369
- 18
Zillow last checked:
Listing updated:
Listed by:
Shera Bowers TREC #0765747 SheraBowers.TX@gmail.com,
HomeLand Properties, Inc
Source: HAR,MLS#: 2224047
Facts & features
Interior
Bedrooms & bathrooms
- Bedrooms: 2
- Bathrooms: 3
- Full bathrooms: 3
Rooms
- Room types: Family Room, Utility Room
Primary bathroom
- Features: Primary Bath: Shower Only, Secondary Bath(s): Tub/Shower Combo
Kitchen
- Features: Breakfast Bar, Kitchen Island, Kitchen open to Family Room, Pantry, Pots/Pans Drawers, Soft Closing Cabinets, Soft Closing Drawers, Under Cabinet Lighting, Walk-in Pantry
Heating
- Electric, Heat Pump
Cooling
- Ceiling Fan(s), Electric
Appliances
- Included: ENERGY STAR Qualified Appliances, Disposal, Dryer, Refrigerator, Washer, Double Oven, Electric Oven, Microwave, Electric Cooktop, Dishwasher
- Laundry: Electric Dryer Hookup, Washer Hookup
Features
- High Ceilings, All Bedrooms Up, En-Suite Bath, Primary Bed - 2nd Floor, Sitting Area, Walk-In Closet(s)
- Flooring: Vinyl
- Doors: Insulated Doors
- Has fireplace: No
Interior area
- Total structure area: 1,920
- Total interior livable area: 1,920 sqft
Video & virtual tour
Property
Parking
- Total spaces: 2
- Parking features: Attached, Oversized, Additional Parking
- Attached garage spaces: 2
Accessibility
- Accessibility features: Accessible Approach with Ramp
Features
- Stories: 2
- Patio & porch: Patio/Deck
- Exterior features: Balcony, Side Yard
- Fencing: None
- Has view: Yes
- View description: Lake, Water
- Has water view: Yes
- Water view: Lake,Water
- Waterfront features: Lake Front
Lot
- Size: 0.51 Acres
- Features: Back Yard, Cleared, Subdivided, Waterfront, 1/2 Up to 1 Acre
Details
- Parcel number: 45510
Construction
Type & style
- Home type: SingleFamily
- Architectural style: Traditional
- Property subtype: Single Family Residence
Materials
- Batts Insulation, Blown-In Insulation, Other
- Foundation: Pillar/Post/Pier
- Roof: Composition
Condition
- New construction: No
- Year built: 2014
Utilities & green energy
- Sewer: Other
- Water: Other, Public
Green energy
- Energy efficient items: Thermostat
Community & HOA
Community
- Features: Subdivision Tennis Court
- Subdivision: Wildwood Shores Sec 3
HOA
- Has HOA: Yes
- Amenities included: Basketball Court, Boat Dock, Boat Ramp, Boat Slip, Clubhouse, Controlled Access, Marina, Park, Party Room, Picnic Area, Playground, Pond, Pool, RV/Boat Storage, Security, Splash Pad, Sport Court, Stocked Pond, Tennis Court(s)
- HOA fee: $980 annually
Location
- Region: Huntsville
Financial & listing details
- Price per square foot: $213/sqft
- Tax assessed value: $314,810
- Annual tax amount: $5,019
- Date on market: 6/16/2025
- Listing terms: Cash,Conventional,FHA,Other,VA Loan
- Ownership: Full Ownership
- Road surface type: Asphalt
Estimated market value
$392,600
$373,000 - $412,000
$1,853/mo
Price history
| Date | Event | Price |
|---|---|---|
| 7/8/2026 | Price change | $409,900-3.5%$213/sqft |
Source:  HAR #2224047 Report a problem HAR #2224047 Report a problem | ||
| 3/20/2026 | Price change | $424,900-1.2%$221/sqft |
Source: HAR #2224047 Report a problem | ||
| 1/20/2026 | Price change | $429,900-1.1%$224/sqft |
Source: HAR #2224047 Report a problem | ||
| 11/3/2025 | Price change | $434,900-1.1%$227/sqft |
Source: HAR #2224047 Report a problem | ||
| 10/2/2025 | Price change | $439,900+3.5%$229/sqft |
Source: HAR #2224047 Report a problem | ||
| 9/26/2025 | Listed for sale | $424,900$221/sqft |
Source: HAR #2224047 Report a problem | ||
| 7/17/2025 | Pending sale | $424,900$221/sqft |
Source: HAR #2224047 Report a problem | ||
| 6/19/2025 | Price change | $424,900-4.5%$221/sqft |
Source: HAR #2224047 Report a problem | ||
| 5/27/2025 | Price change | $444,900-0.9%$232/sqft |
Source: HAR #2224047 Report a problem | ||
| 5/10/2025 | Listed for sale | $449,000$234/sqft |
Source: HAR #2224047 Report a problem | ||
Public tax history
| Year | Property taxes | Tax assessment |
|---|---|---|
| 2025 | $4,810 +73.2% | $314,810 -5.7% |
| 2024 | $2,777 -6.3% | $334,010 -1.6% |
| 2023 | $2,965 -32.7% | $339,306 +10% |
| 2022 | $4,406 +0.1% | $308,460 +6.2% |
| 2021 | $4,400 +4% | $290,340 +6.1% |
| 2020 | $4,233 -3.1% | $273,670 +0.3% |
| 2019 | $4,370 | $272,900 +77.3% |
| 2017 | -- | $153,940 -33.5% |
| 2016 | -- | $231,340 +58.5% |
| 2015 | -- | $145,990 +386.6% |
| 2014 | -- | $30,000 |
| 2013 | -- | $30,000 +20% |
| 2012 | -- | $25,000 -16.7% |
| 2011 | -- | $30,000 +20% |
| 2010 | -- | $25,000 |
| 2009 | -- | $25,000 -16.7% |
| 2008 | -- | $30,000 |
| 2007 | -- | $30,000 |
Find assessor info on the county website
Monthly payment
Est. payment
Payment breakdown
Explore the cost of this home by adjusting the details. Changes won't be saved.Climate risks
Neighborhood: 77340
Nearby schools
Schools provided by the listing agent
- Elementary: Samuel W Houston Elementary School
- Middle: Mance Park Middle School
- High: Huntsville High School
Source: HAR. This data may not be complete. We recommend contacting the local school district to confirm school assignments for this home.

Similar homes
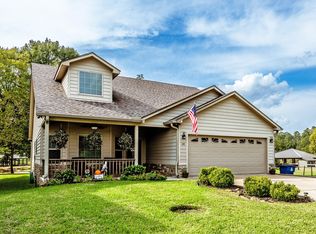
- $415,0003 bd2 ba2.2k sqft37 Wildwood Lake Dr, Huntsville, TX 77340For Sale
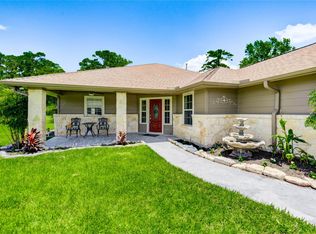 MLS ID #92642547, Diane Thomas, Pinnacle Realty Advisors. HAR
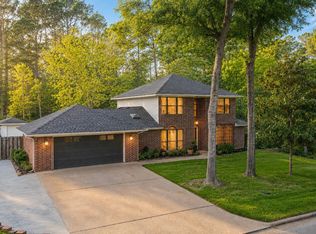
 - $385,0004 bd3 ba2.1k sqft3721 Youpon Ln, Huntsville, TX 77340For Sale
 MLS ID #64611798, Adam Olsen, eXp Realty, LLC. HAR
 - $378,5004 bd3 ba2.5k sqft1415 River Oaks Dr, Huntsville, TX 77340For Sale
 MLS ID #22800913, Morgan Newman, CB&A, Realtors. HAR
 - $425,0004 bd3 ba2.2k sqft15714 Corinthian Way, Willis, TX 77318For Sale
 MLS ID #27634546, Michelle Carruthers, eXp Realty LLC. HAR
