Built in 2014 and exceptionally well cared for, this 2,272 sq ft lakefront home offers peaceful country living at its finest. The main level features luxury vinyl and tile flooring, a granite kitchen with a granite island and cooktop, and a separate dining room. With 2 bedrooms plus the possibility of a 3rd, along with 2.5 bathrooms, the home is comfortable and well-designed for everyday living or weekend retreat use. One unique feature is an upstairs loft overlooking the living room that could easily be converted into a bedroom. The gorgeous living room glass doors open to a beautiful back deck and a screened-in porch, both perfect for taking in the pristine lake views. Set on a double lot within a private gated community, the property has a rural feel with a touch of luxury. Time seems to slow down here; it’s that peaceful. This is a rare lakefront getaway where the care of the owners truly shows, and is truly a standout property.
For sale
Price cut: $20K (6/27)
$449,500
14 Wildwood Lake Dr, Huntsville, TX 77340
2beds
2,272sqft
Single Family Residence
Built in 2015
-- sqft lot
$441,000 Zestimate®
$198/sqft
$82/mo HOA
What's special
Private gated communitySeparate dining roomGranite kitchenPristine lake viewsGranite island and cooktopDouble lotScreened-in porch
- 270 days
- 127
- 2
Zillow last checked:
Listing updated:
Listed by:
David Markham TREC #0498327 936-661-1600,
Markham Realty, Inc.
Source: HAR,MLS#: 14747715
Facts & features
Interior
Bedrooms & bathrooms
- Bedrooms: 2
- Bathrooms: 3
- Full bathrooms: 2
- 1/2 bathrooms: 1
Rooms
- Room types: Utility Room
Primary bedroom
- Level: First
- Area: 204
- Dimensions: 17x12
Bedroom
- Level: Second
- Area: 143
- Dimensions: 13x11
Dining room
- Level: First
- Area: 130
- Dimensions: 13x10
Other
- Level: Second
- Area: 270
- Dimensions: 27x10
Kitchen
- Level: First
- Area: 169
- Dimensions: 13x13
Living room
- Level: First
- Area: 289
- Dimensions: 17x17
Heating
- Electric
Cooling
- Electric
Appliances
- Included: Microwave, Dishwasher
- Laundry: Electric Dryer Hookup, Washer Hookup
Features
- Primary Bed - 1st Floor
- Flooring: Carpet, Tile
Interior area
- Total structure area: 2,272
- Total interior livable area: 2,272 sqft
Property
Parking
- Total spaces: 2
- Parking features: Attached
- Attached garage spaces: 2
Features
- Stories: 2
- Has view: Yes
- View description: Lake, Water
- Has water view: Yes
- Water view: Lake,Water
- Waterfront features: Lake Front
Lot
- Features: Subdivided, Waterfront, 1/4 Up to 1/2 Acre
Details
- Parcel number: 45509
Construction
Type & style
- Home type: SingleFamily
- Architectural style: Traditional
- Property subtype: Single Family Residence
Materials
- Cement Siding
- Foundation: Slab
- Roof: Composition
Condition
- New construction: No
- Year built: 2015
Utilities & green energy
- Sewer: Public Sewer
- Water: Public
Community & HOA
Community
- Subdivision: Wildwood Shores
HOA
- Has HOA: Yes
- HOA fee: $980 annually
Location
- Region: Huntsville
Financial & listing details
- Price per square foot: $198/sqft
- Tax assessed value: $440,470
- Annual tax amount: $3,191
- Date on market: 12/4/2025
- Road surface type: Concrete
Estimated market value
$441,000
$419,000 - $463,000
$2,169/mo
Price history
| Date | Event | Price |
|---|---|---|
| 7/29/2026 | Listed for rent | $2,500$1/sqft |
Source:  HAR #81429017 Report a problem HAR #81429017 Report a problem | ||
| 6/27/2026 | Price change | $449,500-4.3%$198/sqft |
Source:  HAR #14747715 Report a problem HAR #14747715 Report a problem | ||
| 5/6/2026 | Price change | $469,500-4.1%$207/sqft |
Source: HAR #14747715 Report a problem | ||
| 4/2/2026 | Price change | $489,500-2%$215/sqft |
Source: HAR #14747715 Report a problem | ||
| 1/29/2026 | Price change | $499,500-5.7%$220/sqft |
Source: HAR #14747715 Report a problem | ||
| 12/4/2025 | Listed for sale | $529,500$233/sqft |
Source: HAR #14747715 Report a problem | ||
Public tax history
| Year | Property taxes | Tax assessment |
|---|---|---|
| 2025 | $3,191 -17.6% | $440,470 -11.2% |
| 2024 | $3,871 -2% | $495,890 +5.4% |
| 2023 | $3,949 -32% | $470,702 +10% |
| 2022 | $5,808 +0.7% | $427,911 +10% |
| 2021 | $5,770 +1.7% | $389,010 +6.5% |
| 2020 | $5,675 +10.3% | $365,170 +13.1% |
| 2019 | $5,144 | $322,960 +12.6% |
| 2017 | -- | $286,730 -6.8% |
| 2016 | -- | $307,770 +162.8% |
| 2015 | -- | $117,100 +290.3% |
| 2014 | -- | $30,000 |
| 2013 | -- | $30,000 +20% |
| 2012 | -- | $25,000 -16.7% |
| 2011 | -- | $30,000 +20% |
| 2010 | -- | $25,000 |
| 2009 | -- | $25,000 -16.7% |
| 2008 | -- | $30,000 |
| 2007 | -- | $30,000 |
Find assessor info on the county website
Monthly payment
Est. payment
Payment breakdown
Explore the cost of this home by adjusting the details. Changes won't be saved.Climate risks
Neighborhood: 77340
Nearby schools
Schools provided by the listing agent
- Elementary: Samuel W Houston Elementary School
- Middle: Mance Park Middle School
- High: Huntsville High School
Source: HAR. This data may not be complete. We recommend contacting the local school district to confirm school assignments for this home.
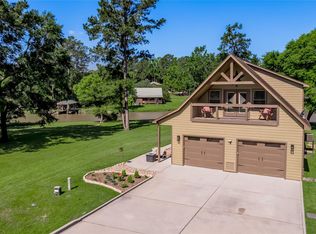

Similar homes
- $415,0003 bd2 ba2.2k sqft37 Wildwood Lake Dr, Huntsville, TX 77340For Sale
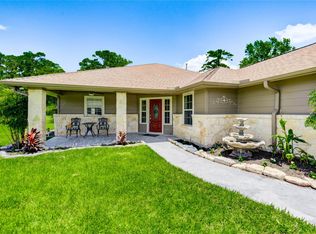 MLS ID #92642547, Diane Thomas, Pinnacle Realty Advisors. HAR
 - $348,8002 bd2 ba1.6k sqft48 Hillsborough Dr, Huntsville, TX 77340For Sale
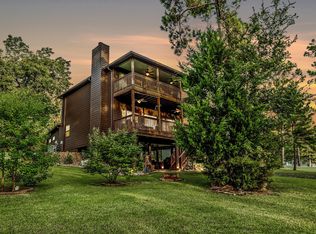 MLS ID #79150467, Mari Montgomery, Mari Realty. HAR
 - $474,9004 bd4 ba3k sqft289 Broadmoor Dr, Huntsville, TX 77340For Sale
 MLS ID #13319003, Kayla Fisher, CB&A, Realtors- Southeast. HAR
 - $398,0004 bd3 ba3.2k sqft660 Hillcrest Dr, Huntsville, TX 77340For Sale
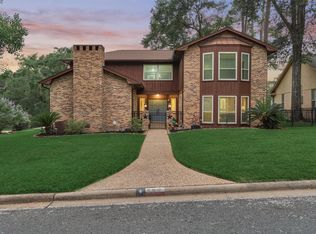 MLS ID #92537217, Amy Hersey, Compass RE Texas, LLC - The Woodlands. HAR
 - $475,0003 bd3 ba2.5k sqft23 Melbourne Ct, Montgomery, TX 77356For Sale
 MLS ID #1993734, Elisa Martinez TREC #611780, Vortex Realty. LERA MLS
