ONE OF A KIND HOME IN A ONE OF A KIND COMMUNITY! Welcome home to this uniquely beautiful 2-3 bedroom, 2 bath, 2 car garage home with the most amazing outdoor living areas you've ever seen! Relax in front of the wood burning FP in the living area on a chilly day or relax on one of the decks or HUGE outdoor covered living area where there's always a breeze in the warmer weather. The primary bedroom has a coffee bar in its own dedicated space leading to a private deck overlooking magnificent views. The secondary BR has a hide away rm that could be used as a hobby space. There is a home ofc space on the 1st floor that can serve as a 3rd bedroom. The living area is open to the kitchen and leads to a huge outdoor wraparound deck. On the lowest level is the most amazing&huge outdoor space to enjoy. Wildwood Shores is a paradise featuring 2 pools, tennis court, basketball court, picnic areas & more surrounded by Lake Conroe & the Sam Houston Nat'l Forest!
For sale
$348,800
48 Hillsborough Dr, Huntsville, TX 77340
2beds
1,679sqft
:
Get pre-qualifiedN/A
Single Family Residence
Built in 2005
5,797 Square Feet Lot
$338,100 Zestimate®
$208/sqft
$82/mo HOA
What's special
Huge outdoor wraparound deck
- 4 days |
- 143 |
- 12 |
Likely to sell faster than
Zillow last checked:
Listing updated:
Listed by:
Mari Montgomery TREC #0587267 936-355-8889,
Mari Realty
Source: HAR,MLS#: 79150467
Facts & features
Interior
Bedrooms & bathrooms
- Bedrooms: 2
- Bathrooms: 2
- Full bathrooms: 2
Primary bedroom
- Level: Second
- Area: 180
- Dimensions: 15 x 12
Bedroom
- Level: Second
- Area: 135
- Dimensions: 15 x 9
Other
- Level: First
- Area: 100
- Dimensions: 10 x 10
Dining room
- Level: First
- Area: 90
- Dimensions: 10 x 9
Kitchen
- Level: First
- Area: 90
- Dimensions: 10 x 9
Living room
- Level: First
- Dimensions: 16 16
Heating
- Electric
Cooling
- Electric
Appliances
- Included: Electric Oven, Electric Range, Dishwasher
- Laundry: Electric Dryer Hookup
Features
- Flooring: Engineered Hardwood, Tile
- Number of fireplaces: 2
- Fireplace features: Wood Burning
Interior area
- Total structure area: 1,679
- Total interior livable area: 1,679 sqft
Property
Parking
- Total spaces: 2
- Parking features: Attached, Double-Wide Driveway
- Attached garage spaces: 2
Features
- Stories: 2
- Patio & porch: Covered, Patio/Deck
- Exterior features: Balcony
Lot
- Size: 5,797 Square Feet
- Features: Subdivided, 0 Up To 1/4 Acre
Details
- Parcel number: 46993
Construction
Type & style
- Home type: SingleFamily
- Architectural style: Traditional
- Property subtype: Single Family Residence
Materials
- Wood Siding
- Foundation: Slab
- Roof: Composition
Condition
- New construction: No
- Year built: 2005
Utilities & green energy
- Sewer: Other
- Water: Other
Community & HOA
Community
- Features: Subdivision Tennis Court
- Subdivision: Wildwood Shores
HOA
- Has HOA: Yes
- Amenities included: Basketball Court, Boat Dock, Boat Ramp, Controlled Access, Picnic Area, Playground, Pool, RV/Boat Storage, Tennis Court(s)
- HOA fee: $980 annually
Location
- Region: Huntsville
Financial & listing details
- Price per square foot: $208/sqft
- Tax assessed value: $283,100
- Annual tax amount: $4,582
- Date on market: 8/1/2026
- Listing terms: Cash,Conventional,FHA
- Road surface type: Asphalt
Estimated market value
$338,100
$321,000 - $355,000
$1,845/mo
Price history
| Date | Event | Price |
|---|---|---|
| 8/1/2026 | Listed for sale | $348,800+12.2%$208/sqft |
Source:  HAR #79150467 Report a problem HAR #79150467 Report a problem | ||
| 8/22/2024 | Listing removed | -- |
Source: HAR #78106062 Report a problem | ||
| 7/22/2024 | Pending sale | $310,800$185/sqft |
Source: HAR #78106062 Report a problem | ||
| 3/30/2024 | Listed for sale | $310,800$185/sqft |
Source: HAR #78106062 Report a problem | ||
| 2/7/2018 | Sold | -- |
Source: Agent Provided Report a problem | ||
| 4/15/2016 | Sold | -- |
Source: Agent Provided Report a problem | ||
| 2/5/2016 | Sold | -- |
Source: Agent Provided Report a problem | ||
Public tax history
| Year | Property taxes | Tax assessment |
|---|---|---|
| 2025 | $4,582 -4.2% | $283,100 -5.7% |
| 2024 | $4,783 +96.5% | $300,270 +6.7% |
| 2023 | $2,434 -31.7% | $281,543 +10% |
| 2022 | $3,562 +0.7% | $255,948 +10% |
| 2021 | $3,539 +1.1% | $232,680 +8.1% |
| 2020 | $3,501 -6.1% | $215,230 +0.3% |
| 2019 | $3,728 | $214,650 -3.2% |
| 2017 | -- | $221,670 +10.1% |
| 2016 | -- | $201,380 -1.5% |
| 2015 | -- | $204,380 +2.3% |
| 2014 | -- | $199,710 +3.1% |
| 2013 | -- | $193,700 +26.6% |
| 2012 | -- | $152,990 -7.6% |
| 2011 | -- | $165,490 +0.5% |
| 2010 | -- | $164,690 |
| 2009 | -- | $164,690 +3% |
| 2008 | -- | $159,960 +5.2% |
| 2007 | -- | $151,990 |
Find assessor info on the county website
Monthly payment
Est. payment
Payment breakdown
Explore the cost of this home by adjusting the details. Changes won't be saved.Climate risks
Neighborhood: 77340
Nearby schools
GreatSchools rating
- 9/10New Waverly Elementary SchoolGrades: PK-3Distance: 7.4 mi
- 8/10New Waverly Junior High SchoolGrades: 6-8Distance: 7.9 mi
- 7/10New Waverly High SchoolGrades: 9-12Distance: 7.7 mi
Schools provided by the listing agent
- Elementary: New Waverly Elementary School
- Middle: New Waverly Junior High School
- High: New Waverly High School
Source: HAR. This data may not be complete. We recommend contacting the local school district to confirm school assignments for this home.
- $24,500-- bd-- ba-- sqft46 Hillsborough Dr, Huntsville, TX 77340Off Market
- $---- bd-- ba-- sqft50 Hillsborough Dr, Huntsville, TX 77340Sold
- $24,500-- bd-- ba-- sqft44 Hillsborough Dr, Huntsville, TX 77340Off Market
- $24,500-- bd-- ba-- sqft57 Lakecrest Ln, Huntsville, TX 77340Off Market
- $250,4002 bd2 ba1.4k sqft52 Hillsborough Dr, Huntsville, TX 77340Off Market
- $24,500-- bd-- ba-- sqft55 Lakecrest Ln, Huntsville, TX 77340Off Market
- $49,000-- bd-- ba-- sqft42 Hillsborough Dr, Huntsville, TX 77340Off Market
- $24,500-- bd-- ba-- sqft7 Quiet Pine Way, Huntsville, TX 77340Off Market
A local agent can set up tours, give advice and negotiate with sellers.
A local lender can help you make sure your offer is ready when you are.
Similar homes
- $379,0003 bd2 ba1.7k sqft52 Hunters Creek Dr, Huntsville, TX 77340For Sale
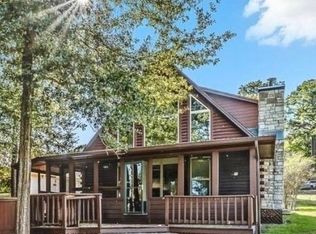 MLS ID #69140894, Mari Montgomery, Mari Realty. HAR
 - $399,0003 bd2 ba1.8k sqft50 Hunters Creek Dr, Huntsville, TX 77340For Sale
 MLS ID #8696190, Mari Montgomery, Mari Realty. HAR
 - $409,9002 bd3 ba1.9k sqft16 Wildwood Lake Dr, Huntsville, TX 77340For Sale
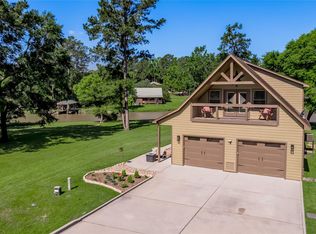 MLS ID #2224047, Shera Bowers, HomeLand Properties, Inc. HAR
 - $339,0002 bd2 ba1.7k sqft310 Augusta Dr, Huntsville, TX 77340For Sale
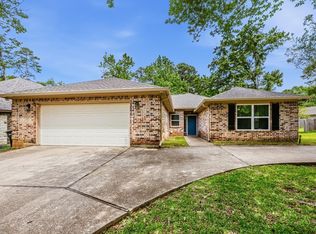 MLS ID #33507184, Jon Strong, RE/MAX Prime Properties. HAR
 - $299,9993 bd3 ba1.7k sqft13384 Teel Rd, Montgomery, TX 77356For SaleMLS ID #31270587, Luke Volz, eXp Realty, LLC. HAR
- $315,0003 bd2 ba1.6k sqft554 Fm 1791 Rd, Huntsville, TX 77340For SaleMLS ID #58245606, Kristen Reinhart, Markham Realty, Inc.. HAR
- $369,9002 bd2 ba1.3k sqft2217 Shannon Dr, Huntsville, TX 77320For SaleMLS ID #82130178, Stacey Roberts, RE/MAX Integrity. HAR
- $328,0003 bd2 ba1.4k sqft167 N Thunderbird Dr, Conroe, TX 77304For SaleMLS ID #2758430, Julie Chaddick, Better Homes and Gardens Real Estate Gary Greene - Lake Conroe North. HAR
- $383,8003 bd2 ba2.1k sqft706 Overbrook Dr, Huntsville, TX 77340For SaleMLS ID #28890097, Lindsay Howard, Howard Home Realty. HAR
- $449,5002 bd3 ba2.2k sqft14 Wildwood Lake Dr, Huntsville, TX 77340For SaleMLS ID #14747715, David Markham, Markham Realty, Inc.. HAR
- $340,0002 bd2 ba1.8k sqft26 Newberry Ct, Montgomery, TX 77356For SaleMLS ID #83209203, Stacy Metro, CB&A, Realtors. HAR
- $322,0003 bd2 ba1.8k sqft1905 Rollingwood Dr, Huntsville, TX 77340For SaleMLS ID #10797805, Cindy Markham, Markham Realty, Inc.. HAR
- $310,0003 bd2 ba1.8k sqft3740 Summer Ln, Huntsville, TX 77340For SaleMLS ID #56600679, Adam Olsen, eXp Realty, LLC. HAR
- $412,0003 bd2 ba2.2k sqft3837 Summer Ln, Huntsville, TX 77340For SaleMLS ID #17399981, Nancy Lawrence, Lawrence Realty. HAR
- $349,9993 bd2 ba1.6k sqft11830 Cranberry Ln, Montgomery, TX 77356For SaleMLS ID #66949986, Ruth Stultz, Berkshire Hathaway HomeServices Premier Properties. HAR
- $329,0003 bd2 ba1.9k sqft12557 Marina Loop, Willis, TX 77318For SaleMLS ID #30898400, Naomi Dixon, RE/MAX Integrity. HAR
- $349,9003 bd2 ba1.9k sqft14372 N Summerchase Cir, Willis, TX 77318For SaleMLS ID #84294816, Corey Hunt, 1st Class Real Estate Elevate. HAR
- $349,9003 bd3 ba2.2k sqft3833 Windswept Dr, Montgomery, TX 77356For SaleMLS ID #39528363, Melissa Carnine, Berkshire Hathaway HomeServices Premier Properties. HAR
- $279,9904 bd2 ba2.1k sqft11739 Bari Reef Ln, Conroe, TX 77304For SaleMLS ID #90363169, Joseph Salas, Jane Byrd Properties International LLC. HAR
- $340,0004 bd2 ba1.7k sqft997 Golden Willow Ln, Conroe, TX 77304For SaleMLS ID #42662318, Brandi Avila, Camelot Realty Group. HAR
