Rare Opportunity with Two Lots Included! Furniture and Wall Decor are included with an acceptable offer! Don’t miss this rare opportunity to own a beautifully fully remodeled, quaint luxury home with two lots included in the highly desirable Panorama Village community. Whether you’re looking for extra privacy, room to expand, outdoor living space, or future investment potential, properties offering this much land are increasingly hard to find. This move-in-ready home features 3 bed, 2 bath, and 1,440 sq ft of comfortable and inviting living space. The spacious floor plan offers natural light, generous living areas, a functional villa feel kitchen, and well-sized bedrooms designed for everyday comfort. The way the home was designed makes it feel extra private. The additional lot creates endless possibilities—build a workshop or detached garage, add a pool, create an outdoor entertainment area, expand the existing home, build another home, or simply enjoy the privacy and open space!
For sale
$328,000
167 N Thunderbird Dr, Conroe, TX 77304
3beds
1,440sqft
:
Get pre-qualified$2,312/mo
Single Family Residence
Built in 1975
7,392 Square Feet Lot
$-- Zestimate®
$228/sqft
$-- HOA
What's special
Move-in-ready homeSpacious floor planOutdoor living spaceQuaint luxury homeNatural lightBeautifully fully remodeledFunctional villa feel kitchen
- 2 days |
- 56 |
- 2 |
Zillow last checked:
Listing updated:
Listed by:
Julie Chaddick TREC #0718603 828-468-7451,
Better Homes and Gardens Real Estate Gary Greene - Lake Conroe North
Source: HAR,MLS#: 2758430
Facts & features
Interior
Bedrooms & bathrooms
- Bedrooms: 3
- Bathrooms: 2
- Full bathrooms: 2
Rooms
- Room types: Family Room
Primary bedroom
- Level: First
- Area: 169
- Dimensions: 13x13
Bedroom
- Level: First
- Area: 121
- Dimensions: 11X11
Bedroom
- Level: First
- Area: 121
- Dimensions: 11x11
Breakfast
- Level: First
- Area: 117
- Dimensions: 13x9
Kitchen
- Level: First
- Area: 81
- Dimensions: 9x9
Living room
- Level: First
- Area: 330
- Dimensions: 22x15
Heating
- Electric
Cooling
- Electric
Appliances
- Included: Disposal, Gas Range, Dishwasher
- Laundry: Electric Dryer Hookup, Washer Hookup
Features
- All Bedrooms Down, En-Suite Bath, Primary Bed - 1st Floor, Split Plan, Walk-In Closet(s)
- Flooring: Laminate
- Number of fireplaces: 1
- Fireplace features: Wood Burning
Interior area
- Total structure area: 1,440
- Total interior livable area: 1,440 sqft
Property
Parking
- Total spaces: 2
- Parking features: Attached, Double-Wide Driveway
- Attached garage spaces: 2
Features
- Stories: 1
- Patio & porch: Patio/Deck
Lot
- Size: 7,392 Square Feet
- Features: Subdivided, 0 Up To 1/4 Acre
Details
- Parcel number: 132651
Construction
Type & style
- Home type: SingleFamily
- Architectural style: Other
- Property subtype: Single Family Residence
Materials
- Brick
- Foundation: Slab
- Roof: Composition
Condition
- New construction: No
- Year built: 1975
Utilities & green energy
- Sewer: Public Sewer
- Water: Public
Community & HOA
Community
- Subdivision: Panorama-Thunderbird
Location
- Region: Conroe
Financial & listing details
- Price per square foot: $228/sqft
- Annual tax amount: $4,318
- Date on market: 8/4/2026
- Road surface type: Asphalt
Estimated market value
Not available
Estimated sales range
Not available
Not available
Price history
| Date | Event | Price |
|---|---|---|
| 8/4/2026 | Listed for sale | $328,000$228/sqft |
Source:  HAR #2758430 Report a problem HAR #2758430 Report a problem | ||
Public tax history
Tax history is unavailable.
Monthly payment
Est. payment
Payment breakdown
Explore the cost of this home by adjusting the details. Changes won't be saved.Climate risks
Neighborhood: 77304
Nearby schools
GreatSchools rating
- 9/10Eddie Ruth Lagway Elementary SchoolGrades: K-5Distance: 2.1 mi
- 5/10Robert P Brabham Middle SchoolGrades: 6-8Distance: 1.2 mi
- 5/10Willis High SchoolGrades: 9-12Distance: 1.7 mi
Schools provided by the listing agent
- Elementary: Lagway Elementary School
- Middle: Calfee Middle School
- High: Willis High School
Source: HAR. This data may not be complete. We recommend contacting the local school district to confirm school assignments for this home.
- $160,000-- bd2 ba1.4k sqft167 Thunderbird Dr, Conroe, TX 77304Off Market
- $180,700-- bd1 ba996 sqft166 Thunderbird Dr, Conroe, TX 77304Off Market
- $283,3003 bd2 ba1.9k sqft223 Pali Ct, Conroe, TX 77304Off Market
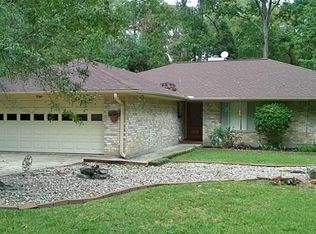
- $262,4003 bd2 ba1.9k sqft169 Thunderbird Dr, Conroe, TX 77304Off Market
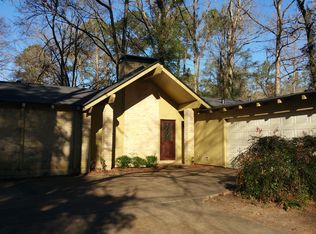
- $177,5002 bd1 ba732 sqft41 Camelback Ct, Conroe, TX 77304Off Market
- $222,8003 bd2 ba1.3k sqft165 Thunderbird Dr, Conroe, TX 77304Off Market
- $254,3003 bd2 ba1.5k sqft42 Thunderbird Dr, Conroe, TX 77304Off Market
- $206,5002 bd2 ba1.6k sqft43 E Rolling Hills Dr, Conroe, TX 77304Off Market
A local agent can set up tours, give advice and negotiate with sellers.
A local lender can help you make sure your offer is ready when you are.
Similar homes
- $340,0004 bd2 ba1.7k sqft997 Golden Willow Ln, Conroe, TX 77304For Sale
 MLS ID #42662318, Brandi Avila, Camelot Realty Group. HAR
 - $329,0003 bd2 ba2k sqft1766 Canyon Lake Creek Dr, Conroe, TX 77304For Sale
 MLS ID #65442565, Shelly Faust, Keller Williams Advantage Realty. HAR
 - $359,9993 bd2 ba1.9k sqft209 Summit Dr, Conroe, TX 77303For Sale
 MLS ID #9685797, Amie Pravel, Nan & Company Properties - Woodlands Office. HAR
 - $309,0003 bd3 ba2k sqft560 Newcomb Hollow Dr, Conroe, TX 77304For Sale
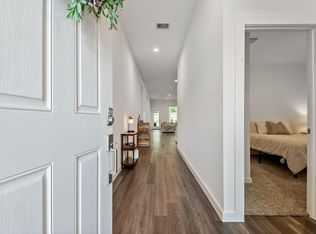 MLS ID #76231889, Damon Smart, SERHANT.. HAR
 - $275,0003 bd2 ba1.5k sqft1969 Harmon Dr, Conroe, TX 77304For SaleMLS ID #60650152, Nicole Freer, Corcoran Genesis. HAR
- $327,0003 bd2 ba1.4k sqft6168 White Spruce Dr, Conroe, TX 77304For SaleMLS ID #83986847, Tracie Colette, Direct Real Estate Group. HAR
- $299,9993 bd3 ba1.7k sqft13384 Teel Rd, Montgomery, TX 77356For SaleMLS ID #31270587, Luke Volz, eXp Realty, LLC. HAR
- $279,9003 bd3 ba1.8k sqft24 Lakeview Vlg, Montgomery, TX 77356For SaleMLS ID #20402069, Chad Gordon, Universal Realty & Management. HAR
- $320,0004 bd2 ba2.1k sqft12014 Rainforest Ln, Montgomery, TX 77356For SaleMLS ID #59348555, Carolina Pena, CB&A, Realtors. HAR
- $349,9993 bd2 ba1.6k sqft11830 Cranberry Ln, Montgomery, TX 77356For SaleMLS ID #66949986, Ruth Stultz, Berkshire Hathaway HomeServices Premier Properties. HAR
- $354,9003 bd2 ba1.6k sqft69 Wind Whisper Ct, Spring, TX 77380For SaleMLS ID #26025521, Brooke Anop, Texastar Properties. HAR
- $350,0003 bd2 ba1.8k sqft17135 Spindle Oaks Dr, Conroe, TX 77385For SaleMLS ID #45724420, Claudia Van Vuuren, LPT Realty, LLC. HAR
- $234,9993 bd2 ba1.6k sqft407 Lilly Blvd, Conroe, TX 77301For SaleMLS ID #19690447, Brandon Guhl, Compass RE Texas, LLC - The Heights. HAR
- $274,9003 bd2 ba1.8k sqft1705 Shady Oaks Dr, Conroe, TX 77301For SaleMLS ID #58832747, Ryan Clancy, Better Homes and Gardens Real Estate Gary Greene - Lake Conroe South. HAR
- $334,9993 bd2 ba1.9k sqft118 Violet Carson Ct, Willis, TX 77318For SaleMLS ID #13358227, Christine Beaulac, Keller Williams Realty The Woodlands. HAR
- $240,0003 bd2 ba1.3k sqft219 Cape Conroe Dr, Montgomery, TX 77356For SaleMLS ID #848836, Ronda Schaub, Premier Property Group. HAR
- $329,0003 bd2 ba1.9k sqft12557 Marina Loop, Willis, TX 77318For SaleMLS ID #30898400, Naomi Dixon, RE/MAX Integrity. HAR
- $348,8002 bd2 ba1.6k sqft48 Hillsborough Dr, Huntsville, TX 77340For SaleMLS ID #79150467, Mari Montgomery, Mari Realty. HAR
- $285,0003 bd2 ba1.5k sqft340 Honey Mesquite Path, Willis, TX 77318For SaleMLS ID #60295857, Christine Beaulac, Keller Williams Realty The Woodlands. HAR
- $322,4003 bd2 ba1.8k sqft40638 Goldeneye Pl, Magnolia, TX 77354For SaleMLS ID #63898748, Bridgette Crawford, RE/MAX Integrity. HAR
