RECENTLY RENOVATED 3-bedroom, 2-bath home situated in a desirable golf course community that was completely remodeled in 2023. Major systems were replaced, including roof, windows, HVAC, electrical, and plumbing offering a new owner true peace of mind.
Inside, you’ll find a functional split floor plan and wide luxury vinyl plank flooring that creates a seamless, contemporary feel. Large living area features a gas log fireplace and lovely built ins giving additional storage. The kitchen is a standout with custom cabinetry, quartz countertops, tasteful tile, stainless appliances, and an oversized pantry.
The expansive back deck provides both covered and open spaces—perfect for morning coffee, evening gatherings, and enjoying the surrounding setting. Power inlet box added off of porch to accommodate portable generator.
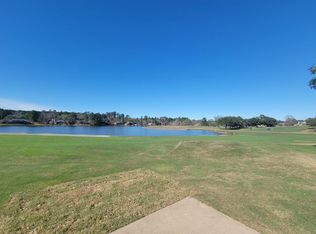
The community of Elkins Lake offers 27 holes of golf, clubhouse, 2 swimming pools, tennis/pickleball courts, walking trails, dog park and more. Come take a look today!
For sale
Price cut: $6.5K (7/27)
$322,000
1905 Rollingwood Dr, Huntsville, TX 77340
3beds
1,873sqft
Single Family Residence
Built in 1978
10,811 Square Feet Lot
$314,300 Zestimate®
$172/sqft
$250/mo HOA
What's special
Gas log fireplaceFunctional split floor planStainless appliancesQuartz countertopsSurrounding settingTasteful tileOversized pantry
- 139 days |
- 359 |
- 13 |
Zillow last checked:
Listing updated:
Listed by:
Cindy Markham TREC #0578737 936-661-4427,
Markham Realty, Inc.
Source: HAR,MLS#: 10797805
Facts & features
Interior
Bedrooms & bathrooms
- Bedrooms: 3
- Bathrooms: 2
- Full bathrooms: 2
Rooms
- Room types: Utility Room
Primary bedroom
- Level: First
- Area: 223.75
- Dimensions: 14'11 x 15
Bedroom
- Level: First
- Area: 163.78
- Dimensions: 14'8 x 11'2
Bedroom
- Level: First
- Area: 137.81
- Dimensions: 12'3 x 11'3
Dining room
- Level: First
- Area: 196.31
- Dimensions: 12'4 x 15'11
Kitchen
- Level: First
- Area: 140.36
- Dimensions: 10'4 x 13'7
Living room
- Level: First
- Area: 403.75
- Dimensions: 19 x 21'3
Heating
- Natural Gas
Cooling
- Ceiling Fan(s), Electric
Appliances
- Laundry: Electric Dryer Hookup, Washer Hookup
Features
- All Bedrooms Down
- Flooring: Tile, Vinyl
- Windows: Insulated/Low-E windows
- Number of fireplaces: 1
- Fireplace features: Gas Log
Interior area
- Total structure area: 1,873
- Total interior livable area: 1,873 sqft
Video & virtual tour
Property
Parking
- Total spaces: 2
- Parking features: Attached, Garage Door Opener
- Attached garage spaces: 2
Features
- Stories: 1
- Patio & porch: Covered, Porch
- Exterior features: Sprinkler System
Lot
- Size: 10,811 Square Feet
- Features: Back Yard, Near Golf Course, 1/4 Up to 1/2 Acre
Details
- Parcel number: 25541
Construction
Type & style
- Home type: SingleFamily
- Architectural style: Traditional
- Property subtype: Single Family Residence
Materials
- Brick
- Foundation: Slab
- Roof: Composition
Condition
- New construction: No
- Year built: 1978
Utilities & green energy
- Sewer: Public Sewer
- Water: Public
Green energy
- Energy efficient items: Thermostat
Community & HOA
Community
- Features: Subdivision Tennis Court
- Subdivision: Elkins Lake - Sec 3
HOA
- Has HOA: Yes
- Amenities included: Basketball Court, Clubhouse, Dog Park, Golf Course, Jogging Path, Picnic Area, Playground, Pool, Tennis Court(s)
- HOA fee: $250 monthly
Location
- Region: Huntsville
Financial & listing details
- Price per square foot: $172/sqft
- Tax assessed value: $312,990
- Annual tax amount: $5,557
- Date on market: 4/3/2026
- Listing terms: Cash,Conventional,FHA,VA Loan
Estimated market value
$314,300
$299,000 - $330,000
$1,903/mo
Price history
| Date | Event | Price |
|---|---|---|
| 7/27/2026 | Price change | $322,000-2%$172/sqft |
Source:  HAR #10797805 Report a problem HAR #10797805 Report a problem | ||
| 4/28/2026 | Price change | $328,500-2.5%$175/sqft |
Source: HAR #10797805 Report a problem | ||
| 4/3/2026 | Listed for sale | $337,000$180/sqft |
Source: HAR #10797805 Report a problem | ||
| 4/3/2026 | Listing removed | $337,000$180/sqft |
Source: HAR #92437603 Report a problem | ||
| 3/10/2026 | Price change | $337,000-3.4%$180/sqft |
Source: HAR #92437603 Report a problem | ||
| 3/2/2026 | Listed for sale | $349,000-0.3%$186/sqft |
Source: HAR #92437603 Report a problem | ||
| 2/9/2024 | Sold | -- |
Source: Agent Provided Report a problem | ||
| 1/23/2024 | Pending sale | $350,000$187/sqft |
Source: HAR #75446477 Report a problem | ||
| 12/21/2023 | Listed for sale | $350,000+45.9%$187/sqft |
Source: HAR #75446477 Report a problem | ||
| 4/17/2023 | Sold | -- |
Source: Agent Provided Report a problem | ||
| 3/29/2023 | Pending sale | $239,900$128/sqft |
Source: HAR #7915124 Report a problem | ||
| 3/20/2023 | Listed for sale | $239,900$128/sqft |
Source: HAR #7915124 Report a problem | ||
Public tax history
| Year | Property taxes | Tax assessment |
|---|---|---|
| 2025 | $3,569 -27.8% | $312,990 +10.6% |
| 2024 | $4,944 +7.5% | $282,990 +3.1% |
| 2023 | $4,598 +7.9% | $274,530 +21.5% |
| 2022 | $4,262 +11.4% | $225,900 +15.8% |
| 2021 | $3,825 +24.3% | $195,050 +22.9% |
| 2020 | $3,077 -0.7% | $158,760 +4.1% |
| 2019 | $3,098 | $152,560 +12.9% |
| 2017 | -- | $135,160 +2% |
| 2016 | -- | $132,500 -1.2% |
| 2015 | -- | $134,060 +7.1% |
| 2014 | -- | $125,170 +5.9% |
| 2013 | -- | $118,210 |
| 2012 | -- | $118,210 |
| 2011 | -- | $118,210 -9.6% |
| 2010 | -- | $130,800 |
| 2009 | -- | $130,800 |
| 2008 | -- | $130,800 +2.5% |
| 2007 | -- | $127,620 |
Find assessor info on the county website
Monthly payment
Est. payment
Payment breakdown
Explore the cost of this home by adjusting the details. Changes won't be saved.Climate risks
Neighborhood: 77340
Nearby schools
GreatSchools rating
- 3/10Stewart Elementary SchoolGrades: PK-5Distance: 2.7 mi
- 5/10Mance Park Middle SchoolGrades: 6-8Distance: 5.1 mi
- 2/10Huntsville High SchoolGrades: 9-12Distance: 6.1 mi
Schools provided by the listing agent
- Elementary: Estella Stewart Elementary School
- Middle: Mance Park Middle School
- High: Huntsville High School
Source: HAR. This data may not be complete. We recommend contacting the local school district to confirm school assignments for this home.
- $22,00010,798 sqft1909 Rollingwood Dr, Huntsville, TX 77340Pending
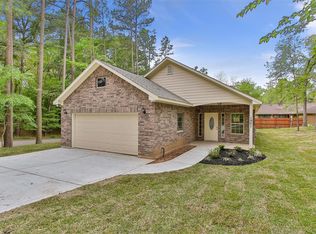
- $270,9003 bd2 ba1.6k sqft1901 Rollingwood Dr, Huntsville, TX 77340Off Market
- $--3 bd2 ba2.9k sqft2004 E Lake Dr, Huntsville, TX 77340Sold
- $416,8003 bd2 ba2.8k sqft2008 E Lake Dr, Huntsville, TX 77340Off Market
- $--10,454 sqft2032 Lake, Huntsville, TX 77340Off Market
- $303,7003 bd2 ba2k sqft1913 Rollingwood Dr, Huntsville, TX 77340Off Market
- $369,2003 bd2 ba2.1k sqft1900 Rollingwood Dr, Huntsville, TX 77340Off Market
- $--3 bd3 ba2.2k sqft1908 Rollingwood Dr, Huntsville, TX 77340Sold
A local agent can set up tours, give advice and negotiate with sellers.
A local lender can help you make sure your offer is ready when you are.
Similar homes
- $299,0003 bd2 ba1.4k sqft1856 Rollingwood Dr, Huntsville, TX 77340For Sale
 MLS ID #39502126, Sherri Barrett, Compass RE Texas, LLC - The Woodlands. HAR
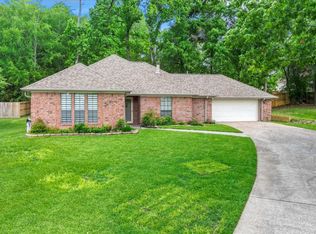
 - $317,0003 bd2 ba1.8k sqft2013 Wickersham Dr, Huntsville, TX 77340For Sale
 MLS ID #48266244, Meg Taylor, CB&A, Realtors. HAR
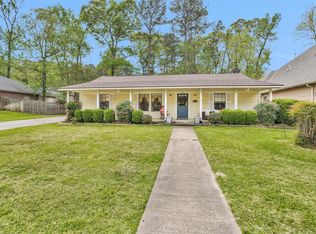
 - $240,0003 bd2 ba2k sqft2117 Bershire Dr, Huntsville, TX 77340For Sale
 MLS ID #95154566, Linda Glenn, Century 21 Realty Partners. HAR
 - $429,5003 bd4 ba2.5k sqft1915 E Lake Dr, Huntsville, TX 77340For Sale
 MLS ID #69697735, Jon Strong, RE/MAX Prime Properties. HAR
 - $305,0003 bd2 ba1.6k sqft554 Fm 1791 Rd, Huntsville, TX 77340For SaleMLS ID #58245606, Kristen Reinhart, Markham Realty, Inc.. HAR
- $299,9002 bd2 ba1.3k sqft61 Southwood Forest Rd, Huntsville, TX 77340For SaleMLS ID #95395806, Adam Olsen, eXp Realty, LLC. HAR
- $299,0004 bd2 ba2.3k sqft142 Fm 2296 Rd, Huntsville, TX 77340For SaleMLS ID #35369645, Andrea Ruiz, Real Broker, LLC. HAR
- $379,9004 bd3 ba2.5k sqft1415 River Oaks Dr, Huntsville, TX 77340For SaleMLS ID #22800913, Morgan Newman, CB&A, Realtors. HAR
- $260,0003 bd3 ba2k sqft404 River Oaks Dr, Huntsville, TX 77340For SaleMLS ID #11039338, Dee Dee Dretke, LPT Realty, LLC. HAR
- $295,8884 bd2 ba1.9k sqft1604 Avenue P, Huntsville, TX 77340For SaleMLS ID #70779408, Mari Montgomery, Mari Realty. HAR
- $272,9003 bd2 ba1.5k sqft2377 Us Highway 190, Huntsville, TX 77340For SaleMLS ID #12861197, Kimberly Martinez, Connect Realty.com. HAR
- $299,9003 bd2 ba1.7k sqft212 Normal Park Dr, Huntsville, TX 77320For SaleMLS ID #53942317, Jacquelynn Carter, JLA Realty. HAR
- $244,0004 bd4 ba2.4k sqft2011 Avenue T, Huntsville, TX 77340For SaleMLS ID #78341320, Jennifer Lemos, Executive Real Estate. HAR
- $210,0003 bd3 ba1.5k sqft3122 Molly Dr, Huntsville, TX 77340For SaleMLS ID #45440248, Laura Clark, Keller Williams Advantage Realty. HAR
- $385,0003 bd2 ba1.4k sqft13 Westwood Dr, Huntsville, TX 77320For SaleMLS ID #93107991, Ryan Canada, Keller Williams Advantage Realty. HAR
- $369,9002 bd2 ba1.3k sqft2217 Shannon Dr, Huntsville, TX 77320For SaleMLS ID #82130178, Stacey Roberts, RE/MAX Integrity. HAR
- $345,0004 bd4 ba2.4k sqft13946 Dolphin Dr, Willis, TX 77318For SaleMLS ID #44440479, Adrianna Trevino, NetWorth Realty of Houston, LLC. HAR
- $399,0003 bd2 ba1.8k sqft50 Hunters Creek Dr, Huntsville, TX 77340For SaleMLS ID #8696190, Mari Montgomery, Mari Realty. HAR
- $380,0003 bd2 ba1.4k sqft2203 Shannon Dr, Huntsville, TX 77320For SaleMLS ID #89093787, Kristen Serrato, JLA Realty. HAR
- $348,8002 bd2 ba1.6k sqft48 Hillsborough Dr, Huntsville, TX 77340For SaleMLS ID #79150467, Mari Montgomery, Mari Realty. HAR
