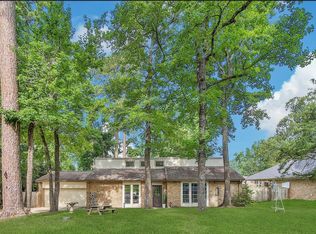
Looking for a home with character this cute ranch home in Elkins Lake has plenty. 3 bedrooms with lots of space. Beautiful brick fireplace, and a Large formal dining room. Great home for entertaining. Lots of room inside and enjoy the fenced in backyard and front covered patio the length of the home. Seller has added a new roof and all new plumbing. New countertops and cabinets are on the way.
For sale
$240,000
2117 Bershire Dr, Huntsville, TX 77340
3beds
2,004sqft
:
Get pre-qualified$1,924/mo
Single Family Residence
Built in 1986
9,356 Square Feet Lot
$-- Zestimate®
$120/sqft
$250/mo HOA
What's special
Beautiful brick fireplaceGreat home for entertainingLarge formal dining roomFenced in backyardNew roof
- 10 hours |
- 41 |
- 0 |
Zillow last checked:
Listing updated:
Listed by:
Linda Glenn TREC #0413084 832-928-4103,
Century 21 Realty Partners
Source: HAR,MLS#: 95154566
Facts & features
Interior
Bedrooms & bathrooms
- Bedrooms: 3
- Bathrooms: 2
- Full bathrooms: 2
Primary bedroom
- Level: First
- Area: 224
- Dimensions: 14x16
Bedroom
- Level: First
- Area: 144
- Dimensions: 12x12
Bedroom
- Level: First
- Area: 144
- Dimensions: 12x12
Breakfast
- Level: First
- Area: 100
- Dimensions: 10x10
Dining room
- Level: First
- Area: 168
- Dimensions: 12x14
Living room
- Level: First
- Area: 266
- Dimensions: 19x14
Heating
- Electric
Cooling
- Electric
Appliances
- Included: Disposal, Electric Oven, Freestanding Oven, Electric Range, Free-Standing Range, Dishwasher
- Laundry: Electric Dryer Hookup, Washer Hookup
Features
- All Bedrooms Down
- Flooring: Tile, Wood
- Number of fireplaces: 1
- Fireplace features: Wood Burning
Interior area
- Total structure area: 2,004
- Total interior livable area: 2,004 sqft
Property
Parking
- Total spaces: 2
- Parking features: Detached
- Garage spaces: 2
Features
- Stories: 1
- Patio & porch: Covered
- Fencing: Back Yard
Lot
- Size: 9,356 Square Feet
- Features: Cleared, Cul-De-Sac, Near Golf Course, 0 Up To 1/4 Acre
Details
- Parcel number: 26003
- Special conditions: Probate Listing
Construction
Type & style
- Home type: SingleFamily
- Architectural style: Ranch
- Property subtype: Single Family Residence
Materials
- Brick
- Foundation: Slab
- Roof: Composition
Condition
- New construction: No
- Year built: 1986
Utilities & green energy
- Sewer: Public Sewer
- Water: Public
Community & HOA
Community
- Subdivision: Elkins Lake -
HOA
- Has HOA: Yes
- Amenities included: Basketball Court, Boat Ramp, Clubhouse, Dog Park, Golf Course, Party Room, Picnic Area, Playground, Tennis Court(s)
- HOA fee: $250 monthly
Location
- Region: Huntsville
Financial & listing details
- Price per square foot: $120/sqft
- Tax assessed value: $237,710
- Annual tax amount: $4,221
- Date on market: 8/11/2026
- Listing terms: Cash,Conventional,FHA,VA Loan
- Ownership: Full Ownership
Estimated market value
Not available
Estimated sales range
Not available
$2,069/mo
Price history
| Date | Event | Price |
|---|---|---|
| 8/11/2026 | Listed for sale | $240,000+9.1%$120/sqft |
Source:  HAR #95154566 Report a problem HAR #95154566 Report a problem | ||
| 7/28/2026 | Listing removed | $220,000$110/sqft |
Source: HAR #95154566 Report a problem | ||
| 7/1/2026 | Price change | $220,000-4.3%$110/sqft |
Source: HAR #95154566 Report a problem | ||
| 6/10/2026 | Price change | $230,000-8%$115/sqft |
Source: HAR #95154566 Report a problem | ||
| 4/20/2026 | Price change | $250,000-5.9%$125/sqft |
Source: HAR #95154566 Report a problem | ||
| 4/3/2026 | Listed for sale | $265,800$133/sqft |
Source: HAR #95154566 Report a problem | ||
Public tax history
| Year | Property taxes | Tax assessment |
|---|---|---|
| 2025 | $3,024 -5.2% | $237,710 +2.7% |
| 2024 | $3,189 +16.7% | $231,460 +8% |
| 2023 | $2,734 -16.2% | $214,388 +10% |
| 2022 | $3,260 +1.6% | $194,898 +10% |
| 2021 | $3,209 +7% | $177,180 +5.4% |
| 2020 | $2,999 -0.4% | $168,090 +3.9% |
| 2019 | $3,011 | $161,770 +2.9% |
| 2017 | -- | $157,201 +10% |
| 2016 | -- | $142,910 +0.7% |
| 2015 | -- | $141,910 +9.1% |
| 2014 | -- | $130,130 -0.7% |
| 2013 | -- | $131,010 |
| 2012 | -- | $131,010 |
| 2011 | -- | $131,010 -5.3% |
| 2010 | -- | $138,340 |
| 2009 | -- | $138,340 |
| 2008 | -- | $138,340 +2.1% |
| 2007 | -- | $135,490 |
Find assessor info on the county website
Monthly payment
Est. payment
Payment breakdown
Explore the cost of this home by adjusting the details. Changes won't be saved.Climate risks
Neighborhood: 77340
Nearby schools
GreatSchools rating
- 3/10Stewart Elementary SchoolGrades: PK-5Distance: 3.1 mi
- 5/10Mance Park Middle SchoolGrades: 6-8Distance: 5.5 mi
- 2/10Huntsville High SchoolGrades: 9-12Distance: 6.6 mi
Schools provided by the listing agent
- Elementary: Estella Stewart Elementary School
- Middle: Mance Park Middle School
- High: Huntsville High School
Source: HAR. This data may not be complete. We recommend contacting the local school district to confirm school assignments for this home.
- $501,900-- bd-- ba2.6k sqft2121 Bershire Dr, Huntsville, TX 77340Off Market
- $292,9703 bd2 ba1.7k sqft2113 Bershire Dr, Huntsville, TX 77340Off Market

- $29,380-- bd-- ba-- sqft2116 Greentree Dr, Huntsville, TX 77340Off Market
- $29,380-- bd-- ba-- sqft2120 Greentree Dr, Huntsville, TX 77340Off Market
- $29,380-- bd-- ba-- sqft2125 Bershire Dr, Huntsville, TX 77340Off Market
- $---- bd-- ba-- sqft2112 Greentree Dr, Huntsville, TX 77340Sold
- $431,2003 bd2 ba2.8k sqft2116 Bershire Dr, Huntsville, TX 77340Off Market
- $---- bd-- ba-- sqft2112 Greentree Dr LOT 22, Huntsville, TX 77340Off Market
A local agent can set up tours, give advice and negotiate with sellers.
A local lender can help you make sure your offer is ready when you are.
Similar homes
- $299,0003 bd2 ba1.4k sqft1856 Rollingwood Dr, Huntsville, TX 77340For Sale
 MLS ID #39502126, Sherri Barrett, Compass RE Texas, LLC - The Woodlands. HAR
 - $226,0003 bd2 ba1.6k sqft610 Greenhills Dr, Huntsville, TX 77340For Sale
 MLS ID #64676762, Natalie Pierce-Cox, Markham Realty, Inc.. HAR
 - $285,0003 bd2 ba1.7k sqft1728 E Lake Dr, Huntsville, TX 77340For Sale
 MLS ID #22406854, Clarissa Michaels, C & S Premier Realty. HAR
 - $260,0003 bd3 ba2k sqft404 River Oaks Dr, Huntsville, TX 77340For Sale
 MLS ID #11039338, Dee Dee Dretke, LPT Realty, LLC. HAR
 - $279,0003 bd3 ba2k sqft1006 Amesbury Ct, Huntsville, TX 77340For SaleMLS ID #9044930, Cindy Markham, Markham Realty, Inc.. HAR
- $210,0003 bd3 ba1.5k sqft3122 Molly Dr, Huntsville, TX 77340For SaleMLS ID #45440248, Laura Clark, Keller Williams Advantage Realty. HAR
- $272,9003 bd2 ba1.5k sqft2377 Us Highway 190, Huntsville, TX 77340For SaleMLS ID #12861197, Kimberly Martinez, Connect Realty.com. HAR
- $259,0002 bd3 ba1.5k sqft412 Burning Tree Dr, Huntsville, TX 77340For SaleMLS ID #10768170, Adam Olsen, eXp Realty, LLC. HAR
- $322,0003 bd2 ba1.8k sqft1905 Rollingwood Dr, Huntsville, TX 77340For SaleMLS ID #10797805, Cindy Markham, Markham Realty, Inc.. HAR
- $299,0003 bd3 ba1.9k sqft2011 Wickersham Dr, Huntsville, TX 77340For SaleMLS ID #76041696, Morgan Newman, CB&A, Realtors. HAR
- $214,0003 bd2 ba1.5k sqft99 Main St, Huntsville, TX 77340For SaleMLS ID #33692074, Patricia Matthews, Century 21 Realty Partners. HAR
- $214,0003 bd1 ba1k sqft3007 Brook Dr, Huntsville, TX 77340For SaleMLS ID #57851882, Michael Reyes Jr, SkyNet Properties, LLC. HAR
- $242,9003 bd2 ba1.6k sqft2202 Easley Cir, Huntsville, TX 77320For SaleMLS ID #98654252, Kristen Reinhart, Markham Realty, Inc.. HAR
- $317,0003 bd2 ba1.8k sqft2013 Wickersham Dr, Huntsville, TX 77340For SaleMLS ID #48266244, Meg Taylor, CB&A, Realtors. HAR
- $299,0004 bd2 ba2.3k sqft142 Fm 2296 Rd, Huntsville, TX 77340For SaleMLS ID #35369645, Andrea Ruiz, Real Broker, LLC. HAR
- $245,0002 bd2 ba1.7k sqft232 Fm 2628 Rd, Huntsville, TX 77320For SaleMLS ID #66767406, Janell Callihan, Keller Williams Realty The Woodlands. HAR
- $299,9002 bd2 ba1.3k sqft61 Southwood Forest Rd, Huntsville, TX 77340For SaleMLS ID #95395806, Adam Olsen, eXp Realty, LLC. HAR
- $268,0003 bd2 ba1.6k sqft65 Cauthen Dr, Huntsville, TX 77320For SaleMLS ID #46373811, Adam Olsen, eXp Realty, LLC. HAR
- $269,0004 bd2 ba1.9k sqft4420 Shady Ln, Huntsville, TX 77320For SaleMLS ID #14865685, Charisse Conover, C & S Premier Realty. HAR
- $219,0003 bd2 ba1.5k sqft1401 Avenue O APT G, Huntsville, TX 77340For SaleMLS ID #73069147, Adam Olsen, eXp Realty, LLC. HAR
