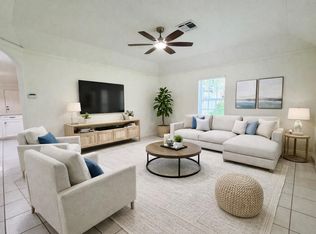
Tucked beneath a canopy of mature trees, this inviting single-story home blends comfortable living with a bright, open design. Inside, the living, dining, and kitchen spaces flow together effortlessly, creating an airy setting for both quiet evenings and easy entertaining. Warm laminate flooring, abundant natural light, and crisp trim add to the home’s welcoming character. The kitchen offers granite countertops, a tile backsplash, and a sunlit dining area overlooking the outdoors. Three comfortable bedrooms provide flexibility for sleeping quarters, a home office, or creative space. The thoughtfully arranged bath features two separate vanity areas, helping make everyday routines more convenient. Outside, enjoy a fenced backyard shaded by established trees, along with an attached one-car garage and charming covered entry. Conveniently located near SHSU and Huntsville’s shopping, dining, and amenities, 3007 Brook Drive offers an appealing combination of comfort and accessibility.
For sale
$219,000
3007 Brook Dr, Huntsville, TX 77340
3beds
1,078sqft
:
Get pre-qualified$1,529/mo
Single Family Residence
Built in 1983
6,359 Square Feet Lot
$210,800 Zestimate®
$203/sqft
$-- HOA
What's special
- 52 days |
- 175 |
- 19 |
Zillow last checked:
Listing updated:
Listed by:
Michael Reyes Jr TREC #0713194 713-492-4170,
SkyNet Properties, LLC,
Melissa Reyes TREC #0649720 713-492-7890,
SkyNet Properties, LLC
Source: HAR,MLS#: 57851882
Facts & features
Interior
Bedrooms & bathrooms
- Bedrooms: 3
- Bathrooms: 1
- Full bathrooms: 1
Primary bathroom
- Features: Primary Bath: Separate Shower
Kitchen
- Features: Kitchen open to Family Room
Heating
- Electric
Cooling
- Ceiling Fan(s), Electric
Appliances
- Included: Disposal, Microwave, Electric Range, Dishwasher
- Laundry: Electric Dryer Hookup, Washer Hookup
Features
- All Bedrooms Down
- Flooring: Laminate
- Windows: Window Coverings
Interior area
- Total structure area: 1,078
- Total interior livable area: 1,078 sqft
Property
Parking
- Total spaces: 1
- Parking features: Attached, Garage Door Opener, Driveway
- Attached garage spaces: 1
Features
- Stories: 1
- Patio & porch: Patio/Deck
- Has private pool: Yes
- Pool features: Above Ground
- Fencing: Back Yard
Lot
- Size: 6,359 Square Feet
- Features: Subdivided, 0 Up To 1/4 Acre
Details
- Parcel number: 36196
Construction
Type & style
- Home type: SingleFamily
- Architectural style: Traditional
- Property subtype: Single Family Residence
Materials
- Cement Siding
- Foundation: Slab
- Roof: Composition
Condition
- New construction: No
- Year built: 1983
Utilities & green energy
- Sewer: Public Sewer
- Water: Public
Community & HOA
Community
- Subdivision: Sandbrook
Location
- Region: Huntsville
Financial & listing details
- Price per square foot: $203/sqft
- Tax assessed value: $167,640
- Annual tax amount: $2,977
- Date on market: 6/7/2026
- Exclusions: Refrigerator, Washer/Dryer, Portable Diesel Generator
- Road surface type: Asphalt, Curbs
Estimated market value
$210,800
$200,000 - $221,000
$1,228/mo
Price history
| Date | Event | Price |
|---|---|---|
| 6/9/2026 | Listed for sale | $219,000+15.3%$203/sqft |
Source:  HAR #57851882 Report a problem HAR #57851882 Report a problem | ||
| 5/23/2023 | Listing removed | -- |
Source: HAR #22498088 Report a problem | ||
| 3/10/2023 | Pending sale | $190,000$176/sqft |
Source: HAR #22498088 Report a problem | ||
| 3/3/2023 | Listed for sale | $190,000+26.8%$176/sqft |
Source: HAR #22498088 Report a problem | ||
| 5/7/2020 | Listing removed | $149,900$139/sqft |
Source: Alice Ellisor Realty #8840386 Report a problem | ||
| 3/21/2020 | Pending sale | $149,900$139/sqft |
Source: Alice Ellisor Realty #8840386 Report a problem | ||
| 3/17/2020 | Listed for sale | $149,900+7.1%$139/sqft |
Source: Alice Ellisor Realty #8840386 Report a problem | ||
| 5/21/2019 | Listing removed | $139,900$130/sqft |
Source: Huntsville Realty #64629835 Report a problem | ||
| 3/29/2019 | Pending sale | $139,900$130/sqft |
Source: Huntsville Realty #64629835 Report a problem | ||
| 3/26/2019 | Listed for sale | $139,900$130/sqft |
Source: Huntsville Realty #64629835 Report a problem | ||
Public tax history
| Year | Property taxes | Tax assessment |
|---|---|---|
| 2025 | $1,780 -37.8% | $167,640 +2.4% |
| 2024 | $2,861 +2.5% | $163,780 -1.8% |
| 2023 | $2,793 -1.2% | $166,750 +11.3% |
| 2022 | $2,828 +2.7% | $149,860 +6.8% |
| 2021 | $2,752 +8.6% | $140,350 +7.4% |
| 2020 | $2,534 +11.2% | $130,740 +4% |
| 2019 | $2,280 | $125,767 +21% |
| 2017 | -- | $103,940 +8.9% |
| 2016 | -- | $95,450 |
| 2015 | -- | $95,450 +5% |
| 2014 | -- | $90,880 +0.3% |
| 2013 | -- | $90,630 +5.5% |
| 2012 | -- | $85,890 |
| 2011 | -- | $85,890 +9.5% |
| 2010 | -- | $78,460 |
| 2009 | -- | $78,460 |
| 2008 | -- | $78,460 +0.3% |
| 2007 | -- | $78,230 |
Find assessor info on the county website
Monthly payment
Est. payment
Payment breakdown
Explore the cost of this home by adjusting the details. Changes won't be saved.Climate risks
Neighborhood: 77340
Nearby schools
GreatSchools rating
- 3/10Stewart Elementary SchoolGrades: PK-5Distance: 0.2 mi
- 5/10Mance Park Middle SchoolGrades: 6-8Distance: 2.3 mi
- 2/10Huntsville High SchoolGrades: 9-12Distance: 3.3 mi
Schools provided by the listing agent
- Elementary: Estella Stewart Elementary School
- Middle: Mance Park Middle School
- High: Huntsville High School
Source: HAR. This data may not be complete. We recommend contacting the local school district to confirm school assignments for this home.
- $146,3003 bd1 ba1k sqft3009 Brook Dr, Huntsville, TX 77340Off Market
- $159,4803 bd2 ba1.1k sqft3005 Brook Dr, Huntsville, TX 77340Off Market
- $233,0003 bd2 ba1.5k sqft3003 Brook Dr, Huntsville, TX 77340Pending

- $174,3003 bd2 ba1.2k sqft3011 Brook Dr, Huntsville, TX 77340Off Market
- $203,0003 bd2 ba1.3k sqft3002 Pebble Ct, Huntsville, TX 77340Off Market
- $186,4003 bd2 ba1.1k sqft3006 Brook Dr, Huntsville, TX 77340Off Market
- $52,260-- bd-- ba-- sqft3006 Brook Dr, Huntsville, TX 77340Off Market
- $222,100-- bd-- ba-- sqftWinchester Rd, Huntsville, TX 77340Off Market
A local agent can set up tours, give advice and negotiate with sellers.
Similar homes
- $226,0003 bd2 ba1.6k sqft610 Greenhills Dr, Huntsville, TX 77340For Sale
 MLS ID #64676762, Natalie Pierce-Cox, Markham Realty, Inc.. HAR
 - $221,9503 bd2 ba1.4k sqft322 Greenleaf St, Huntsville, TX 77340For Sale
 MLS ID #47633093, Alexander Jaramillo, Grand Terra Realty. HAR
 - $214,0003 bd2 ba1.5k sqft99 Main St, Huntsville, TX 77340For Sale
 MLS ID #33692074, Patricia Matthews, Century 21 Realty Partners. HAR
 - $219,0003 bd2 ba1.5k sqft1401 Avenue O APT G, Huntsville, TX 77340For Sale
 MLS ID #73069147, Adam Olsen, eXp Realty, LLC. HAR
 - $259,0002 bd3 ba1.5k sqft412 Burning Tree Dr, Huntsville, TX 77340For SaleMLS ID #10768170, Adam Olsen, eXp Realty, LLC. HAR
- $245,0004 bd2 ba1.4k sqft1409 20th St, Huntsville, TX 77340For SaleMLS ID #86453355, Alicia Lansford, Markham Realty, Inc.. HAR
- $230,0003 bd2 ba1.2k sqft1450 Highway 30 E, Huntsville, TX 77320For SaleMLS ID #78424446, Danielle Dove, Connect Realty.com. HAR
- $239,0002 bd2 ba1.6k sqft27 Deerfield Rd, Huntsville, TX 77340For SaleMLS ID #62258703, Lester Langdon, Realty Consultants. HAR
- $260,0003 bd2 ba1.5k sqft14 Veronica Ln, Huntsville, TX 77340For SaleMLS ID #59018196, Emmanuel Bravo, Top Guns Realty on Lake Conroe. HAR
- $234,9004 bd2 ba1.6k sqft113 Blanco Dr, Huntsville, TX 77340For SaleMLS ID #78276457, Daniel Lazo, Lazo Realty. HAR
- $220,0003 bd2 ba1.5k sqft21 Wood Lodge Dr, Huntsville, TX 77320For SaleMLS ID #24714160, Cheryl Gaskins, Integrity Home and Ranch Properties. HAR
- $228,0003 bd2 ba1.4k sqft123 Town And Country Dr, Huntsville, TX 77320For SaleMLS ID #22054063, Macy Smith, JLA Realty. HAR
- $209,5003 bd2 ba1.3k sqft2615 Chimney Rock Rd, Huntsville, TX 77320For SaleMLS ID #48170900, David Markham, Markham Realty, Inc.. HAR
- $272,9003 bd2 ba1.5k sqft2377 Us Highway 190, Huntsville, TX 77340For SaleMLS ID #50387247, Kimberly Martinez, Connect Realty.com. HAR
- $321,0002 bd2 ba1.3k sqft61 Southwood Forest Rd, Huntsville, TX 77340For SaleMLS ID #95395806, Adam Olsen, eXp Realty, LLC. HAR
- $270,0003 bd2 ba1.4k sqft1409 20 1/2 St, Huntsville, TX 77340For SaleMLS ID #76732645, Dehong Marchtaler, Keller Williams Elite. HAR
- $239,0003 bd2 ba1k sqft111 Enfield Ct, Huntsville, TX 77320For SaleMLS ID #85485004, Adam Olsen, eXp Realty, LLC. HAR
- $215,0003 bd2 ba1.2k sqft12791 Lake Conroe Hills Dr, Willis, TX 77318For SaleMLS ID #5476070, Kelli Dougharty, United Real Estate. HAR
- $244,9003 bd2 ba1.4k sqft304 Del Monte Dr, Huntsville, TX 77320For SaleMLS ID #88068749, Dalene Zender, Zen Real Estate. HAR
- $239,9003 bd2 ba1.3k sqft118 Bobcat Bnd, Huntsville, TX 77340For SaleMLS ID #35878079, Adam Olsen, eXp Realty, LLC. HAR
