Nestled in the sought-after Elkins Lake golf course community, this inviting 2-bedroom, 2-bath home offers comfort and charm throughout. High ceilings and abundant natural light highlight the spacious living area, complete with a cozy fireplace for relaxing evenings. Both bedrooms are generously sized and feature private ensuite bathrooms. Enjoy outdoor living with a large covered front porch and carport, plus a covered back patio overlooking your own in-ground pool. Gas and water have already been run to the patio, making it ready for a future outdoor kitchen and creating an ideal setting for entertaining with plenty of potential to customize the backyard to your vision. A separate pool house with a bathroom and shower adds extra convenience, while the fenced backyard provides space and privacy. Residents of Elkins Lake enjoy golf, multiple pools, tennis courts, walking trails, parks, and a welcoming clubhouse. Schedule your private showing today!
For sale
$275,000
412 Burning Tree Dr, Huntsville, TX 77340
2beds
1,534sqft
Single Family Residence
Built in 1973
10,502 Square Feet Lot
$264,300 Zestimate®
$179/sqft
$250/mo HOA
What's special
Cozy fireplaceHigh ceilingsAbundant natural lightPrivate ensuite bathroomsLarge covered front porch
- 50 days
- 454
- 38
Zillow last checked:
Listing updated:
Listed by:
Adam Olsen TREC #0642075 936-689-9123,
eXp Realty, LLC
Source: HAR,MLS#: 52461292
Facts & features
Interior
Bedrooms & bathrooms
- Bedrooms: 2
- Bathrooms: 3
- Full bathrooms: 3
Rooms
- Room types: Utility Room
Primary bedroom
- Level: First
- Area: 168
- Dimensions: 12x14
Bedroom
- Level: First
- Area: 120
- Dimensions: 12x10
Heating
- Natural Gas
Cooling
- Ceiling Fan(s), Electric
Appliances
- Included: Disposal, Gas Oven, Microwave, Gas Cooktop, Dishwasher
- Laundry: Washer Hookup
Features
- Crown Molding, High Ceilings, Vaulted Ceiling, All Bedrooms Down, En-Suite Bath, Primary Bed - 1st Floor, Walk-In Closet(s)
- Flooring: Concrete, Tile
- Number of fireplaces: 1
- Fireplace features: Gas Log
Interior area
- Total structure area: 1,534
- Total interior livable area: 1,534 sqft
Property
Parking
- Total spaces: 2
- Parking features: Attached Carport
- Carport spaces: 2
Features
- Stories: 1
- Patio & porch: Covered, Porch
- Has private pool: Yes
- Pool features: In Ground
- Fencing: Back Yard
Lot
- Size: 10,502 Square Feet
- Features: Subdivided, 0 Up To 1/4 Acre
Details
- Parcel number: 25238
Construction
Type & style
- Home type: SingleFamily
- Architectural style: Traditional
- Property subtype: Single Family Residence
Materials
- Brick
- Foundation: Slab
- Roof: Composition
Condition
- New construction: No
- Year built: 1973
Utilities & green energy
- Sewer: Public Sewer
- Water: Public
Green energy
- Energy efficient items: Attic Vents, HVAC>13 SEER
Community & HOA
Community
- Subdivision: Elkins Lake - Sec 2
HOA
- Has HOA: Yes
- Amenities included: Basketball Court, Clubhouse, Golf Course, Picnic Area, Playground, Pool, Tennis Court(s), Trail(s)
- HOA fee: $250 monthly
Location
- Region: Huntsville
Financial & listing details
- Price per square foot: $179/sqft
- Tax assessed value: $251,920
- Annual tax amount: $4,473
- Date on market: 8/19/2026
- Listing terms: Cash,Conventional,FHA,VA Loan
- Road surface type: Concrete, Curbs
Estimated market value
$264,300
$251,000 - $278,000
$2,136/mo
Price history
| Date | Event | Price |
|---|---|---|
| 8/19/2026 | Listed for sale | $275,000+6.2%$179/sqft |
Source:  HAR #52461292 Report a problem HAR #52461292 Report a problem | ||
| 8/17/2026 | Listing removed | $259,000$169/sqft |
Source: HAR #10768170 Report a problem | ||
| 7/16/2026 | Listed for sale | $259,000$169/sqft |
Source: HAR #10768170 Report a problem | ||
| 7/14/2026 | Pending sale | $259,000$169/sqft |
Source: HAR #10768170 Report a problem | ||
| 6/23/2026 | Price change | $259,000-4.1%$169/sqft |
Source: HAR #10768170 Report a problem | ||
| 6/16/2026 | Price change | $270,000-3.6%$176/sqft |
Source: eXp Realty #10768170 Report a problem | ||
| 5/11/2026 | Listed for sale | $280,000+41.4%$183/sqft |
Source: HAR #10768170 Report a problem | ||
| 1/2/2019 | Sold | -- |
Source: Agent Provided Report a problem | ||
| 12/8/2018 | Pending sale | $198,000$129/sqft |
Source: Markham Realty, Inc. #67291946 Report a problem | ||
| 12/4/2018 | Listed for sale | $198,000$129/sqft |
Source: Markham Realty, Inc. #67291946 Report a problem | ||
Public tax history
| Year | Property taxes | Tax assessment |
|---|---|---|
| 2025 | -- | $251,920 +2.5% |
| 2024 | -- | $245,740 +7.5% |
| 2023 | -- | $228,678 +10% |
| 2022 | -- | $207,889 +10% |
| 2021 | -- | $188,990 +5.1% |
| 2020 | -- | $179,820 +5.4% |
| 2019 | $3,463 | $170,530 +2.6% |
| 2017 | -- | $166,140 +9.2% |
| 2016 | -- | $152,190 |
| 2015 | -- | $152,190 +8.2% |
| 2014 | -- | $140,670 +9.2% |
| 2013 | -- | $128,810 |
| 2012 | -- | $128,810 |
| 2011 | -- | $128,810 +2.2% |
| 2010 | -- | $126,020 |
| 2009 | -- | $126,020 |
| 2008 | -- | $126,020 +2.8% |
| 2007 | -- | $122,540 |
Find assessor info on the county website
Monthly payment
Est. payment
Payment breakdown
Explore the cost of this home by adjusting the details. Changes won't be saved.Climate risks
Neighborhood: 77340
Nearby schools
Schools provided by the listing agent
- Elementary: Estella Stewart Elementary School
- Middle: Mance Park Middle School
- High: Huntsville High School
Source: HAR. This data may not be complete. We recommend contacting the local school district to confirm school assignments for this home.
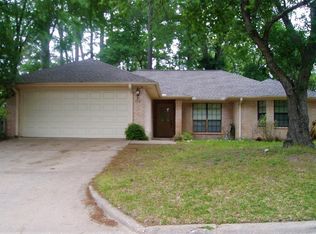
- $278,3003 bd2 ba1.7k sqft414 Burning Tree Dr, Huntsville, TX 77340Off Market
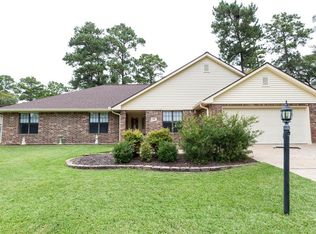
- $332,1004 bd2 ba2.1k sqft408 Burning Tree Dr, Huntsville, TX 77340Off Market
- $255,8003 bd2 ba1.9k sqft417 River Oaks Dr, Huntsville, TX 77340Off Market
- $303,4003 bd4 ba2.2k sqft421 River Oaks Dr, Huntsville, TX 77340Off Market
Similar homes
- $280,0003 bd2 ba2k sqft603 Hillcrest Dr, Huntsville, TX 77340For Sale
 MLS ID #88696185, Adam Olsen, eXp Realty, LLC. HAR
 - $260,0003 bd3 ba2k sqft404 River Oaks Dr, Huntsville, TX 77340For Sale
 MLS ID #11039338, Dee Dee Dretke, LPT Realty, LLC. HAR
 - $259,9003 bd2 ba1.7k sqft1728 E Lake Dr, Huntsville, TX 77340For Sale
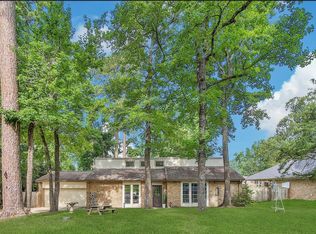 MLS ID #40349763, Clarissa Michaels, C & S Premier Realty. HAR
 - $279,9003 bd3 ba2.1k sqft20 Golfview Manor Rd, Huntsville, TX 77340For Sale
 MLS ID #13164578, Vickie Cummings, Cummings Realty. HAR
