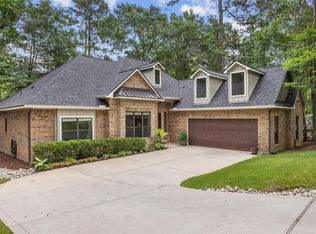
One of the few homes in Elkins Lake situated on two lots, this beautifully maintained 4-bedroom, 4-bath residence offers over 3,000 square feet of thoughtfully designed living space. Inside, you’ll find a dedicated home office, formal dining room, breakfast area, spacious living room with a cozy fireplace, and a media room complete with a wet bar—perfect for entertaining.The well-appointed kitchen features granite countertops, under-cabinet lighting, and abundant cabinetry, while the indoor sound system adds convenience throughout the home. The oversized primary suite and generous secondary bedrooms provide space for everyone. Outside, you will find the perfect front porch, a large driveway with ample guest parking, & 20x20 storage building. Elkins Lake residents enjoy golf, swimming pools, tennis courts, and much more. This is a rare opportunity to own a spacious home with exceptional indoor and outdoor living in one of Huntsville’s premier neighborhoods.
For sale
$495,000
289 Broadmoor Dr, Huntsville, TX 77340
4beds
3,002sqft
:
Get pre-qualified$3,586/mo
Single Family Residence
Built in 2007
0.45 Acres Lot
$478,400 Zestimate®
$165/sqft
$235/mo HOA
What's special
Dedicated home officeFormal dining roomGranite countertopsPerfect front porchBreakfast areaOversized primary suiteAbundant cabinetry
- 6 days |
- 168 |
- 19 |
Likely to sell faster than
Zillow last checked:
Listing updated:
Listed by:
Kayla Fisher TREC #0737553 409-719-6053,
CB&A, Realtors- Southeast
Source: HAR,MLS#: 13319003
Facts & features
Interior
Bedrooms & bathrooms
- Bedrooms: 4
- Bathrooms: 4
- Full bathrooms: 4
Rooms
- Room types: Media Room, Utility Room
Primary bedroom
- Level: First
- Area: 252
- Dimensions: 18 x 14
Bedroom
- Level: First
- Area: 143.89
- Dimensions: 12'4" x 11'8"
Bedroom
- Level: First
- Area: 140
- Dimensions: 12 x 11'8"
Bedroom
- Level: Second
- Area: 168.56
- Dimensions: 12'4" x 13'8"
Other
- Level: First
- Area: 164.44
- Dimensions: 12'4" x 13'4"
Breakfast
- Level: First
- Area: 146.97
- Dimensions: 12'4" x 11'11"
Dining room
- Level: First
- Area: 172.67
- Dimensions: 14' x 12'4"
Kitchen
- Level: First
- Area: 148
- Dimensions: 12' x 12'4"
Living room
- Level: First
- Area: 326.44
- Dimensions: 18'10" x 17'4"
Media room
- Level: First
- Area: 254.89
- Dimensions: 20'8" x 12'4"
Primary bath
- Level: First
- Area: 129.17
- Dimensions: 12'6" x 10'4"
Utility room
- Level: First
- Area: 86.11
- Dimensions: 10'4" x 8'4"
Heating
- Electric
Cooling
- Ceiling Fan(s), Electric
Appliances
- Included: Disposal, Microwave, Gas Range, Dishwasher
- Laundry: Electric Dryer Hookup
Features
- 1 Bedroom Up, Primary Bed - 1st Floor, Walk-In Closet(s)
- Flooring: Carpet, Tile, Wood
- Number of fireplaces: 1
- Fireplace features: Gas, Wood Burning
Interior area
- Total structure area: 3,002
- Total interior livable area: 3,002 sqft
Property
Parking
- Total spaces: 2
- Parking features: Attached, Workshop in Garage
- Attached garage spaces: 2
Features
- Stories: 2
- Patio & porch: Covered, Patio/Deck
- Fencing: Partial
Lot
- Size: 0.45 Acres
- Features: Corner Lot, Near Golf Course, 1/4 Up to 1/2 Acre
Details
- Additional structures: Shed(s)
- Parcel number: 25457
Construction
Type & style
- Home type: SingleFamily
- Architectural style: Traditional
- Property subtype: Single Family Residence
Materials
- Brick
- Foundation: Slab
- Roof: Composition
Condition
- New construction: No
- Year built: 2007
Utilities & green energy
- Sewer: Public Sewer
- Water: Public
Community & HOA
Community
- Subdivision: Elkins Lake - Sec 2
HOA
- Has HOA: Yes
- Amenities included: Clubhouse, Dog Park, Golf Course, Picnic Area, Playground, Pool, Tennis Court(s)
- HOA fee: $235 monthly
Location
- Region: Huntsville
Financial & listing details
- Price per square foot: $165/sqft
- Tax assessed value: $535,490
- Annual tax amount: $9,508
- Date on market: 7/31/2026
- Listing terms: Cash,Conventional,FHA,VA Loan
- Road surface type: Concrete, Curbs, Gutters
Estimated market value
$478,400
$454,000 - $502,000
$2,970/mo
Price history
| Date | Event | Price |
|---|---|---|
| 7/31/2026 | Listed for sale | $495,000$165/sqft |
Source:  HAR #13319003 Report a problem HAR #13319003 Report a problem | ||
| 7/30/2026 | Listing removed | $495,000$165/sqft |
Source: HAR #26824907 Report a problem | ||
| 6/30/2026 | Price change | $3,400-2.9%$1/sqft |
Source:  HAR #53447222 Report a problem HAR #53447222 Report a problem | ||
| 6/30/2026 | Price change | $495,000-1%$165/sqft |
Source: HAR #26824907 Report a problem | ||
| 6/17/2026 | Price change | $3,500-12.5%$1/sqft |
Source: HAR #53447222 Report a problem | ||
| 6/7/2026 | Listed for rent | $4,000+14.3%$1/sqft |
Source: HAR #53447222 Report a problem | ||
| 5/29/2026 | Price change | $499,900-3.9%$167/sqft |
Source: HAR #26824907 Report a problem | ||
| 5/7/2026 | Listed for sale | $519,999-2.8%$173/sqft |
Source: HAR #26824907 Report a problem | ||
| 11/2/2025 | Listing removed | $535,000$178/sqft |
Source:  BBOR #261766 Report a problem BBOR #261766 Report a problem | ||
| 11/1/2025 | Listing removed | $3,500$1/sqft |
Source: HAR #38821333 Report a problem | ||
| 10/25/2025 | Listed for rent | $3,500-19.5%$1/sqft |
Source: HAR #38821333 Report a problem | ||
| 10/16/2025 | Price change | $535,000-0.9%$178/sqft |
Source: BBOR #261766 Report a problem | ||
| 9/30/2025 | Price change | $540,000-1.6%$180/sqft |
Source: HAR #48129142 Report a problem | ||
| 9/23/2025 | Listed for sale | $549,000+10%$183/sqft |
Source: HAR #48129142 Report a problem | ||
| 9/26/2024 | Listing removed | $4,350$1/sqft |
Source: Zillow Rentals Report a problem | ||
| 9/25/2024 | Listed for rent | $4,350+10.1%$1/sqft |
Source: Zillow Rentals Report a problem | ||
| 9/12/2024 | Listing removed | $3,950$1/sqft |
Source: Zillow Rentals Report a problem | ||
| 8/29/2024 | Listed for rent | $3,950$1/sqft |
Source: Zillow Rentals Report a problem | ||
| 1/30/2023 | Sold | -- |
Source: eXp Realty #86563090 Report a problem | ||
| 12/23/2022 | Pending sale | $499,000$166/sqft |
Source: HAR #79435927 Report a problem | ||
| 9/21/2022 | Price change | $499,000-5.8%$166/sqft |
Source: HAR #79435927 Report a problem | ||
| 8/1/2022 | Listed for sale | $530,000$177/sqft |
Source: HAR #79435927 Report a problem | ||
Public tax history
| Year | Property taxes | Tax assessment |
|---|---|---|
| 2025 | $9,508 +4.4% | $535,490 +2.8% |
| 2024 | $9,104 +29.4% | $521,060 +10.6% |
| 2023 | $7,035 -8.2% | $471,186 +10% |
| 2022 | $7,665 +4% | $428,351 +10% |
| 2021 | $7,371 +7.1% | $389,410 +5.7% |
| 2020 | $6,884 +1.2% | $368,520 +5.7% |
| 2019 | $6,803 | $348,500 +7.3% |
| 2017 | -- | $324,929 +10% |
| 2016 | -- | $295,390 +0.7% |
| 2015 | -- | $293,390 +9.2% |
| 2014 | -- | $268,590 -1.3% |
| 2013 | -- | $272,210 |
| 2012 | -- | $272,210 |
| 2011 | -- | $272,210 +2.6% |
| 2010 | -- | $265,200 |
| 2009 | -- | $265,200 |
| 2008 | -- | $265,200 +193.9% |
| 2007 | -- | $90,230 |
Find assessor info on the county website
Monthly payment
Est. payment
Payment breakdown
Explore the cost of this home by adjusting the details. Changes won't be saved.Climate risks
Neighborhood: 77340
Nearby schools
GreatSchools rating
- 3/10Stewart Elementary SchoolGrades: PK-5Distance: 1.1 mi
- 5/10Mance Park Middle SchoolGrades: 6-8Distance: 3.5 mi
- 2/10Huntsville High SchoolGrades: 9-12Distance: 4.5 mi
Schools provided by the listing agent
- Elementary: Estella Stewart Elementary School
- Middle: Mance Park Middle School
- High: Huntsville High School
Source: HAR. This data may not be complete. We recommend contacting the local school district to confirm school assignments for this home.
- $29,380-- bd-- ba-- sqft285 Broadmoor Dr, Huntsville, TX 77340Off Market
- $29,380-- bd-- ba-- sqft100 Brookhollow Dr, Huntsville, TX 77340Off Market
- $--10,541 sqft296 Broadmoor Dr, Huntsville, TX 77340Sold
- $14,6909,583 sqft281 Broadmoor Dr, Huntsville, TX 77340Off Market

- $11,750-- bd-- ba-- sqft301 Broadmoor Dr, Huntsville, TX 77340Off Market
- $9,500-- bd-- ba-- sqft104 Brookhollow Dr, Huntsville, TX 77340Off Market
- $29,380-- bd-- ba-- sqft292 Broadmoor Dr, Huntsville, TX 77340Off Market
- $291,2003 bd2 ba1.7k sqft305 Broadmoor Dr, Huntsville, TX 77340Off Market
A local agent can set up tours, give advice and negotiate with sellers.
A local lender can help you make sure your offer is ready when you are.
Similar homes
- $425,0005 bd4 ba2.9k sqft1928 Greentree Dr, Huntsville, TX 77340For Sale
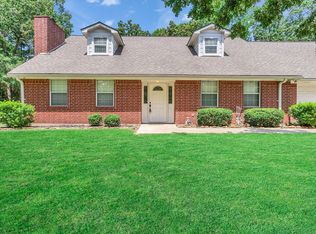 MLS ID #79449911, Yvette Balli, Southern Star Realty. HAR
 - $424,0004 bd3 ba3.2k sqft660 Hillcrest Dr, Huntsville, TX 77340For Sale
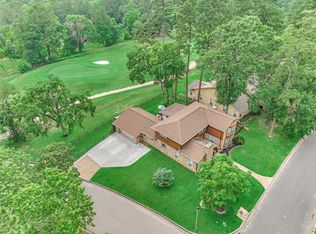 MLS ID #25303965, Amy Hersey, Compass RE Texas, LLC - The Woodlands. HAR
 - $525,0004 bd3 ba2.5k sqft150 Sky Oak Ln, Huntsville, TX 77340For Sale
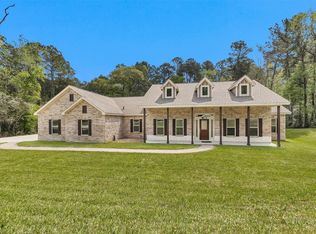 MLS ID #897020, Evan Ballew, Top Guns Realty on Lake Conroe. HAR
 - $383,8003 bd2 ba2.1k sqft706 Overbrook Dr, Huntsville, TX 77340For Sale
 MLS ID #28890097, Lindsay Howard, Howard Home Realty. HAR
 - $379,9004 bd3 ba2.5k sqft1415 River Oaks Dr, Huntsville, TX 77340For SaleMLS ID #22800913, Morgan Newman, CB&A, Realtors. HAR
- $540,0003 bd4 ba4.2k sqft1630 Green Briar Dr, Huntsville, TX 77340For SaleMLS ID #88418415, Logan Mizell, Premier Realty LLC. HAR
- $482,9803 bd3 ba2.3k sqft811 Overbrook Dr, Huntsville, TX 77340New ConstructionMLS ID #95468247, Tammy Rangel, Howard Home Realty. HAR
- $399,0004 bd4 ba2.5k sqft1925 E Lake Dr, Huntsville, TX 77340For SaleMLS ID #33956365, Cynthia Barosh, Century 21 Realty Partners. HAR
- $569,9003 bd3 ba3k sqft2018 Wickersham Dr, Huntsville, TX 77340For SaleMLS ID #65355778, Merwin Weenig, 5X REALTY. HAR
- $380,0003 bd2 ba2.8k sqft372 Oak Hill Rd, Huntsville, TX 77340For SaleMLS ID #60008030, Claudia Kirkwood, Homes Of Huntsville, Inc. HAR
- $549,9003 bd2 ba2k sqft120 Sanctuary Rd, Huntsville, TX 77340For SaleMLS ID #76743111, Dave Walker, Century 21 Parisher Properties. HAR
- $409,9004 bd3 ba2.3k sqft1916 Greentree Dr, Huntsville, TX 77340For SaleMLS ID #77490999, Alice Ellisor, Alice Ellisor Realty. HAR
- $309,9003 bd2 ba1.7k sqft249 Broadmoor Dr, Huntsville, TX 77340For SaleMLS ID #84087337, Judy Emmett, JLA Realty. HAR
- $699,0004 bd3 ba2.8k sqft166 Rim Rock Rd, Huntsville, TX 77340For SaleMLS ID #83381242, Amanda Kelley, Cedar Stone Realty. HAR
- $334,0003 bd2 ba1.9k sqft319 Brookhollow Dr, Huntsville, TX 77340For SaleMLS ID #57135689, Sherri Barrett, Compass RE Texas, LLC - The Woodlands. HAR
- $325,0003 bd2 ba1.8k sqft2013 Wickersham Dr, Huntsville, TX 77340For SaleMLS ID #48266244, Meg Taylor, CB&A, Realtors. HAR
- $260,0003 bd3 ba2k sqft404 River Oaks Dr, Huntsville, TX 77340For SaleMLS ID #11039338, Dee Dee Dretke, LPT Realty, LLC. HAR
- $495,0003 bd3 ba2.3k sqft118 Pine Bluff Dr, Montgomery, TX 77356For SaleMLS ID #47314392, Ashley Van den Heuvel, JLA Realty. HAR
- $499,0003 bd2 ba1.9k sqft103 Louis Voan Rd, Huntsville, TX 77320For SaleMLS ID #72699888, Chad Hedrick, eXp Realty LLC. HAR
- $299,0004 bd2 ba2.3k sqft142 Fm 2296 Rd, Huntsville, TX 77340For SaleMLS ID #35369645, Andrea Ruiz, Real Broker, LLC. HAR
