Beautiful new construction coming soon by Meraki Builder in Huntsville's premier golfing community of Elkins Lake. This floor plan will be modified to extend the Primary bedroom. The Primary closet is huge with a secret room, and an island with cabinets galore. You will love the way the utility room is placed with all its amenities too. One of the features everyone loves is the size of the pantry...its massive. The flex room or office space can be adjusted to function as a 4th bedroom. All the bedrooms have walk-in closets. Many upgraded items are standard: tankless w/h, plumbing fixtures (see pics), pot filler, etc. Community amenities: unlimited golfing, restaurant/bar pools, tennis & more.
Pending
$482,980
811 Overbrook Dr, Huntsville, TX 77340
3beds
2,356sqft
Single Family Residence
Built in 2026
0.25 Acres Lot
$470,100 Zestimate®
$205/sqft
$250/mo HOA
What's special
Pot fillerIsland with cabinets galore
- 203 days
- 6
- 0
Zillow last checked:
Listing updated:
Listed by:
Tammy Rangel TREC #0832131 832-764-3187,
Howard Home Realty,
Lindsay Howard TREC #0604696 713-775-4661,
Howard Home Realty
Source: HAR,MLS#: 95468247
Facts & features
Interior
Bedrooms & bathrooms
- Bedrooms: 3
- Bathrooms: 3
- Full bathrooms: 2
- 1/2 bathrooms: 1
Rooms
- Room types: Family Room, Utility Room
Primary bedroom
- Level: First
- Area: 284.4
- Dimensions: 18x15.8
Bedroom
- Level: First
- Area: 151.2
- Dimensions: 12.6x12
Bedroom
- Level: First
- Area: 151.2
- Dimensions: 12.6x12
Other
- Level: First
- Area: 132
- Dimensions: 12x11
Other
- Level: First
- Area: 68.88
- Dimensions: 8.2x8.4
Other
- Level: First
- Area: 27
- Dimensions: 5.4x5
Dining room
- Level: First
- Area: 139.2
- Dimensions: 12x11.6
Other
- Level: First
- Area: 139.32
- Dimensions: 16.2x8.6
Family room
- Level: First
- Area: 288
- Dimensions: 18x16
Kitchen
- Level: First
- Area: 169.36
- Dimensions: 14.6x11.6
Primary bath
- Level: First
- Area: 229.6
- Dimensions: 16.4x14
Utility room
- Level: First
- Area: 95.4
- Dimensions: 10.6x9
Heating
- Natural Gas
Cooling
- Ceiling Fan(s), Electric
Appliances
- Included: Water Heater, Disposal, Gas Oven, Microwave, Gas Range, Dishwasher, Instant Hot Water
- Laundry: Electric Dryer Hookup, Gas Dryer Hookup, Washer Hookup
Features
- Formal Entry/Foyer, High Ceilings, All Bedrooms Down, En-Suite Bath, Primary Bed - 1st Floor, Sitting Area, Split Plan, Walk-In Closet(s)
- Flooring: Vinyl
- Windows: Insulated/Low-E windows
- Has fireplace: No
Interior area
- Total structure area: 2,356
- Total interior livable area: 2,356 sqft
Property
Parking
- Total spaces: 2
- Parking features: Attached, Oversized
- Attached garage spaces: 2
Features
- Stories: 1
- Patio & porch: Covered, Patio/Deck, Porch
- Exterior features: Side Yard
Lot
- Size: 0.25 Acres
- Features: Back Yard, Near Golf Course, 1/4 Up to 1/2 Acre
Details
- Parcel number: 26454
Construction
Type & style
- Home type: SingleFamily
- Property subtype: Single Family Residence
Materials
- Batts Insulation, Blown-In Insulation, Cement Siding, Stone
- Foundation: Slab
- Roof: Composition,Energy Star/Reflective Roof
Condition
- New construction: Yes
- Year built: 2026
Details
- Builder name: Meraki Builder
Utilities & green energy
- Sewer: Public Sewer
- Water: Public
Green energy
- Energy efficient items: Thermostat, Lighting, HVAC
Community & HOA
Community
- Features: Subdivision Tennis Court
- Subdivision: Elkins Lake
HOA
- Has HOA: Yes
- Amenities included: Boat Ramp, Clubhouse, Dog Park, Golf Course, Jogging Path, Park, Party Room, Picnic Area, Playground, Pool, RV/Boat Storage, Stocked Pond, Tennis Court(s), Trail(s)
- HOA fee: $250 monthly
Location
- Region: Huntsville
Financial & listing details
- Price per square foot: $205/sqft
- Tax assessed value: $29,380
- Annual tax amount: $501
- Date on market: 3/21/2026
- Listing terms: Cash,Conventional,FHA,VA Loan
- Road surface type: Asphalt, Curbs, Gutters
Estimated market value
$470,100
$447,000 - $494,000
$2,371/mo
Price history
| Date | Event | Price |
|---|---|---|
| 8/14/2026 | Pending sale | $482,980$205/sqft |
Source:  HAR #95468247 Report a problem HAR #95468247 Report a problem | ||
| 3/21/2026 | Listed for sale | $482,980+1509.9%$205/sqft |
Source: HAR #95468247 Report a problem | ||
| 11/24/2025 | Sold | -- |
Source: Agent Provided Report a problem | ||
| 10/23/2025 | Pending sale | $30,000$13/sqft |
Source: HAR #63134201 Report a problem | ||
| 10/10/2025 | Listed for sale | $30,000$13/sqft |
Source: HAR #63134201 Report a problem | ||
Public tax history
| Year | Property taxes | Tax assessment |
|---|---|---|
| 2025 | $522 +7% | $29,380 +5.3% |
| 2024 | $487 -2.7% | $27,900 -6.7% |
| 2023 | $501 +6.2% | $29,900 +19.6% |
| 2022 | $472 +85% | $25,000 +92.3% |
| 2021 | $255 +9.6% | $13,000 +8.3% |
| 2020 | $233 +43.2% | $12,000 +50% |
| 2019 | $162 | $8,000 +23.1% |
| 2017 | -- | $6,500 +62.5% |
| 2016 | -- | $4,000 |
| 2015 | -- | $4,000 |
| 2014 | -- | $4,000 |
| 2013 | -- | $4,000 |
| 2012 | -- | $4,000 |
| 2011 | -- | $4,000 |
| 2010 | -- | $4,000 |
| 2009 | -- | $4,000 |
| 2008 | -- | $4,000 |
| 2007 | -- | $4,000 |
Find assessor info on the county website
Monthly payment
Est. payment
Payment breakdown
Explore the cost of this home by adjusting the details. Changes won't be saved.Climate risks
Neighborhood: 77340
Nearby schools
Schools provided by the listing agent
- Elementary: Estella Stewart Elementary School
- Middle: Mance Park Middle School
- High: Huntsville High School
Source: HAR. This data may not be complete. We recommend contacting the local school district to confirm school assignments for this home.
Similar homes
- $410,0003 bd3 ba1.8k sqft1049 Broadmoor Dr, Huntsville, TX 77340New Construction
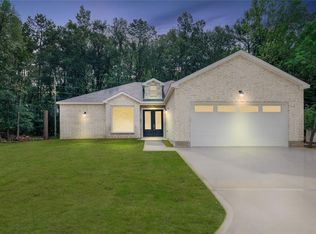 MLS ID #92333313, Juan Salcedo, ASIN Realty. HAR
 - $479,0003 bd3 ba2.5k sqft1920 Foxbriar Dr, Huntsville, TX 77340New Construction
 MLS ID #40083453, Lindsay Howard, Howard Home Realty. HAR
 - $549,9003 bd2 ba2k sqft120 Sanctuary Rd, Huntsville, TX 77340For Sale
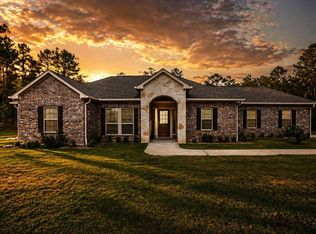 MLS ID #76743111, Dave Walker, Century 21 Parisher Properties. HAR
 - $495,0005 bd3 ba2.5k sqft2130 Avenue N 1/2, Huntsville, TX 77340For Sale
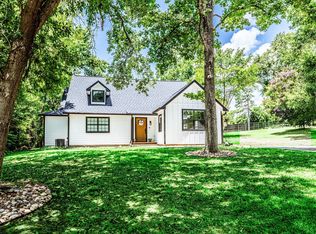 MLS ID #70121900, Alexander Jaramillo, Grand Terra Realty. HAR
