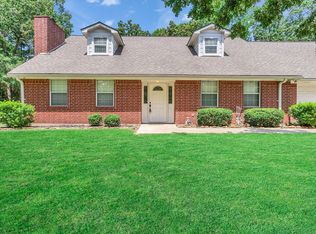
Completely rebuilt from the studs, this stunning 5-bedroom, 3-bath home in Huntsville’s highly sought-after Avenues offers the charm of an established neighborhood with the confidence of modern construction. Nearly every component has been replaced, including PEX plumbing, PVC sewer lines, electrical wiring, panel, HVAC, ductwork, insulation, windows, sheetrock, doors, trim, and more. The chef’s kitchen features custom cabinetry, quartzite countertops, designer tile backsplash, walk-in pantry, under-cabinet lighting, and premium built-ins. The spacious primary suite boasts a spa-like bath with oversized custom shower and an incredible walk-in closet with built-ins. Enjoy smart home technology, CAT6 wiring, fiber internet readiness, dual HVAC systems, whole-home dehumidifier, finished garage, pergola, gutters, and a hot tub-ready patio. A rare opportunity to own a luxury renovation where quality craftsmanship meets modern efficiency in one of Huntsville’s most desirable neighborhoods.
For sale
$535,000
2130 Avenue N 1/2, Huntsville, TX 77340
5beds
2,500sqft
:
Get pre-qualified$3,624/mo
Single Family Residence
Built in 1960
10,480 Square Feet Lot
$506,600 Zestimate®
$214/sqft
$-- HOA
What's special
Finished garageWhole-home dehumidifierFiber internet readinessQuartzite countertopsHot tub-ready patioOversized custom showerDesigner tile backsplash
- 35 days |
- 223 |
- 15 |
Zillow last checked:
Listing updated:
Listed by:
Alexander Jaramillo TREC #0729055 936-662-2909,
Grand Terra Realty
Source: HAR,MLS#: 70121900
Facts & features
Interior
Bedrooms & bathrooms
- Bedrooms: 5
- Bathrooms: 3
- Full bathrooms: 3
Rooms
- Room types: Utility Room
Primary bathroom
- Features: Full Secondary Bathroom Down, Primary Bath: Double Sinks, Primary Bath: Shower Only, Secondary Bath(s): Tub/Shower Combo
Kitchen
- Features: Kitchen open to Family Room, Pantry, Soft Closing Cabinets, Soft Closing Drawers, Under Cabinet Lighting
Heating
- Electric
Cooling
- Ceiling Fan(s), Electric
Appliances
- Included: ENERGY STAR Qualified Appliances, Disposal, Microwave, Electric Range, Dishwasher
- Laundry: Electric Dryer Hookup, Washer Hookup
Features
- Wired for Sound, 2 Bedrooms Down, En-Suite Bath, Primary Bed - 1st Floor
- Flooring: Carpet, Vinyl
- Windows: Insulated/Low-E windows
Interior area
- Total structure area: 2,500
- Total interior livable area: 2,500 sqft
Property
Parking
- Total spaces: 2
- Parking features: Attached
- Attached garage spaces: 2
Features
- Stories: 2
Lot
- Size: 10,480 Square Feet
- Features: Back Yard, Conservation District, Subdivided, 0 Up To 1/4 Acre
Details
- Parcel number: 33927
Construction
Type & style
- Home type: SingleFamily
- Architectural style: Traditional
- Property subtype: Single Family Residence
Materials
- Spray Foam Insulation, Cement Siding, Wood Siding
- Foundation: Pillar/Post/Pier
- Roof: Composition
Condition
- New construction: No
- Year built: 1960
Utilities & green energy
- Sewer: Public Sewer
- Water: Public
Green energy
- Energy efficient items: Thermostat, Lighting
Community & HOA
Community
- Subdivision: Pinecrest
Location
- Region: Huntsville
Financial & listing details
- Price per square foot: $214/sqft
- Tax assessed value: $261,940
- Annual tax amount: $4,651
- Date on market: 7/2/2026
- Listing terms: Cash,Conventional,FHA,VA Loan
- Exclusions: All Tv's, Amps/Recievers, Hot Tub
Estimated market value
$506,600
$481,000 - $532,000
$1,931/mo
Price history
| Date | Event | Price |
|---|---|---|
| 7/2/2026 | Listed for sale | $535,000+463.2%$214/sqft |
Source:  HAR #70121900 Report a problem HAR #70121900 Report a problem | ||
| 7/9/2021 | Sold | -- |
Source: Agent Provided Report a problem | ||
| 6/18/2021 | Pending sale | $95,000$38/sqft |
Source: HAR #77176012 Report a problem | ||
| 6/4/2021 | Listed for sale | $95,000$38/sqft |
Source: HAR #77176012 Report a problem | ||
Public tax history
| Year | Property taxes | Tax assessment |
|---|---|---|
| 2025 | $4,651 +2.9% | $261,940 +1.3% |
| 2024 | $4,519 +134.7% | $258,630 +125% |
| 2023 | $1,926 -7.4% | $114,970 +4.3% |
| 2022 | $2,079 -42.2% | $110,210 -39.9% |
| 2021 | $3,596 +1.1% | $183,400 0% |
| 2020 | $3,556 +8.4% | $183,430 +13.6% |
| 2019 | $3,279 | $161,470 +19.9% |
| 2017 | -- | $134,690 +6.2% |
| 2016 | -- | $126,870 |
| 2015 | -- | $126,870 +2.1% |
| 2014 | -- | $124,280 +9.3% |
| 2013 | -- | $113,750 |
| 2012 | -- | $113,750 |
| 2011 | -- | $113,750 +9.8% |
| 2010 | -- | $103,600 |
| 2009 | -- | $103,600 |
| 2008 | -- | $103,600 -0.2% |
| 2007 | -- | $103,820 |
Find assessor info on the county website
Monthly payment
Est. payment
Payment breakdown
Explore the cost of this home by adjusting the details. Changes won't be saved.Climate risks
Neighborhood: 77340
Nearby schools
GreatSchools rating
- 2/10Scott Johnson Elementary SchoolGrades: PK-5Distance: 1.5 mi
- 5/10Mance Park Middle SchoolGrades: 6-8Distance: 1.2 mi
- 2/10Huntsville High SchoolGrades: 9-12Distance: 2.5 mi
Schools provided by the listing agent
- Elementary: Scott Johnson Elementary School
- Middle: Mance Park Middle School
- High: Huntsville High School
Source: HAR. This data may not be complete. We recommend contacting the local school district to confirm school assignments for this home.
- $152,8004 bd1 ba1.5k sqft1415 21 1/2 St, Huntsville, TX 77340Off Market

- $119,2002 bd1 ba864 sqft1328 22nd St, Huntsville, TX 77340Off Market
- $101,4002 bd1 ba768 sqft1410 21 1/2 St, Huntsville, TX 77340Off Market

- $116,1402 bd1 ba815 sqft1417 21 1/2 St, Huntsville, TX 77340Off Market
- $297,5001 bd1 ba-- sqft1402 22nd St APT 2, Huntsville, TX 77340Off Market
- $104,0002 bd1 ba1k sqft1326 22nd St, Huntsville, TX 77340Off Market
- $454,4003 bd4 ba2.8k sqft1405 21st St, Huntsville, TX 77340Off Market
- $147,1002 bd1 ba968 sqft1324 22nd St, Huntsville, TX 77340Off Market
A local agent can set up tours, give advice and negotiate with sellers.
A local lender can help you make sure your offer is ready when you are.
Similar homes
- $569,9003 bd3 ba3k sqft2018 Wickersham Dr, Huntsville, TX 77340For Sale
 MLS ID #65355778, Merwin Weenig, 5X REALTY. HAR
 - $485,0004 bd3 ba2.5k sqft1920 Foxbriar Dr, Huntsville, TX 77340New Construction
 MLS ID #28471358, Lindsay Howard, Howard Home Realty. HAR
 - $425,0005 bd4 ba2.9k sqft1928 Greentree Dr, Huntsville, TX 77340For Sale
 MLS ID #79449911, Yvette Balli, Southern Star Realty. HAR
 - $295,8884 bd2 ba1.9k sqft1604 Avenue P, Huntsville, TX 77340For Sale
 MLS ID #70779408, Mari Montgomery, Mari Realty. HAR
 - $549,9003 bd2 ba2k sqft120 Sanctuary Rd, Huntsville, TX 77340For SaleMLS ID #76743111, Dave Walker, Century 21 Parisher Properties. HAR
- $270,0003 bd2 ba1.4k sqft1409 20 1/2 St, Huntsville, TX 77340For SaleMLS ID #76732645, Dehong Marchtaler, Keller Williams Elite. HAR
- $424,0004 bd3 ba3.2k sqft660 Hillcrest Dr, Huntsville, TX 77340For SaleMLS ID #25303965, Amy Hersey, Compass RE Texas, LLC - The Woodlands. HAR
- $499,9004 bd4 ba2.8k sqft718 Fm 980 Rd, Huntsville, TX 77320For SaleMLS ID #8428609, Michelle Whitecotton, Markham Realty, Inc.. HAR
- $710,0003 bd2 ba2.3k sqft83 Dahlia Rd, Huntsville, TX 77320For SaleMLS ID #58261791, Adam Olsen, eXp Realty, LLC. HAR
- $482,9803 bd3 ba2.3k sqft811 Overbrook Dr, Huntsville, TX 77340New ConstructionMLS ID #95468247, Tammy Rangel, Howard Home Realty. HAR
- $775,0003 bd3 ba2.6k sqft372 Grand Vw, Huntsville, TX 77340For SaleMLS ID #16184967, Amy Snyder, Jane Byrd Properties International LLC. HAR
- $383,8003 bd2 ba2.1k sqft706 Overbrook Dr, Huntsville, TX 77340For SaleMLS ID #28890097, Lindsay Howard, Howard Home Realty. HAR
- $689,0004 bd3 ba3k sqft105 Wood Forest Ln, Huntsville, TX 77340New ConstructionMLS ID #68311576, Lindsay Howard, Howard Home Realty. HAR
- $310,0003 bd2 ba1.8k sqft3740 Summer Ln, Huntsville, TX 77340For SaleMLS ID #56600679, Adam Olsen, eXp Realty, LLC. HAR
- $315,0003 bd2 ba1.6k sqft554 Fm 1791 Rd, Huntsville, TX 77340For SaleMLS ID #58245606, Kristen Reinhart, Markham Realty, Inc.. HAR
- $429,0003 bd3 ba1.8k sqft1049 Broadmoor Dr, Huntsville, TX 77340New ConstructionMLS ID #72240949, Juan Salcedo, ASIN Realty. HAR
- $369,9002 bd2 ba1.3k sqft2217 Shannon Dr, Huntsville, TX 77320For SaleMLS ID #82130178, Stacey Roberts, RE/MAX Integrity. HAR
- $450,0003 bd3 ba2.7k sqft2405 W Green Briar Dr, Huntsville, TX 77340New ConstructionMLS ID #70773806, Yan Rakhmanov, Real Broker, LLC. HAR
- $298,0003 bd3 ba3k sqft1202 Green Briar Dr, Huntsville, TX 77340For SaleMLS ID #40923992, Adam Olsen, eXp Realty, LLC. HAR
- $325,0003 bd2 ba1.8k sqft2013 Wickersham Dr, Huntsville, TX 77340For SaleMLS ID #48266244, Meg Taylor, CB&A, Realtors. HAR
