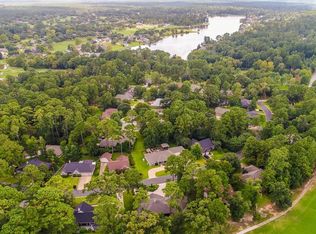
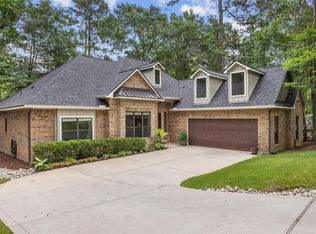
MOTIVATED SELLERS! GOLF COURSE PROPERTY! Exceptional corner lot ON the pristine 5th green of THE LAKES COURSE! Stunning Golf course views from the back patio, enclosed sunroom & upstairs flex room. Inviting curb appeal w/gated front porch entrance w/courtyard & impressive double door entry! This 4 bedroom home offers a spacious living room that showcases vaulted ceiling, wood beams, built-ins & a cozy fireplace. Dual dining spaces offering a breakfast room AND formal dining room. Enjoy endless relaxation in the private hot tub or entertain in the spacious upstairs game room with a wet bar. Additional features include a reliable Whole-Home Generator, a long driveway offering ample parking, attached garage w/golf cart access right out the back gate, 2 hvac systems, a greenhouse, mesh rain guards, sprinkler system, & an elegant iron fence. True gem for golf enthusiasts & entertainers alike. Don't miss the amenities of Elkins Lake:27 hole golf course, 2 pools, clubhouse!
For sale
Price cut: $11K (7/17)
$424,000
660 Hillcrest Dr, Huntsville, TX 77340
4beds
3,267sqft
:
Get pre-qualified$3,124/mo
Single Family Residence
Built in 1981
0.27 Acres Lot
$416,500 Zestimate®
$130/sqft
$222/mo HOA
What's special
Elegant iron fencePrivate hot tubSprinkler systemMesh rain guards
- 73 days |
- 340 |
- 18 |
Zillow last checked:
Listing updated:
Listed by:
Amy Hersey TREC #0673905 281-323-8872,
Compass RE Texas, LLC - The Woodlands
Source: HAR,MLS#: 25303965
Facts & features
Interior
Bedrooms & bathrooms
- Bedrooms: 4
- Bathrooms: 3
- Full bathrooms: 2
- 1/2 bathrooms: 1
Rooms
- Room types: Family Room, Utility Room
Primary bathroom
- Features: Half Bath, Primary Bath: Double Sinks, Primary Bath: Shower Only, Secondary Bath(s): Tub/Shower Combo
Kitchen
- Features: Breakfast Bar, Kitchen open to Family Room, Pantry, Under Cabinet Lighting
Heating
- Natural Gas
Cooling
- Ceiling Fan(s), Electric
Appliances
- Included: Disposal, Electric Oven, Oven, Microwave, Electric Cooktop, Dishwasher
- Laundry: Electric Dryer Hookup, Washer Hookup
Features
- High Ceilings, Wet Bar, Primary Bed - 1st Floor, Sitting Area, Walk-In Closet(s)
- Flooring: Carpet, Tile, Wood
- Number of fireplaces: 1
- Fireplace features: Wood Burning
Interior area
- Total structure area: 3,267
- Total interior livable area: 3,267 sqft
Property
Parking
- Total spaces: 2
- Parking features: Attached
- Attached garage spaces: 2
Features
- Stories: 2
- Patio & porch: Covered, Patio/Deck
- Exterior features: Sprinkler System
- Has spa: Yes
- Spa features: Spa/Hot Tub
- Fencing: Back Yard
Lot
- Size: 0.27 Acres
- Features: Back Yard, Corner Lot, Near Golf Course, Subdivided, 1/4 Up to 1/2 Acre
Details
- Parcel number: 25363
Construction
Type & style
- Home type: SingleFamily
- Architectural style: Traditional
- Property subtype: Single Family Residence
Materials
- Cement Siding, Stone, Wood Siding
- Foundation: Slab
- Roof: Composition
Condition
- New construction: No
- Year built: 1981
Utilities & green energy
- Sewer: Public Sewer
- Water: Public
Green energy
- Energy efficient items: Thermostat
Community & HOA
Community
- Subdivision: Elkins Lake - Sec 2
HOA
- Has HOA: Yes
- HOA fee: $222 monthly
Location
- Region: Huntsville
Financial & listing details
- Price per square foot: $130/sqft
- Tax assessed value: $326,330
- Annual tax amount: $5,856
- Date on market: 5/17/2026
- Listing terms: Cash,Conventional,FHA,VA Loan
- Exclusions: See Exclusions List
Estimated market value
$416,500
$396,000 - $437,000
$2,638/mo
Price history
| Date | Event | Price |
|---|---|---|
| 7/17/2026 | Price change | $424,000-2.5%$130/sqft |
Source:  HAR #25303965 Report a problem HAR #25303965 Report a problem | ||
| 7/9/2026 | Price change | $435,000-2.2%$133/sqft |
Source: HAR #25303965 Report a problem | ||
| 6/18/2026 | Price change | $445,000-0.4%$136/sqft |
Source: HAR #25303965 Report a problem | ||
| 5/21/2026 | Price change | $447,000-5.7%$137/sqft |
Source: HAR #25303965 Report a problem | ||
| 5/17/2026 | Price change | $474,000-0.2%$145/sqft |
Source: HAR #25303965 Report a problem | ||
| 9/20/2025 | Listing removed | $3,000$1/sqft |
Source:  HAR #4721885 Report a problem HAR #4721885 Report a problem | ||
| 9/6/2025 | Listed for rent | $3,000$1/sqft |
Source: HAR #4721885 Report a problem | ||
| 7/31/2025 | Price change | $475,000-1.9%$145/sqft |
Source: HAR #42268170 Report a problem | ||
| 7/13/2025 | Price change | $484,000-1%$148/sqft |
Source: HAR #42268170 Report a problem | ||
| 7/1/2025 | Price change | $489,000-2%$150/sqft |
Source: HAR #42268170 Report a problem | ||
| 6/10/2025 | Price change | $499,000-4%$153/sqft |
Source: HAR #42268170 Report a problem | ||
| 5/23/2025 | Listed for sale | $520,000+16.9%$159/sqft |
Source: HAR #42268170 Report a problem | ||
| 7/19/2024 | Sold | -- |
Source: Agent Provided Report a problem | ||
| 6/27/2024 | Pending sale | $445,000$136/sqft |
Source: HAR #91812305 Report a problem | ||
| 5/24/2024 | Listed for sale | $445,000+97.8%$136/sqft |
Source: HAR #91812305 Report a problem | ||
| 2/8/2019 | Listing removed | $225,000$69/sqft |
Source: Keller Williams Advntge Realty #30066370 Report a problem | ||
| 1/14/2019 | Pending sale | $225,000$69/sqft |
Source: Keller Williams Advantage Realty #30066370 Report a problem | ||
| 1/11/2019 | Listed for sale | $225,000$69/sqft |
Source: Keller Williams Advntge Realty #30066370 Report a problem | ||
Public tax history
| Year | Property taxes | Tax assessment |
|---|---|---|
| 2025 | $4,597 | $326,330 -2.6% |
| 2024 | -- | $335,150 +7.3% |
| 2023 | -- | $312,367 +10% |
| 2022 | -- | $283,970 +8.5% |
| 2021 | -- | $261,660 +5% |
| 2020 | -- | $249,210 +3.2% |
| 2019 | $485 | $241,450 -0.3% |
| 2017 | -- | $242,260 +8.4% |
| 2016 | -- | $223,510 +6.7% |
| 2015 | -- | $209,510 +9.2% |
| 2014 | -- | $191,800 +11% |
| 2013 | -- | $172,820 |
| 2012 | -- | $172,820 |
| 2011 | -- | $172,820 -3.6% |
| 2010 | -- | $179,240 -9.5% |
| 2009 | -- | $198,070 |
| 2008 | -- | $198,070 +2.9% |
| 2007 | -- | $192,540 |
Find assessor info on the county website
Monthly payment
Est. payment
Payment breakdown
Explore the cost of this home by adjusting the details. Changes won't be saved.Climate risks
Neighborhood: 77340
Nearby schools
GreatSchools rating
- 3/10Stewart Elementary SchoolGrades: PK-5Distance: 1.4 mi
- 5/10Mance Park Middle SchoolGrades: 6-8Distance: 3.8 mi
- 2/10Huntsville High SchoolGrades: 9-12Distance: 4.8 mi
Schools provided by the listing agent
- Elementary: Estella Stewart Elementary School
- Middle: Mance Park Middle School
- High: Huntsville High School
Source: HAR. This data may not be complete. We recommend contacting the local school district to confirm school assignments for this home.
- $330,9003 bd2 ba2.6k sqft658 Hillcrest Dr, Huntsville, TX 77340Off Market
- $371,5003 bd3 ba2.1k sqft818 River Oaks Dr, Huntsville, TX 77340Off Market

- $---- bd-- ba-- sqft901 River Oaks Dr, Huntsville, TX 77340Sold
- $342,3003 bd2 ba3k sqft656 Hillcrest Dr, Huntsville, TX 77340Off Market
- $369,300-- bd-- ba2k sqft905 River Oaks Dr, Huntsville, TX 77340Off Market
- $383,1003 bd3 ba2.6k sqft817 River Oaks Dr, Huntsville, TX 77340Off Market
- $279,1003 bd2 ba2.2k sqft657 Hillcrest Dr, Huntsville, TX 77340Off Market
- $256,7003 bd3 ba2.4k sqft814 River Oaks Dr, Huntsville, TX 77340Off Market
A local agent can set up tours, give advice and negotiate with sellers.
A local lender can help you make sure your offer is ready when you are.
Similar homes
- $379,9004 bd3 ba2.5k sqft1415 River Oaks Dr, Huntsville, TX 77340For Sale
 MLS ID #22800913, Morgan Newman, CB&A, Realtors. HAR
 - $406,0004 bd4 ba2.5k sqft1925 E Lake Dr, Huntsville, TX 77340For Sale
 MLS ID #33956365, Cynthia Barosh, Century 21 Realty Partners. HAR
 - $450,0004 bd4 ba3.8k sqft1776 Avenue S, Huntsville, TX 77340For Sale
 MLS ID #54086195, Natalie Pierce-Cox, Markham Realty, Inc.. HAR
 - $383,8003 bd2 ba2.1k sqft706 Overbrook Dr, Huntsville, TX 77340For Sale
 MLS ID #28890097, Lindsay Howard, Howard Home Realty. HAR
 - $412,0003 bd2 ba2.2k sqft3837 Summer Ln, Huntsville, TX 77340For SaleMLS ID #17399981, Nancy Lawrence, Lawrence Realty. HAR
- $334,0003 bd3 ba2.1k sqft506 River Oaks Dr, Huntsville, TX 77340For SaleMLS ID #41050477, Adam Olsen, eXp Realty, LLC. HAR
- $569,9003 bd3 ba3k sqft2018 Wickersham Dr, Huntsville, TX 77340For SaleMLS ID #65355778, Merwin Weenig, 5X REALTY. HAR
- $275,0004 bd3 ba2.7k sqft1223 Green Briar Dr, Huntsville, TX 77340For SaleMLS ID #89308884, Kathy Stenson, Connect Realty.com. HAR
- $345,0003 bd2 ba2.4k sqft218 Westridge Dr, Huntsville, TX 77340For SaleMLS ID #52491946, Cathy Pugh, Compass RE Texas, LLC - The Woodlands. HAR
- $470,0003 bd2 ba2.1k sqft109 Didlake Rd, Huntsville, TX 77340For SaleMLS ID #42450548, Tammy Sohl, JLA Realty. HAR
- $260,0003 bd3 ba2k sqft404 River Oaks Dr, Huntsville, TX 77340For SaleMLS ID #11039338, Dee Dee Dretke, LPT Realty, LLC. HAR
- $325,0003 bd2 ba1.8k sqft2013 Wickersham Dr, Huntsville, TX 77340For SaleMLS ID #48266244, Meg Taylor, CB&A, Realtors. HAR
- $325,0003 bd3 ba3k sqft1202 Green Briar Dr, Huntsville, TX 77340For SaleMLS ID #40923992, Adam Olsen, eXp Realty, LLC. HAR
- $450,0004 bd4 ba3k sqft3003 Paul Knox St, Huntsville, TX 77320For SaleMLS ID #17688387, Charles Miller, RE/MAX Lake Livingston. HAR
- $345,0003 bd2 ba1.7k sqft361 Forest Ln, Huntsville, TX 77340For SaleMLS ID #95232269, Donna Story, Keller Williams Advantage Realty. HAR
- $279,0003 bd3 ba2k sqft1006 Amesbury Ct, Huntsville, TX 77340For SaleMLS ID #9044930, Cindy Markham, Markham Realty, Inc.. HAR
- $299,0004 bd2 ba2.3k sqft142 Fm 2296 Rd, Huntsville, TX 77340For SaleMLS ID #35369645, Andrea Ruiz, Real Broker, LLC. HAR
- $520,0003 bd4 ba3.8k sqft1106 Avenue O, Huntsville, TX 77340For SaleMLS ID #40927928, Jill Bennett, NextHome Realty Center. HAR
- $322,0003 bd2 ba1.8k sqft1905 Rollingwood Dr, Huntsville, TX 77340For SaleMLS ID #10797805, Cindy Markham, Markham Realty, Inc.. HAR
- $415,0003 bd2 ba2.2k sqft37 Wildwood Lake Dr, Huntsville, TX 77340For SaleMLS ID #92642547, Diane Thomas, Pinnacle Realty Advisors. HAR
