Waterfront home in Elkins Lake, Huntsville TX on beautiful Azalea Lake! This updated 4-bedroom, 2 full bath and 2 half bath home offers fabulous waterfront views and modern upgrades throughout. Bonus room can be used as office/study or bedroom. The spacious kitchen features quartz countertops, new electric range and oven and new dishwasher. New flooring runs throughout the home, with carpet only in the bedrooms for added comfort. A whole house generator allows peace of mind in power outages. Enjoy peaceful lake views from the living area, kitchen, primary bedroom and large deck, perfect for relaxing or hosting guests. Located in the highly desirable Elkins Lake community, residents enjoy golf courses, swimming pools, parks, walking trails, and more. This waterfront property combines lakefront living, updated interiors, and resort-style amenities in one exceptional Huntsville TX home.
For sale
Price cut: $2K (7/20)
$408,000
1925 E Lake Dr, Huntsville, TX 77340
4beds
2,581sqft
:
Get pre-qualified$3,042/mo
Single Family Residence
Built in 1989
0.31 Acres Lot
$403,400 Zestimate®
$158/sqft
$250/mo HOA
What's special
- 65 days |
- 764 |
- 33 |
Zillow last checked:
Listing updated:
Listed by:
Cynthia Barosh TREC #0776640 832-465-4141,
Century 21 Realty Partners
Source: HAR,MLS#: 33956365
Facts & features
Interior
Bedrooms & bathrooms
- Bedrooms: 4
- Bathrooms: 4
- Full bathrooms: 2
- 1/2 bathrooms: 2
Rooms
- Room types: Utility Room
Primary bathroom
- Features: Full Secondary Bathroom Down, Half Bath, Primary Bath: Double Sinks, Primary Bath: Separate Shower, Primary Bath: Soaking Tub, Secondary Bath(s): Tub/Shower Combo
Kitchen
- Features: Breakfast Bar, Pantry
Heating
- Natural Gas
Cooling
- Ceiling Fan(s), Electric, Gas
Appliances
- Included: Disposal, Dryer, Refrigerator, Washer, Electric Oven, Microwave, Electric Range, Dishwasher
- Laundry: Electric Dryer Hookup, Washer Hookup
Features
- All Bedrooms Down, Primary Bed - 1st Floor, Split Plan, Walk-In Closet(s)
- Flooring: Carpet, Tile, Wood
- Windows: Window Coverings
- Number of fireplaces: 1
- Fireplace features: Wood Burning
Interior area
- Total structure area: 2,581
- Total interior livable area: 2,581 sqft
Video & virtual tour
Property
Parking
- Total spaces: 2
- Parking features: Attached, Garage Door Opener, Double-Wide Driveway
- Attached garage spaces: 2
Accessibility
- Accessibility features: Accessible Bedroom, Accessible Full Bath
Features
- Stories: 1
- Patio & porch: Patio/Deck
- Exterior features: Sprinkler System
- On waterfront: Yes
- Waterfront features: Lake Front
Lot
- Size: 0.31 Acres
- Features: Cleared, Near Golf Course, Waterfront, 1/4 Up to 1/2 Acre
Details
- Parcel number: 25808
Construction
Type & style
- Home type: SingleFamily
- Architectural style: Traditional
- Property subtype: Single Family Residence
Materials
- Brick
- Foundation: Slab
- Roof: Composition
Condition
- New construction: No
- Year built: 1989
Utilities & green energy
- Sewer: Public Sewer
- Water: Public
Green energy
- Energy efficient items: Thermostat
Community & HOA
Community
- Features: Subdivision Tennis Court
- Subdivision: Elkins Lake
HOA
- Has HOA: Yes
- Amenities included: Basketball Court, Clubhouse, Golf Course, Park, Picnic Area, Playground, Pool, Sport Court, Tennis Court(s)
- HOA fee: $250 monthly
Location
- Region: Huntsville
Financial & listing details
- Price per square foot: $158/sqft
- Tax assessed value: $448,430
- Annual tax amount: $8,054
- Date on market: 5/18/2026
- Listing terms: Cash,Conventional,FHA,VA Loan
- Road surface type: Concrete
Estimated market value
$403,400
$383,000 - $424,000
$2,614/mo
Price history
| Date | Event | Price |
|---|---|---|
| 7/20/2026 | Price change | $408,000-0.5%$158/sqft |
Source:  HAR #33956365 Report a problem HAR #33956365 Report a problem | ||
| 7/16/2026 | Price change | $410,000-0.5%$159/sqft |
Source: HAR #33956365 Report a problem | ||
| 7/8/2026 | Price change | $412,000-0.5%$160/sqft |
Source: HAR #33956365 Report a problem | ||
| 6/30/2026 | Price change | $414,000-0.5%$160/sqft |
Source: HAR #33956365 Report a problem | ||
| 6/22/2026 | Price change | $416,000-1.2%$161/sqft |
Source: HAR #33956365 Report a problem | ||
| 6/18/2026 | Price change | $421,000-0.5%$163/sqft |
Source: HAR #33956365 Report a problem | ||
| 6/9/2026 | Price change | $423,000-0.5%$164/sqft |
Source: HAR #33956365 Report a problem | ||
| 6/3/2026 | Price change | $425,000-0.5%$165/sqft |
Source: HAR #33956365 Report a problem | ||
| 5/28/2026 | Price change | $427,000-0.5%$165/sqft |
Source: HAR #33956365 Report a problem | ||
| 5/22/2026 | Listed for sale | $429,000+11.4%$166/sqft |
Source: HAR #33956365 Report a problem | ||
| 10/6/2025 | Sold | -- |
Source: Agent Provided Report a problem | ||
| 9/15/2025 | Pending sale | $385,000$149/sqft |
Source: HAR #26965151 Report a problem | ||
| 8/19/2025 | Price change | $385,000-2.5%$149/sqft |
Source: HAR #26965151 Report a problem | ||
| 6/6/2025 | Price change | $395,000-10%$153/sqft |
Source: HAR #26965151 Report a problem | ||
| 4/10/2025 | Price change | $439,000-2.2%$170/sqft |
Source: HAR #23463681 Report a problem | ||
| 2/21/2025 | Price change | $449,000+4.4%$174/sqft |
Source: HAR #23463681 Report a problem | ||
| 11/22/2024 | Listed for sale | $430,000$167/sqft |
Source: HAR #26088688 Report a problem | ||
| 10/6/2024 | Listing removed | $430,000$167/sqft |
Source: HAR #11290738 Report a problem | ||
| 10/4/2024 | Price change | $430,000-4.4%$167/sqft |
Source: HAR #11290738 Report a problem | ||
| 8/19/2024 | Price change | $450,000-5.3%$174/sqft |
Source: HAR #11290738 Report a problem | ||
| 7/24/2024 | Price change | $475,000-3.1%$184/sqft |
Source: HAR #11290738 Report a problem | ||
| 6/25/2024 | Listed for sale | $490,000$190/sqft |
Source: HAR #11290738 Report a problem | ||
Public tax history
| Year | Property taxes | Tax assessment |
|---|---|---|
| 2024 | $2,393 +3.5% | $438,285 +10% |
| 2023 | $2,312 -29.5% | $398,441 +10% |
| 2022 | $3,280 0% | $362,219 +10% |
| 2021 | $3,281 +0.4% | $329,290 +3.5% |
| 2020 | $3,268 -0.4% | $318,010 -1.1% |
| 2019 | $3,280 | $321,684 +7.8% |
| 2017 | -- | $298,289 +7.9% |
| 2016 | -- | $276,520 +12.2% |
| 2015 | -- | $246,520 +8.2% |
| 2014 | -- | $227,930 +1.2% |
| 2013 | -- | $225,220 |
| 2012 | -- | $225,220 |
| 2011 | -- | $225,220 +1.2% |
| 2010 | -- | $222,550 |
| 2009 | -- | $222,550 |
| 2008 | -- | $222,550 +3.9% |
| 2007 | -- | $214,170 |
Find assessor info on the county website
Monthly payment
Est. payment
Payment breakdown
Explore the cost of this home by adjusting the details. Changes won't be saved.Climate risks
Neighborhood: 77340
Nearby schools
GreatSchools rating
- 3/10Stewart Elementary SchoolGrades: PK-5Distance: 2.7 mi
- 5/10Mance Park Middle SchoolGrades: 6-8Distance: 5.1 mi
- 2/10Huntsville High SchoolGrades: 9-12Distance: 6.1 mi
Schools provided by the listing agent
- Elementary: Estella Stewart Elementary School
- Middle: Mance Park Middle School
- High: Huntsville High School
Source: HAR. This data may not be complete. We recommend contacting the local school district to confirm school assignments for this home.
- $27,900-- bd-- ba-- sqft1900 E Lake Dr, Huntsville, TX 77340Off Market
- $27,900-- bd-- ba-- sqft1868 E Lake Dr, Huntsville, TX 77340Off Market
- $305,9003 bd2 ba1.9k sqft1943 E Lake Dr, Huntsville, TX 77340Off Market
- $---- bd-- ba-- sqft1940 E Lake Dr, Huntsville, TX 77340Sold
- $34,880-- bd-- ba-- sqft1911 E Lake Dr, Huntsville, TX 77340Off Market
- $--3 bd2 ba2.9k sqft2004 E Lake Dr, Huntsville, TX 77340Sold
- $462,5003 bd3 ba2.5k sqft1941 E Lake Dr, Huntsville, TX 77340Off Market
- $212,5003 bd2 ba1.7k sqft1936 E Lake Dr, Huntsville, TX 77340Off Market
A local agent can set up tours, give advice and negotiate with sellers.
Similar homes
- $379,9004 bd3 ba2.5k sqft1415 River Oaks Dr, Huntsville, TX 77340For Sale
 MLS ID #22800913, Morgan Newman, CB&A, Realtors. HAR
 - $424,0004 bd3 ba3.2k sqft660 Hillcrest Dr, Huntsville, TX 77340For Sale
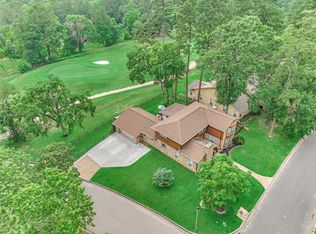 MLS ID #25303965, Amy Hersey, Compass RE Texas, LLC - The Woodlands. HAR
 - $412,0003 bd2 ba2.2k sqft3837 Summer Ln, Huntsville, TX 77340For Sale
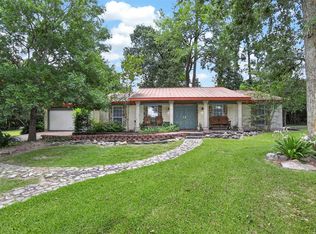 MLS ID #17399981, Nancy Lawrence, Lawrence Realty. HAR
 - $383,8003 bd2 ba2.1k sqft706 Overbrook Dr, Huntsville, TX 77340For Sale
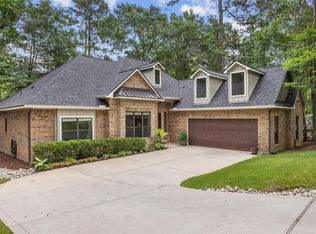 MLS ID #28890097, Lindsay Howard, Howard Home Realty. HAR
 - $279,0003 bd3 ba2k sqft1006 Amesbury Ct, Huntsville, TX 77340For SaleMLS ID #9044930, Cindy Markham, Markham Realty, Inc.. HAR
- $309,0003 bd3 ba1.9k sqft1617 Green Briar Dr, Huntsville, TX 77340For SaleMLS ID #57327270, Morgan Newman, CB&A, Realtors. HAR
- $285,0003 bd2 ba1.7k sqft1728 E Lake Dr, Huntsville, TX 77340For SaleMLS ID #22406854, Clarissa Michaels, C & S Premier Realty. HAR
- $288,0003 bd2 ba1.7k sqft2232 Azalea Cir, Huntsville, TX 77340For SaleMLS ID #48285789, Joan Lee, JLA Realty. HAR
- $325,0003 bd2 ba1.8k sqft2013 Wickersham Dr, Huntsville, TX 77340For SaleMLS ID #48266244, Meg Taylor, CB&A, Realtors. HAR
- $334,0003 bd3 ba2.1k sqft506 River Oaks Dr, Huntsville, TX 77340For SaleMLS ID #41050477, Adam Olsen, eXp Realty, LLC. HAR
- $420,0004 bd4 ba3.4k sqft120 Hickory St, Huntsville, TX 77320For SaleMLS ID #33543119, Dewey Miller, Homes Of Huntsville, Inc. HAR
- $275,0004 bd3 ba2.7k sqft1223 Green Briar Dr, Huntsville, TX 77340For SaleMLS ID #89308884, Kathy Stenson, Connect Realty.com. HAR
- $415,0003 bd2 ba2.2k sqft37 Wildwood Lake Dr, Huntsville, TX 77340For SaleMLS ID #92642547, Diane Thomas, Pinnacle Realty Advisors. HAR
- $325,0003 bd2 ba1.7k sqft118 Pine Ridge Ln, Huntsville, TX 77340For SaleMLS ID #87917480, Kolby Moore, HomeLand Properties, Inc. HAR
- $299,0004 bd2 ba2.3k sqft142 Fm 2296 Rd, Huntsville, TX 77340For SaleMLS ID #35369645, Andrea Ruiz, Real Broker, LLC. HAR
- $285,0003 bd3 ba2.1k sqft20 Golfview Manor Rd, Huntsville, TX 77340For SaleMLS ID #34073577, Naomi Tonsul, RE/MAX Universal. HAR
- $220,0003 bd2 ba2k sqft2117 Bershire Dr, Huntsville, TX 77340For SaleMLS ID #95154566, Linda Glenn, Century 21 Realty Partners. HAR
- $325,0003 bd3 ba3k sqft1202 Green Briar Dr, Huntsville, TX 77340For SaleMLS ID #40923992, Adam Olsen, eXp Realty, LLC. HAR
- $310,0003 bd2 ba1.8k sqft3740 Summer Ln, Huntsville, TX 77340For SaleMLS ID #56600679, Adam Olsen, eXp Realty, LLC. HAR
- $450,0004 bd4 ba3k sqft3003 Paul Knox St, Huntsville, TX 77320For SaleMLS ID #17688387, Charles Miller, RE/MAX Lake Livingston. HAR
