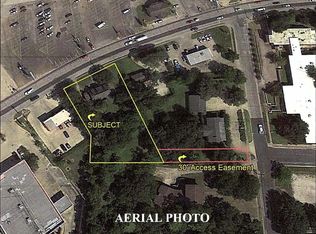
Located in Huntsville’s Historic Cultural District on a rare eight-block stretch of Avenue O designated “Mixed Use,” this exceptional home offers both residential and commercial potential. The 1938 front half exudes classic architectural charm, complemented by a 1948 two-story addition with an upstairs primary suite and office. Set on a generous lot with a 4-bay connected carport providing ample storage, the home combines timeless character with modern convenience.Two new ACs 2026. Just across the street, a luxury hotel is planned, and the city is adding a nearby parking lot. Enjoy a serene neighborhood with preserved historic homes, walking access to Sam Houston Museum & Park, theaters, fine dining, antiques, shopping, and vibrant cultural events.
For sale
Price cut: $5K (5/14)
$520,000
1106 Avenue O, Huntsville, TX 77340
3beds
3,828sqft
:
Get pre-qualified$3,521/mo
Single Family Residence
Built in 1938
0.81 Acres Lot
$492,600 Zestimate®
$136/sqft
$-- HOA
What's special
Generous lotTwo-story additionClassic architectural charmUpstairs primary suite
- 111 days |
- 98 |
- 1 |
Zillow last checked:
Listing updated:
Listed by:
Jill Bennett TREC #0631768 303-525-8070,
NextHome Realty Center
Source: HAR,MLS#: 40927928
Facts & features
Interior
Bedrooms & bathrooms
- Bedrooms: 3
- Bathrooms: 4
- Full bathrooms: 2
- 1/2 bathrooms: 2
Rooms
- Room types: Family Room, Game Room, Utility Room
Primary bathroom
- Features: Half Bath
Heating
- Electric
Cooling
- Electric
Appliances
- Included: Electric Oven, Electric Cooktop, Dishwasher
Features
- 3 Bedrooms Up, All Bedrooms Up, En-Suite Bath, Primary Bed - 2nd Floor, Sitting Area, Walk-In Closet(s)
- Flooring: Laminate, Tile, Wood
- Number of fireplaces: 1
- Fireplace features: Decorative
Interior area
- Total structure area: 3,828
- Total interior livable area: 3,828 sqft
Video & virtual tour
Property
Parking
- Total spaces: 4
- Parking features: No Garage, Additional Parking, Circular Driveway, Double-Wide Driveway, Detached Carport
- Carport spaces: 4
Features
- Stories: 2
Lot
- Size: 0.81 Acres
- Features: Subdivided, 1/2 Up to 1 Acre
Details
- Parcel number: 36628
Construction
Type & style
- Home type: SingleFamily
- Architectural style: Colonial
- Property subtype: Single Family Residence
Materials
- Wood Siding
- Foundation: Pillar/Post/Pier
- Roof: Composition
Condition
- New construction: No
- Year built: 1938
Utilities & green energy
- Water: Public
Community & HOA
Community
- Subdivision: Smither
Location
- Region: Huntsville
Financial & listing details
- Price per square foot: $136/sqft
- Tax assessed value: $527,590
- Annual tax amount: $9,368
- Date on market: 4/7/2026
- Listing terms: Cash,Conventional,FHA,Investor,VA Loan
- Road surface type: Concrete
Estimated market value
$492,600
$468,000 - $517,000
$2,497/mo
Price history
| Date | Event | Price |
|---|---|---|
| 5/14/2026 | Price change | $520,000-1%$136/sqft |
Source:  HAR #40927928 Report a problem HAR #40927928 Report a problem | ||
| 1/25/2026 | Price change | $525,000-4.2%$137/sqft |
Source: HAR #49665852 Report a problem | ||
| 2/1/2024 | Price change | $548,000-15.6%$143/sqft |
Source: HAR #62853642 Report a problem | ||
| 9/26/2023 | Listed for sale | $649,000+8.3%$170/sqft |
Source: HAR #62853642 Report a problem | ||
| 8/21/2023 | Listing removed | -- |
Source: HAR #81101015 Report a problem | ||
| 9/19/2022 | Listed for sale | $599,000-5.6%$156/sqft |
Source: HAR #81101015 Report a problem | ||
| 1/14/2021 | Listing removed | -- |
Source:  HAR Report a problem HAR Report a problem | ||
| 11/18/2020 | Listed for sale | $634,500$166/sqft |
Source: Emblem Properties #34750989 Report a problem | ||
| 11/6/2020 | Pending sale | $634,500$166/sqft |
Source: Emblem Properties #34750989 Report a problem | ||
| 8/25/2020 | Price change | $634,500-4.6%$166/sqft |
Source: Emblem Properties #34750989 Report a problem | ||
| 11/26/2019 | Listed for sale | $665,000$174/sqft |
Source: Emblem Properties #34750989 Report a problem | ||
Public tax history
| Year | Property taxes | Tax assessment |
|---|---|---|
| 2025 | $9,368 -1.1% | $527,590 -2.7% |
| 2024 | $9,475 +12.9% | $542,300 +8.3% |
| 2023 | $8,389 -5.8% | $500,860 +6.1% |
| 2022 | $8,905 +11.1% | $471,940 +15.5% |
| 2021 | $8,012 +9.8% | $408,590 +8.6% |
| 2020 | $7,294 -11.6% | $376,280 -7.4% |
| 2019 | $8,253 | $406,390 +3.1% |
| 2017 | -- | $394,180 +7.5% |
| 2016 | -- | $366,770 |
| 2015 | -- | $366,770 +29.5% |
| 2012 | -- | $283,160 |
| 2011 | -- | $283,160 +6.8% |
| 2010 | -- | $265,250 |
| 2009 | -- | $265,250 |
| 2008 | -- | $265,250 +3.1% |
| 2007 | -- | $257,260 |
Find assessor info on the county website
Monthly payment
Est. payment
Payment breakdown
Explore the cost of this home by adjusting the details. Changes won't be saved.Climate risks
Neighborhood: 77340
Nearby schools
GreatSchools rating
- 2/10Scott Johnson Elementary SchoolGrades: PK-5Distance: 1.4 mi
- 5/10Mance Park Middle SchoolGrades: 6-8Distance: 0.6 mi
- 2/10Huntsville High SchoolGrades: 9-12Distance: 1.9 mi
Schools provided by the listing agent
- Elementary: Scott Johnson Elementary School
- Middle: Mance Park Middle School
- High: Huntsville High School
Source: HAR. This data may not be complete. We recommend contacting the local school district to confirm school assignments for this home.
- $115,7800.658 Acres1537 11th St, Huntsville, TX 77340Off Market
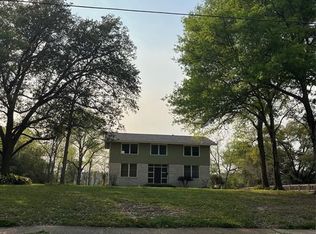
- $262,0004 bd3 ba3.6k sqft1204 Avenue O, Huntsville, TX 77340Off Market
- $175,000-- bd-- ba-- sqft1204 Avenue O, Huntsville, TX 77340Off Market
- $175,000-- bd-- ba-- sqft1204 Avenue O, Huntsville, TX 77340Off Market
- $175,000-- bd-- ba-- sqft1204 Avenue O, Huntsville, TX 77340Off Market
- $15,990-- bd-- ba840 sqft2040 11th St #D, Huntsville, TX 77340Off Market
- $339,1003 bd2 ba2.1k sqft1224 Avenue O, Huntsville, TX 77340Off Market
- $---- bd-- ba-- sqft1115 Avenue O, Huntsville, TX 77340Off Market
A local agent can set up tours, give advice and negotiate with sellers.
A local lender can help you make sure your offer is ready when you are.
Similar homes
- $450,0004 bd4 ba3.8k sqft1776 Avenue S, Huntsville, TX 77340For Sale
 MLS ID #54086195, Natalie Pierce-Cox, Markham Realty, Inc.. HAR
 - $540,0003 bd4 ba4.2k sqft1630 Green Briar Dr, Huntsville, TX 77340For Sale
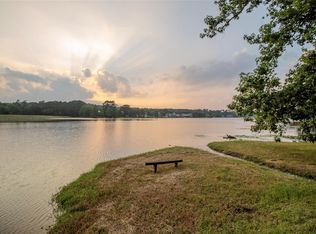 MLS ID #88418415, Logan Mizell, Premier Realty LLC. HAR
 - $535,0005 bd3 ba2.5k sqft2130 Avenue N 1/2, Huntsville, TX 77340For Sale
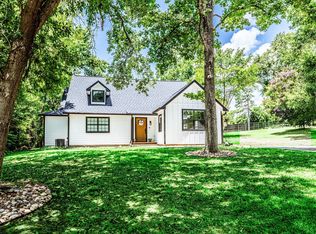 MLS ID #70121900, Alexander Jaramillo, Grand Terra Realty. HAR
 - $495,0004 bd4 ba3k sqft289 Broadmoor Dr, Huntsville, TX 77340For Sale
 MLS ID #26824907, Kayla Fisher, CB&A, Realtors- Southeast. HAR
 - $470,0003 bd2 ba2.1k sqft109 Didlake Rd, Huntsville, TX 77340For SaleMLS ID #42450548, Tammy Sohl, JLA Realty. HAR
- $450,0004 bd4 ba3k sqft3003 Paul Knox St, Huntsville, TX 77320For SaleMLS ID #17688387, Charles Miller, RE/MAX Lake Livingston. HAR
- $569,9003 bd3 ba3k sqft2018 Wickersham Dr, Huntsville, TX 77340For SaleMLS ID #65355778, Merwin Weenig, 5X REALTY. HAR
- $525,0004 bd3 ba2.5k sqft150 Sky Oak Ln, Huntsville, TX 77340For SaleMLS ID #897020, Evan Ballew, Top Guns Realty on Lake Conroe. HAR
- $489,9004 bd3 ba2.6k sqft2201 Badger Ln, Huntsville, TX 77320For SaleMLS ID #19784882, Kimberly Smith, JLA Realty. HAR
- $412,0003 bd2 ba2.2k sqft3837 Summer Ln, Huntsville, TX 77340For SaleMLS ID #17399981, Nancy Lawrence, Lawrence Realty. HAR
- $549,9003 bd2 ba2k sqft120 Sanctuary Rd, Huntsville, TX 77340For SaleMLS ID #76743111, Dave Walker, Century 21 Parisher Properties. HAR
- $500,0004 bd3 ba3.1k sqft21 Scott Rd, Huntsville, TX 77320For SaleMLS ID #98756634, Adam Olsen, eXp Realty, LLC. HAR
- $424,0004 bd3 ba3.2k sqft660 Hillcrest Dr, Huntsville, TX 77340For SaleMLS ID #25303965, Amy Hersey, Compass RE Texas, LLC - The Woodlands. HAR
- $345,0003 bd2 ba2.4k sqft218 Westridge Dr, Huntsville, TX 77340For SaleMLS ID #52491946, Cathy Pugh, Compass RE Texas, LLC - The Woodlands. HAR
- $549,9003 bd2 ba2.1k sqft131 Feldspar Ln, Huntsville, TX 77340For SaleMLS ID #34524029, Arthur Marroquin, Texas United Realty. HAR
- $575,0004 bd3 ba2.7k sqft26 Woodland Hills Dr, Huntsville, TX 77320For SaleMLS ID #28230778, Lisa Taylor, DBL Real Estate. HAR
- $499,9004 bd4 ba2.8k sqft718 Fm 980 Rd, Huntsville, TX 77320For SaleMLS ID #8428609, Michelle Whitecotton, Markham Realty, Inc.. HAR
- $295,8884 bd2 ba1.9k sqft1604 Avenue P, Huntsville, TX 77340For SaleMLS ID #70779408, Mari Montgomery, Mari Realty. HAR
- $399,9995 bd2 ba2.5k sqft52 State Highway 75 N, Huntsville, TX 77320For SaleMLS ID #88378009, Alexander Jaramillo, Grand Terra Realty. HAR
- $379,9004 bd3 ba2.5k sqft1415 River Oaks Dr, Huntsville, TX 77340For SaleMLS ID #22800913, Morgan Newman, CB&A, Realtors. HAR
