Located outside city limits, this new construction home sits on a full acre and offers 2,472 square feet of thoughtfully designed living space. The open-concept layout seamlessly connects the living, dining, and kitchen areas, creating an ideal space for both everyday living and entertaining. Tray ceilings add architectural detail, while custom-built cabinetry and quartz countertops bring elevated style to the heart of the home.
With 4 bedrooms and 4 bathrooms, the home provides generous space and excellent storage throughout, including great closets and a large laundry room complete with sink and additional cabinetry. The rock and stucco exterior offers curb appeal, and the covered side patio extends your living space outdoors. A two-car garage completes this beautifully crafted home with room to enjoy rural country living.
New construction
$499,000
31 Chandlers Way, Huntsville, TX 77320
4beds
2,472sqft
Single Family Residence
Built in 2026
1 Acres Lot
$497,500 Zestimate®
$202/sqft
$-- HOA
What's special
- 18 days
- 247
- 18
Likely to sell faster than
Zillow last checked:
Listing updated:
Listed by:
Cindy Markham TREC #0578737 936-661-4427,
Markham Realty, Inc.
Source: HAR,MLS#: 61269720
Facts & features
Interior
Bedrooms & bathrooms
- Bedrooms: 4
- Bathrooms: 4
- Full bathrooms: 4
Primary bedroom
- Level: First
- Area: 228.67
- Dimensions: 14 x 16'4
Bedroom
- Level: First
- Area: 187.83
- Dimensions: 14 x 13'5
Bedroom
- Level: First
- Area: 172.25
- Dimensions: 13 x 13'3
Bedroom
- Level: First
- Area: 173.19
- Dimensions: 12'9 x 13' 7
Dining room
- Level: First
- Area: 163
- Dimensions: 12 x 13'7
Kitchen
- Level: First
- Area: 210
- Dimensions: 12 x 17'6
Living room
- Level: First
- Area: 411.19
- Dimensions: 18'10 x 21'10
Heating
- Natural Gas
Cooling
- Ceiling Fan(s), Electric
Appliances
- Included: Gas Oven, Gas Range, Dishwasher
Features
- All Bedrooms Down
- Number of fireplaces: 1
Interior area
- Total structure area: 2,472
- Total interior livable area: 2,472 sqft
Property
Parking
- Total spaces: 2
- Parking features: Attached
- Attached garage spaces: 2
Features
- Stories: 1
Lot
- Size: 1 Acres
- Features: Cleared, 1 Up to 2 Acres
Details
- Parcel number: 14373
Construction
Type & style
- Home type: SingleFamily
- Architectural style: Other
- Property subtype: Single Family Residence
Materials
- Cement Siding, Stone, Stucco
- Foundation: Slab
- Roof: Composition
Condition
- New construction: Yes
- Year built: 2026
Details
- Builder name: Hernandez Homes
Utilities & green energy
- Sewer: Aerobic Septic
- Water: Water District
Community & HOA
Community
- Subdivision: Chandler Crk Sub
Location
- Region: Huntsville
Financial & listing details
- Price per square foot: $202/sqft
- Tax assessed value: $20,040
- Annual tax amount: $78
- Date on market: 8/22/2026
Estimated market value
$497,500
$473,000 - $522,000
$2,449/mo
Price history
| Date | Event | Price |
|---|---|---|
| 8/22/2026 | Listed for sale | $499,000$202/sqft |
Source:  HAR #61269720 Report a problem HAR #61269720 Report a problem | ||
| 8/20/2026 | Listing removed | $499,000$202/sqft |
Source: HAR #67988299 Report a problem | ||
| 2/14/2026 | Listed for sale | $499,000-13.2%$202/sqft |
Source: HAR #67988299 Report a problem | ||
| 1/26/2026 | Listing removed | $575,000$233/sqft |
Source: HAR #18488406 Report a problem | ||
| 10/23/2025 | Listed for sale | $575,000$233/sqft |
Source: HAR #18488406 Report a problem | ||
Public tax history
| Year | Property taxes | Tax assessment |
|---|---|---|
| 2025 | $78 -99.2% | $20,040 -98% |
| 2024 | $9,254 +15.5% | $1,018,540 +6.2% |
| 2023 | $8,015 -11% | $959,349 +32.5% |
| 2022 | $9,004 +3.1% | $724,030 +12% |
| 2021 | $8,733 +8.9% | $646,270 +8.3% |
| 2020 | $8,017 +4.7% | $596,720 +3.5% |
| 2019 | $7,658 | $576,300 +7.5% |
| 2017 | -- | $536,290 |
| 2016 | -- | -- |
| 2015 | -- | -- |
| 2014 | -- | -- |
| 2013 | -- | -- |
| 2012 | -- | -- |
| 2011 | -- | -- |
| 2010 | -- | -- |
| 2009 | -- | -- |
| 2008 | -- | $322,660 |
| 2007 | -- | -- |
Find assessor info on the county website
Monthly payment
Est. payment
Payment breakdown
Explore the cost of this home by adjusting the details. Changes won't be saved.Climate risks
Neighborhood: 77320
Nearby schools
Schools provided by the listing agent
- Elementary: Samuel W Houston Elementary School
- Middle: Mance Park Middle School
- High: Huntsville High School
Source: HAR. This data may not be complete. We recommend contacting the local school district to confirm school assignments for this home.
Similar homes
- $525,0004 bd3 ba2.5k sqft150 Sky Oak Ln, Huntsville, TX 77340For Sale
 MLS ID #94904853, Evan Ballew, Top Guns Realty on Lake Conroe. HAR
 - $689,9004 bd3 ba3k sqft105 Wood Forest Ln, Huntsville, TX 77340New Construction
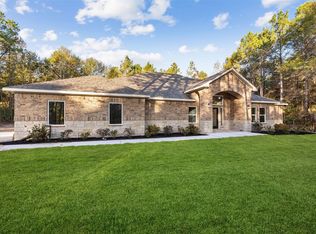 MLS ID #21997260, Lindsay Howard, Howard Home Realty. HAR
 - $710,0003 bd2 ba2.3k sqft83 Dahlia Rd, Huntsville, TX 77320For Sale
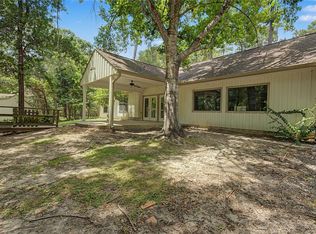 MLS ID #58261791, Adam Olsen, eXp Realty, LLC. HAR
 - $515,0004 bd3 ba2.7k sqft152 Leila Ln, New Waverly, TX 77358For Sale
 MLS ID #94792013, Kimberly Guerra, Berkshire Hathaway HomeServices Premier Properties. HAR
