New construction beginning May with a new open concept floor plan. Great location on a low traffic cul-de-sac in the premier golfing community of Elkins Lake. This plan has an extra large secondary bedroom and large walk in pantry. All the cabinets, drawers and shelves are custom made, includes a tankless WH & hookup for a generator. So if you are looking to move into a 2100 square foot home, now is the time to reach out to the builder so buyers have the opportunity to make choices. All flooring is wood look tile, extra insulation throughout & the interior walls for sound and low cost utilities. Excellent 1-2-10 Builder warranty (description is on the attachments, as well as a floor plan and site plan) The exterior is all brick and stone, with room for pool.
Elkins Lake has so many amenities for younger families all the way to those looking to retiring. Golf, pools, tennis courts, jogging paths, dog park, country club with restaurant, bar, entertainment, pro shop and more.
New construction
$389,000
512 Sandy Oaks Dr, Huntsville, TX 77340
3beds
2,105sqft
Single Family Residence
Built in 2026
8,820 Square Feet Lot
$382,300 Zestimate®
$185/sqft
$235/mo HOA
What's special
Room for poolLow traffic cul-de-sacExtra large secondary bedroomLarge walk in pantry
- 72 days
- 159
- 12
Zillow last checked:
Listing updated:
Listed by:
Lindsay Howard TREC #0604696 713-775-4661,
Howard Home Realty,
Cathryn Howard TREC #0373530 936-777-4768,
Howard Home Realty
Source: HAR,MLS#: 1011550
Facts & features
Interior
Bedrooms & bathrooms
- Bedrooms: 3
- Bathrooms: 2
- Full bathrooms: 2
Rooms
- Room types: Family Room, Utility Room
Primary bedroom
- Level: First
- Area: 318.4
- Dimensions: 16 x 19.9
Bedroom
- Level: First
- Area: 187.2
- Dimensions: 12 x 15.6
Bedroom
- Level: First
- Area: 139.2
- Dimensions: 12 x 11.6
Dining room
- Level: First
- Area: 127.68
- Dimensions: 11.2 x 11.4
Kitchen
- Level: First
- Area: 166.44
- Dimensions: 14.6 x 11.4
Living room
- Level: First
- Area: 411.6
- Dimensions: 29.4 x 14
Utility room
- Level: First
- Area: 29.58
- Dimensions: 5.10 x 5.8
Heating
- Natural Gas
Cooling
- Ceiling Fan(s), Electric
Appliances
- Included: Disposal, Gas Oven, Oven, Microwave, Gas Range, Dishwasher
- Laundry: Electric Dryer Hookup, Gas Dryer Hookup, Washer Hookup
Features
- Crown Molding, Formal Entry/Foyer, High Ceilings, All Bedrooms Down, En-Suite Bath, Primary Bed - 1st Floor, Walk-In Closet(s)
- Flooring: Tile
- Windows: Insulated/Low-E windows
- Number of fireplaces: 1
- Fireplace features: Gas, Wood Burning
Interior area
- Total structure area: 2,105
- Total interior livable area: 2,105 sqft
Property
Parking
- Total spaces: 2
- Parking features: Attached, Garage Door Opener, Double-Wide Driveway
- Attached garage spaces: 2
Accessibility
- Accessibility features: Accessible Bedroom, Accessible Closets, Accessible Common Area, Accessible Doors, Accessible Full Bath, Accessible Hallway(s), Accessible Kitchen
Features
- Stories: 1
- Patio & porch: Covered, Patio/Deck, Porch
- Exterior features: Side Yard, Sprinkler System
Lot
- Size: 8,820 Square Feet
- Features: Back Yard, Cul-De-Sac, Near Golf Course, Subdivided, Wooded, 0 Up To 1/4 Acre
Details
- Parcel number: 25299
Construction
Type & style
- Home type: SingleFamily
- Architectural style: Colonial,Traditional
- Property subtype: Single Family Residence
Materials
- Batts Insulation, Blown-In Insulation, Brick, Stone
- Foundation: Slab
- Roof: Composition
Condition
- New construction: Yes
- Year built: 2026
Details
- Builder name: AG Homes
Utilities & green energy
- Sewer: Public Sewer
- Water: Public
Green energy
- Energy efficient items: Attic Vents, Thermostat, Lighting, HVAC
Community & HOA
Community
- Features: Subdivision Tennis Court
- Subdivision: Elkins Lake - Sec 2
HOA
- Has HOA: Yes
- Amenities included: Beach Access, Boat Ramp, Clubhouse, Dog Park, Golf Course, Jogging Path, Park, Party Room, Picnic Area, Playground, Pond, Pool, Tennis Court(s)
- HOA fee: $235 monthly
Location
- Region: Huntsville
Financial & listing details
- Price per square foot: $185/sqft
- Tax assessed value: $29,380
- Annual tax amount: $522
- Date on market: 6/30/2026
- Listing terms: Cash,Conventional,FHA,VA Loan
- Road surface type: Asphalt
Estimated market value
$382,300
$363,000 - $401,000
$2,206/mo
Price history
| Date | Event | Price |
|---|---|---|
| 6/30/2026 | Listed for sale | $389,000$185/sqft |
Source:  HAR #1011550 Report a problem HAR #1011550 Report a problem | ||
| 6/15/2026 | Listing removed | $389,000$185/sqft |
Source: HAR #92085652 Report a problem | ||
| 5/1/2026 | Listed for sale | $389,000+1218.6%$185/sqft |
Source: HAR #92085652 Report a problem | ||
| 4/17/2026 | Sold | -- |
Source: eXp Realty #203866388 Report a problem | ||
| 3/9/2026 | Pending sale | $29,500$14/sqft |
Source: HAR #3626392 Report a problem | ||
| 3/6/2026 | Listed for sale | $29,500$14/sqft |
Source: HAR #3626392 Report a problem | ||
Public tax history
| Year | Property taxes | Tax assessment |
|---|---|---|
| 2025 | $522 +7% | $29,380 +5.3% |
| 2024 | $487 -2.7% | $27,900 -6.7% |
| 2023 | $501 +6.2% | $29,900 +19.6% |
| 2022 | $472 +85% | $25,000 +92.3% |
| 2021 | $255 +9.6% | $13,000 +8.3% |
| 2020 | $233 +43.2% | $12,000 +50% |
| 2019 | $162 | $8,000 +23.1% |
| 2017 | -- | $6,500 +62.5% |
| 2016 | -- | $4,000 |
| 2015 | -- | $4,000 |
| 2014 | -- | $4,000 |
| 2013 | -- | $4,000 |
| 2012 | -- | $4,000 |
| 2011 | -- | $4,000 |
| 2010 | -- | $4,000 |
| 2009 | -- | $4,000 |
| 2008 | -- | $4,000 |
| 2007 | -- | $4,000 |
Find assessor info on the county website
Monthly payment
Est. payment
Payment breakdown
Explore the cost of this home by adjusting the details. Changes won't be saved.Climate risks
Neighborhood: 77340
Nearby schools
Schools provided by the listing agent
- Elementary: Estella Stewart Elementary School
- Middle: Mance Park Middle School
- High: Huntsville High School
Source: HAR. This data may not be complete. We recommend contacting the local school district to confirm school assignments for this home.
Similar homes
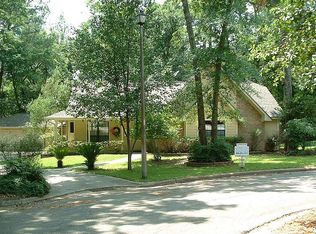
- $385,0004 bd3 ba2.1k sqft3721 Youpon Ln, Huntsville, TX 77340For Sale
 MLS ID #64611798, Adam Olsen, eXp Realty, LLC. HAR
 - $429,5003 bd4 ba2.5k sqft1915 E Lake Dr, Huntsville, TX 77340For Sale
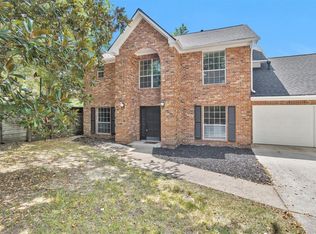 MLS ID #69697735, Jon Strong, RE/MAX Prime Properties. HAR
 - $329,0003 bd2 ba1.9k sqft319 Brookhollow Dr, Huntsville, TX 77340For Sale
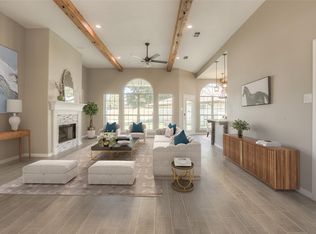 MLS ID #57135689, Sherri Barrett, Compass RE Texas, LLC - The Woodlands. HAR
 - $339,9903 bd2 ba1.8k sqft1810 Greentree Dr, Huntsville, TX 77340For Sale
 MLS ID #2016456, Alfredo Muskus, RE/MAX Prime Properties. HAR
