Custom-built in 2023, this 4-bedroom, 3.5-bath home with a dedicated office on 3.26 acres in Texas Grand Ranch blends luxury and functionality.The open-concept design showcases quartz countertops, wood-look tile flooring, a true butler’s pantry, and cozy wood-burning fireplace. An oversized laundry room, water filtration system, and finished garage add everyday convenience. Upstairs, a versatile bonus room offers additional living space. Enjoy outdoor entertaining with secluded back porch and outdoor kitchen. A 30x40 insulated shop with electricity, concrete floors and 2 roll-up doors adds exceptional value. Located in the highly desirable New Waverly ISD, this property offers the perfect balance of modern living and peaceful country charm.
For sale
Price cut: $24K (7/22)
$925,000
157 Wagon Pass Dr, Huntsville, TX 77340
4beds
3,250sqft
:
Get pre-qualified$6,295/mo
Single Family Residence
Built in 2023
3.26 Acres Lot
$898,100 Zestimate®
$285/sqft
$33/mo HOA
What's special
Cozy wood-burning fireplaceFinished garageOutdoor kitchenDedicated officeWater filtration systemWood-look tile flooringQuartz countertops
- 116 days |
- 549 |
- 31 |
Zillow last checked:
Listing updated:
Listed by:
Alicia Lansford TREC #0717032 928-965-4390,
Markham Realty, Inc.
Source: HAR,MLS#: 31679606
Facts & features
Interior
Bedrooms & bathrooms
- Bedrooms: 4
- Bathrooms: 4
- Full bathrooms: 3
- 1/2 bathrooms: 1
Rooms
- Room types: Den, Family Room, Media Room, Utility Room
Primary bedroom
- Level: First
- Area: 223.75
- Dimensions: 14'11" x 15'0"
Bedroom
- Level: First
- Area: 152.38
- Dimensions: 11'6" x 13'3"
Bedroom
- Level: First
- Area: 138.75
- Dimensions: 11'3" x 12'4"
Bedroom
- Level: First
- Area: 154.15
- Dimensions: 12'3" x 12'7"
Other
- Level: First
- Area: 103.42
- Dimensions: 12'2" x 8'6"
Game room
- Level: Second
- Area: 271.01
- Dimensions: 20'7" x 13'2"
Utility room
- Level: First
- Area: 108.01
- Dimensions: 12'7" x 8'7"
Heating
- Natural Gas
Cooling
- Ceiling Fan(s), Electric
Appliances
- Included: ENERGY STAR Qualified Appliances, Refrigerator, Double Oven, Electric Oven, Microwave, Gas Range, Dishwasher
- Laundry: Electric Dryer Hookup, Gas Dryer Hookup, Washer Hookup
Features
- High Ceilings, All Bedrooms Down, En-Suite Bath, Primary Bed - 1st Floor, Split Plan, Walk-In Closet(s)
- Flooring: Carpet, Tile
- Windows: Insulated/Low-E windows
- Number of fireplaces: 1
- Fireplace features: Wood Burning
Interior area
- Total structure area: 3,250
- Total interior livable area: 3,250 sqft
Video & virtual tour
Property
Parking
- Total spaces: 3
- Parking features: Attached, Garage, Detached, Oversized, Additional Parking, Boat, Double-Wide Driveway, Extra Driveway, RV Access/Parking, Workshop in Garage
- Attached garage spaces: 3
Features
- Stories: 2
- Patio & porch: Covered, Patio/Deck, Porch
- Exterior features: Back Green Space, Outdoor Kitchen, Side Yard, Sprinkler System
- Fencing: None
Lot
- Size: 3.26 Acres
- Features: Back Yard, Corner Lot, Cul-De-Sac, Subdivided, Wooded, 2 Up to 5 Acres
Details
- Additional structures: Workshop
- Parcel number: 68723
Construction
Type & style
- Home type: SingleFamily
- Architectural style: Contemporary
- Property subtype: Single Family Residence
Materials
- Brick, Cement Siding
- Foundation: Slab
- Roof: Composition
Condition
- New construction: No
- Year built: 2023
Details
- Builder name: CareTex Custom Homes
Utilities & green energy
- Sewer: Aerobic Septic
- Water: Public
Green energy
- Energy efficient items: Attic Vents, Thermostat, Lighting, Exposure/Shade
Community & HOA
Community
- Subdivision: Texas Grand Ranch
HOA
- Has HOA: Yes
- Amenities included: Park, Picnic Area, Playground, Trail(s)
- HOA fee: $400 annually
Location
- Region: Huntsville
Financial & listing details
- Price per square foot: $285/sqft
- Tax assessed value: $739,160
- Annual tax amount: $11,963
- Date on market: 4/14/2026
- Listing terms: Cash,Conventional,FHA,Texas Veterans Land Board,VA Loan
- Exclusions: Blackstone, Grill, Shop Sink, Chicken Pen
- Road surface type: Asphalt
Estimated market value
$898,100
$853,000 - $943,000
$4,435/mo
Price history
| Date | Event | Price |
|---|---|---|
| 7/22/2026 | Price change | $925,000-2.5%$285/sqft |
Source:  HAR #31679606 Report a problem HAR #31679606 Report a problem | ||
| 4/14/2026 | Listed for sale | $949,000$292/sqft |
Source: HAR #31679606 Report a problem | ||
Public tax history
| Year | Property taxes | Tax assessment |
|---|---|---|
| 2025 | $10,640 +19.7% | $739,160 +32.5% |
| 2024 | $8,887 +215.7% | $557,850 +208.8% |
| 2023 | $2,815 +11% | $180,660 +27.2% |
| 2022 | $2,535 +9.2% | $142,040 +12.8% |
| 2021 | $2,321 +863.4% | $125,870 +865.3% |
| 2020 | $241 | $13,040 |
Find assessor info on the county website
Monthly payment
Est. payment
Payment breakdown
Explore the cost of this home by adjusting the details. Changes won't be saved.Climate risks
Neighborhood: 77340
Nearby schools
GreatSchools rating
- 9/10New Waverly Elementary SchoolGrades: PK-3Distance: 5.4 mi
- 8/10New Waverly Junior High SchoolGrades: 6-8Distance: 5.2 mi
- 7/10New Waverly High SchoolGrades: 9-12Distance: 6.2 mi
Schools provided by the listing agent
- Elementary: New Waverly Elementary School
- Middle: New Waverly Junior High School
- High: New Waverly High School
Source: HAR. This data may not be complete. We recommend contacting the local school district to confirm school assignments for this home.
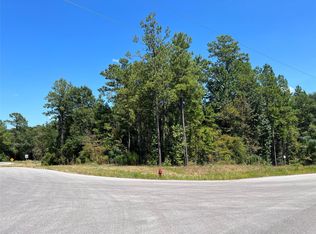
- $129,9002 acres70-21-13 Wagon Pass Dr LOT 70, Huntsville, TX 77340Lot/Land
- $1,029,300-- bd-- ba4.4k sqft195 Bighorn Rd, Huntsville, TX 77340Off Market
- $696,400-- bd-- ba-- sqft153 Wagon Pass Dr, Huntsville, TX 77340Off Market
- $631,500-- bd-- ba-- sqft153 Wagon Pass Dr, Huntsville, TX 77340Off Market
- $700,100-- bd-- ba2.9k sqft148 Wagon Pass Dr, New Waverly, TX 77358Off Market
- $776,400-- bd-- ba3.2k sqft142 Wagon Pass Dr, Huntsville, TX 77340Off Market
- $652,500-- bd-- ba2.1k sqft137 Wagon Pass Dr, Huntsville, TX 77340Off Market
- $677,100-- bd-- ba2.6k sqft186 Bighorn Rd, Huntsville, TX 77340Off Market
A local agent can set up tours, give advice and negotiate with sellers.
A local lender can help you make sure your offer is ready when you are.
Similar homes
- $825,0003 bd3 ba3k sqft133 Dedication Trl, Huntsville, TX 77340For Sale
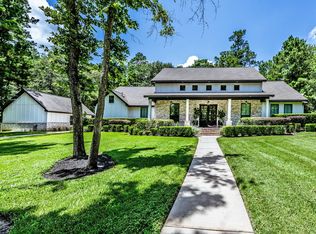 MLS ID #8268735, Natalie Pierce-Cox, Markham Realty, Inc.. HAR
 - $840,0004 bd4 ba3.5k sqft240 Grand Vw, Huntsville, TX 77340For Sale
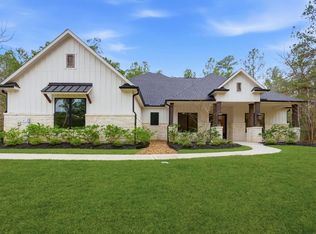 MLS ID #40685837, Liliana Reyes, RE/MAX Integrity. HAR
 - $775,0003 bd3 ba2.6k sqft372 Grand Vw, Huntsville, TX 77340For Sale
 MLS ID #16184967, Amy Snyder, Jane Byrd Properties International LLC. HAR
 - $810,8003 bd3 ba3.6k sqft630 Lonestar Rd, Huntsville, TX 77340For Sale
 MLS ID #11249132, Brian Schweiker, eXp Realty LLC. HAR
 - $990,0005 bd5 ba4k sqft288 Fire Sky Rd, Huntsville, TX 77340For SaleMLS ID #89906932, Heather Chavez, Realty ONE Group Iconic. HAR
- $1,150,0004 bd4 ba4.1k sqft129 Stagecoach Cir, Huntsville, TX 77340For SaleMLS ID #38224712, Meghan Tompkins, CB&A, Realtors. HAR
- $1,049,9004 bd4 ba3.3k sqft688 Lonestar Rd, Huntsville, TX 77340New ConstructionMLS ID #23108824, Terri Lyons, Lyons Key Realty. HAR
- $714,0004 bd4 ba3.4k sqft183 Windmill Rd, New Waverly, TX 77358New ConstructionMLS ID #434920, Lindsay Howard, Howard Home Realty. HAR
- $948,0003 bd6 ba3.3k sqft117 Sandpiper Dr, New Waverly, TX 77358New ConstructionMLS ID #84418393, Holly Pierce, Central Metro Realty. HAR
- $935,0004 bd4 ba3.5k sqft11409 Oak Springs Dr, Willis, TX 77378For SaleMLS ID #75439892, Shelley Munday, JLA Realty. HAR
- $1,349,0003 bd5 ba3.4k sqft280 Sundog Rd, Huntsville, TX 77340For SaleMLS ID #37040914, Kris Weiss, Nan & Company Properties - Woodlands Office. HAR
- $915,0004 bd4 ba4.3k sqft11815 Parkside Blvd, Montgomery, TX 77356For SaleMLS ID #48521462, Shameen Serial, Blue Diamond Realty. HAR
- $899,7004 bd4 ba3.8k sqft1693 Mohawk Dr, Montgomery, TX 77316For SaleMLS ID #40680447, Jamie Bechtold, eXp Realty LLC. HAR
- $865,0005 bd4 ba3.9k sqft11443 Outpost Cove Dr, Willis, TX 77318For SaleMLS ID #45815469, Timothy DeMichele, The Jake Moore Group. HAR
- $795,0004 bd5 ba3.4k sqft11309 Harbor Breeze Dr, Montgomery, TX 77356For SaleMLS ID #86973808, Linda Bousaid, Third Coast Realty LLC. HAR
- $485,0004 bd3 ba2.5k sqft1920 Foxbriar Dr, Huntsville, TX 77340New ConstructionMLS ID #28471358, Lindsay Howard, Howard Home Realty. HAR
- $969,9005 bd5 ba4.7k sqft10332 Hunter Creek Ln, Conroe, TX 77304For SaleMLS ID #34891183, Anne Cummins, Martha Turner Sotheby's International Realty - The Woodlands. HAR
- $949,9004 bd4 ba3.2k sqft0 Liberty Branch Dr, Willis, TX 77378New ConstructionMLS ID #79682923, Terri Lyons, Lyons Key Realty. HAR
- $795,0005 bd5 ba3.9k sqft14607 Sterling Ct, Willis, TX 77378For SaleMLS ID #29794823, Leslie Sullivan, RE/MAX Partners. HAR
- $960,0005 bd4 ba3.1k sqft140 Quiet Springs Trl, Willis, TX 77378For SaleMLS ID #37043719, Aubreyanna Curtis, Yellow Keys Realty. HAR
