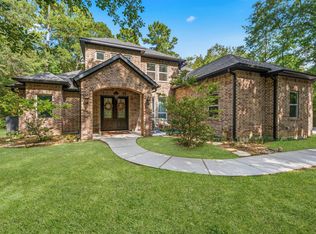
Meticulously designed estate, with an emphasis on craftsmanship & high-quality materials, seamlessly blends luxury living with the tranquility of nature, offering unparalleled privacy, architectural elegance, & energy efficiency. Situated on over 3 acres of beautifully landscaped grounds that surround a private, serene, fully-stocked pond. Generac whole-home generator for uninterrupted comfort & security, along with 1 of only 3 private water wells in TGR, providing a sustainable & independent source for pond replenishment & irrigation. Vaulted rustic cedar ceilings paired with artistic light fixtures that seamlessly frame the great room & professional-grade kitchen. Primary suite offers dual bathrooms, each with its distinct design & walk-in closet space. Upstairs private guest suite with versatile flex space just across the hall - gameroom, media or secondary living for long-term guests. Thoughtful design & custom details are evident throughout & a must-see in person!
Pending
Price cut: $45K (8/4)
$1,150,000
129 Stagecoach Cir, Huntsville, TX 77340
4beds
4,196sqft
Single Family Residence
Built in 2019
3.48 Acres Lot
$1,082,600 Zestimate®
$274/sqft
$35/mo HOA
What's special
Upstairs private guest suiteGreat roomPrivate serene fully-stocked pondProfessional-grade kitchenVaulted rustic cedar ceilingsArtistic light fixtures
- 82 days
- 309
- 16
Zillow last checked:
Listing updated:
Listed by:
Meghan Tompkins TREC #0553576 832-794-9792,
CB&A, Realtors
Source: HAR,MLS#: 38224712
Facts & features
Interior
Bedrooms & bathrooms
- Bedrooms: 4
- Bathrooms: 4
- Full bathrooms: 4
Primary bedroom
- Level: First
- Area: 306
- Dimensions: 18x17
Bedroom
- Level: First
- Area: 204
- Dimensions: 17x12
Bedroom
- Level: First
- Area: 255
- Dimensions: 17x15
Dining room
- Level: First
- Area: 288
- Dimensions: 18x16
Family room
- Level: First
- Area: 306
- Dimensions: 18x17
Game room
- Level: Second
- Area: 672
- Dimensions: 28x24
Other
- Level: Second
- Area: 342
- Dimensions: 19x18
Kitchen
- Level: First
- Area: 306
- Dimensions: 18x17
Primary bath
- Level: First
- Area: 266
- Dimensions: 19x14
Primary bath
- Level: First
- Area: 169
- Dimensions: 13x13
Utility room
- Level: First
- Area: 77
- Dimensions: 11x7
Heating
- Propane
Cooling
- Electric
Appliances
- Included: Water Heater, Disposal, Refrigerator, Convection Oven, Double Oven, Microwave, Gas Range, Dishwasher
- Laundry: Electric Dryer Hookup, Gas Dryer Hookup, Washer Hookup
Features
- Crown Molding, High Ceilings, Wired for Sound, 1 Bedroom Up, En-Suite Bath, Primary Bed - 1st Floor, Split Plan, Walk-In Closet(s)
- Flooring: Carpet, Marble, Stone, Wood
- Doors: Insulated Doors
- Windows: Insulated/Low-E windows, Window Coverings
- Number of fireplaces: 1
- Fireplace features: Gas Log
Interior area
- Total structure area: 4,196
- Total interior livable area: 4,196 sqft
Property
Parking
- Total spaces: 2
- Parking features: Attached, Oversized
- Attached garage spaces: 2
Features
- Stories: 2
- Patio & porch: Patio/Deck, Porch
- Exterior features: Sprinkler System
- Fencing: Partial
Lot
- Size: 3.48 Acres
- Features: Wooded, 2 Up to 5 Acres
Details
- Parcel number: 61874
Construction
Type & style
- Home type: SingleFamily
- Architectural style: French,Traditional
- Property subtype: Single Family Residence
Materials
- Stone, Stucco
- Foundation: Slab
- Roof: Composition,Energy Star/Reflective Roof
Condition
- New construction: No
- Year built: 2019
Utilities & green energy
- Water: Well
Green energy
- Energy efficient items: HVAC, Exposure/Shade
Community & HOA
Community
- Subdivision: I Texas Grand Ranch Ph 2
HOA
- Has HOA: Yes
- HOA fee: $425 annually
Location
- Region: Huntsville
Financial & listing details
- Price per square foot: $274/sqft
- Tax assessed value: $1,066,980
- Annual tax amount: $16,304
- Date on market: 8/2/2026
- Listing terms: Cash,Conventional,FHA,VA Loan
Estimated market value
$1,082,600
$1.03M - $1.14M
$3,822/mo
Price history
| Date | Event | Price |
|---|---|---|
| 10/16/2026 | Pending sale | $1,150,000$274/sqft |
Source:  HAR #38224712 Report a problem HAR #38224712 Report a problem | ||
| 8/4/2026 | Price change | $1,150,000-3.8%$274/sqft |
Source: HAR #38224712 Report a problem | ||
| 8/2/2026 | Listed for sale | $1,195,000$285/sqft |
Source: HAR #38224712 Report a problem | ||
| 7/10/2026 | Listing removed | $1,195,000$285/sqft |
Source: HAR #38224712 Report a problem | ||
| 6/3/2026 | Listed for sale | $1,195,000$285/sqft |
Source: HAR #38224712 Report a problem | ||
| 6/3/2026 | Listing removed | $1,195,000$285/sqft |
Source: HAR #77105369 Report a problem | ||
| 4/20/2026 | Listed for sale | $1,195,000-4.4%$285/sqft |
Source: HAR #77105369 Report a problem | ||
| 5/20/2025 | Listed for sale | $1,250,000-9.1%$298/sqft |
Source: HAR #77105369 Report a problem | ||
| 9/19/2023 | Listing removed | -- |
Source: HAR #98825208 Report a problem | ||
| 7/14/2023 | Listed for sale | $1,375,000$328/sqft |
Source: HAR #98825208 Report a problem | ||
Public tax history
| Year | Property taxes | Tax assessment |
|---|---|---|
| 2025 | $8,383 -6.1% | $1,066,980 +6.4% |
| 2024 | $8,929 +3% | $1,002,802 +10% |
| 2023 | $8,670 -19.5% | $911,638 +10% |
| 2022 | $10,774 +0.7% | $828,762 +10% |
| 2021 | $10,702 +13.1% | $753,420 +34.6% |
| 2020 | $9,459 +368.2% | $559,770 +403.2% |
| 2019 | $2,020 | $111,240 +59.9% |
| 2017 | -- | $69,580 +471.3% |
| 2016 | -- | $12,180 |
Find assessor info on the county website
Monthly payment
Est. payment
Payment breakdown
Explore the cost of this home by adjusting the details. Changes won't be saved.Climate risks
Neighborhood: 77340
Nearby schools
Schools provided by the listing agent
- Elementary: Estella Stewart Elementary School
- Middle: Mance Park Middle School
- High: Huntsville High School
Source: HAR. This data may not be complete. We recommend contacting the local school district to confirm school assignments for this home.
Similar homes
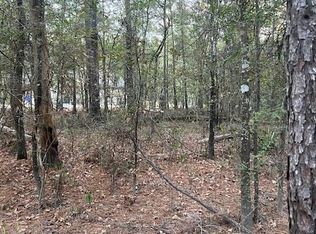
- $1,450,0005 bd5 ba4.5k sqft141 Sundog Rd, Huntsville, TX 77340For Sale
 MLS ID #20949080, Adam Olsen, eXp Realty, LLC. HAR
 - $1,349,0003 bd5 ba3.4k sqft280 Sundog Rd, Huntsville, TX 77340For Sale
 MLS ID #37040914, Kris Weiss, Nan & Company Properties - Woodlands Office. HAR
 - $765,0003 bd3 ba2.6k sqft372 Grand Vw, Huntsville, TX 77340For Sale
 MLS ID #16184967, Amy Snyder, Jane Byrd Properties International LLC. HAR
 - $699,0004 bd3 ba2.5k sqft248 Fire Sky Rd, Huntsville, TX 77340For Sale
 MLS ID #65475503, Kris Weiss, Nan & Company Properties - Woodlands Office. HAR
