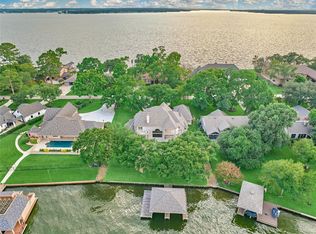
Nestled on a secluded and tree-covered lot in a private, gated community on Lake Conroe, this spacious home boasts four bedrooms, living room, a den, game room, gym, office, and more. The impressive two-story entry leads into the heart of the home - a great room with a stone fireplace and gourmet kitchen with high end appliances and plenty of cabinet space. Upstairs you will find a large game room with a bar and a workout room with full length mirrors on one wall - both leading onto balconies overlooking the backyard. Enjoy the tranquility of a private cove with minimal lake noise and wind. A boat house and an oversized garage add to the appeal. Surrounded by trees, the property offers a peaceful retreat ideal for entertaining or relaxation. With over 1.5 acres of waterfront beauty, this home is a must-see to fully appreciate its potential.
Coming soon
$1,750,000
11410 Outpost Cove Dr, Willis, TX 77318
4beds
4,948sqft
:
Get pre-qualified$11,832/mo
Single Family Residence
Built in 2003
1.55 Acres Lot
$1,490,100 Zestimate®
$354/sqft
$71/mo HOA
What's special
- 4 days |
- 121 |
- 2 |
Zillow last checked:
Listing updated:
Listed by:
Jimmy Franklin TREC #0317553 281-949-6362,
eXp Realty LLC,
Tyler Knowles TREC #0659354 832-752-0427,
eXp Realty LLC
Source: HAR,MLS#: 47286988
Facts & features
Interior
Bedrooms & bathrooms
- Bedrooms: 4
- Bathrooms: 5
- Full bathrooms: 3
- 1/2 bathrooms: 2
Rooms
- Room types: Den, Family Room, Utility Room
Primary bedroom
- Level: First
- Area: 260
- Dimensions: 20x13
Bedroom
- Level: Second
- Area: 224
- Dimensions: 16x14
Bedroom
- Level: Second
- Area: 182
- Dimensions: 14x13
Bedroom
- Level: Second
- Area: 208
- Dimensions: 16x13
Other
- Level: First
- Area: 210
- Dimensions: 15x14
Breakfast
- Level: First
- Area: 126
- Dimensions: 14x9
Dining room
- Level: First
- Area: 208
- Dimensions: 16x13
Game room
- Level: Second
- Area: 442
- Dimensions: 26x17
Kitchen
- Level: First
- Area: 224
- Dimensions: 16x14
Living room
- Level: First
- Area: 208
- Dimensions: 16x13
Utility room
- Level: First
- Area: 50
- Dimensions: 10x5
Heating
- Electric
Cooling
- Ceiling Fan(s), Electric
Appliances
- Included: Disposal, Electric Oven, Trash Compactor, Microwave, Electric Cooktop, Dishwasher
- Laundry: Electric Dryer Hookup, Washer Hookup
Features
- Balcony, Central Vacuum, Crown Molding, High Ceilings, Prewired for Alarm System, Wet Bar, Wired for Sound, Primary Bed - 1st Floor, Walk-In Closet(s)
- Flooring: Carpet, Slate, Wood
- Number of fireplaces: 1
- Fireplace features: Free Standing
Interior area
- Total structure area: 4,948
- Total interior livable area: 4,948 sqft
Property
Parking
- Total spaces: 3
- Parking features: Attached, Oversized, Circular Driveway
- Attached garage spaces: 3
Features
- Stories: 2
- Patio & porch: Covered, Screened
- Exterior features: Boat Lift
- Has view: Yes
- View description: Lake
- Has water view: Yes
- Water view: Lake
Lot
- Size: 1.55 Acres
- Features: Subdivided, Waterfront, 1 Up to 2 Acres
Details
- Additional structures: Boat House
- Additional parcels included: 76780200300
- Parcel number: 265803
Construction
Type & style
- Home type: SingleFamily
- Architectural style: Traditional
- Property subtype: Single Family Residence
Materials
- Stone, Stucco
- Foundation: Slab
- Roof: Composition
Condition
- New construction: No
- Year built: 2003
Utilities & green energy
- Sewer: Aerobic Septic
- Water: Well
Green energy
- Energy efficient items: Attic Vents, Thermostat
Community & HOA
Community
- Security: Prewired for Alarm System
- Subdivision: Outpost Cove Estates 02
HOA
- Has HOA: Yes
- HOA fee: $850 annually
Location
- Region: Willis
Financial & listing details
- Price per square foot: $354/sqft
- Tax assessed value: $1,280,344
- Annual tax amount: $21,320
- Date on market: 8/3/2026
- Listing terms: Cash,Conventional,FHA,VA Loan
- Ownership: Full Ownership
- Road surface type: Asphalt
Estimated market value
$1,490,100
$1.34M - $1.65M
$5,314/mo
Price history
| Date | Event | Price |
|---|---|---|
| 9/1/2023 | Listing removed | -- |
Source:  HAR #83482872 Report a problem HAR #83482872 Report a problem | ||
| 7/18/2023 | Pending sale | $1,350,000$273/sqft |
Source: HAR #83482872 Report a problem | ||
| 7/13/2023 | Listed for sale | $1,350,000+70.1%$273/sqft |
Source: HAR #83482872 Report a problem | ||
| 11/12/2015 | Listing removed | $3,200$1/sqft |
Source: Rock Team Realty Inc #64644051 Report a problem | ||
| 11/2/2015 | Price change | $3,200-28.9%$1/sqft |
Source: Rock Team Realty, Inc. Report a problem | ||
| 8/18/2015 | Listed for rent | $4,500$1/sqft |
Source: Rock Team Realty Inc #64644051 Report a problem | ||
| 9/3/2014 | Sold | -- |
Source: Agent Provided Report a problem | ||
| 6/11/2014 | Listed for sale | $793,800$160/sqft |
Source: The Housesmith Group, LLC #19146584 Report a problem | ||
| 5/31/2014 | Pending sale | $793,800$160/sqft |
Source: The Housesmith Group, LLC #19146584 Report a problem | ||
| 4/10/2014 | Price change | $793,800-0.6%$160/sqft |
Source: The Housesmith Group, LLC #19146584 Report a problem | ||
| 7/29/2013 | Listed for sale | $798,800-0.1%$161/sqft |
Source: The Housesmith Group, LLC #19146584 Report a problem | ||
| 9/6/2012 | Listing removed | $799,360$162/sqft |
Source: The Housesmith Group, LLC #74941740 Report a problem | ||
| 4/7/2012 | Listed for sale | $799,360-7%$162/sqft |
Source: Keller Williams Realty Conroe Lake Conroe #74941740 Report a problem | ||
| 2/2/2012 | Listing removed | $859,900$174/sqft |
Source: The Housesmith Group, LLC #69316784 Report a problem | ||
| 5/4/2011 | Price change | $859,900-1.7%$174/sqft |
Source: The Marion Franke Team #69316784 Report a problem | ||
| 1/28/2011 | Listed for sale | $874,500-2.6%$177/sqft |
Source: Vflyer #69316784 Report a problem | ||
| 9/23/2010 | Listing removed | $897,500$181/sqft |
Source: John Daugherty, Realtors #4617954 Report a problem | ||
| 4/2/2010 | Price change | $897,500-4.8%$181/sqft |
Source: John Daugherty, Realtors #4617954 Report a problem | ||
| 7/29/2009 | Listed for sale | $942,500+5%$190/sqft |
Source: John Daugherty, Realtors #4617954 Report a problem | ||
| 1/22/2009 | Listing removed | $897,500$181/sqft |
Source: Lakehouse.com #3262345 Report a problem | ||
| 4/25/2008 | Listed for sale | $897,500$181/sqft |
Source: Lakehouse.com #3262345 Report a problem | ||
Public tax history
| Year | Property taxes | Tax assessment |
|---|---|---|
| 2025 | $18,676 -4.7% | $1,280,344 -2.1% |
| 2024 | $19,591 +37.7% | $1,308,066 +31.7% |
| 2023 | $14,226 | $993,040 +0.3% |
| 2022 | -- | $990,000 +20% |
| 2021 | $14,150 -3.6% | $825,000 |
| 2020 | $14,676 -0.4% | $825,000 +3.1% |
| 2019 | $14,737 -6.7% | $800,000 |
| 2018 | $15,797 -5.7% | $800,000 -5.4% |
| 2017 | $16,753 +2% | $845,240 +9.6% |
| 2016 | $16,431 +46.1% | $771,040 -0.8% |
| 2015 | $11,243 | $777,180 +45.7% |
| 2014 | $11,243 | $533,580 +10% |
| 2013 | -- | $485,070 |
| 2012 | -- | $485,070 |
| 2011 | -- | $485,070 |
| 2010 | -- | $485,070 |
| 2009 | -- | $485,070 |
| 2008 | -- | $485,070 |
| 2007 | -- | $485,070 +2.3% |
| 2006 | -- | $474,320 |
| 2005 | -- | $474,320 |
| 2004 | -- | $474,320 |
| 2003 | -- | $474,320 +281.5% |
| 2002 | -- | $124,320 +6.4% |
| 2001 | -- | $116,860 |
Find assessor info on the county website
Monthly payment
Est. payment
Payment breakdown
Explore the cost of this home by adjusting the details. Changes won't be saved.Climate risks
Neighborhood: 77318
Nearby schools
GreatSchools rating
- 7/10W Lloyd Meador Elementary SchoolGrades: K-5Distance: 3.7 mi
- 5/10Robert P Brabham Middle SchoolGrades: 6-8Distance: 3.9 mi
- 5/10Willis High SchoolGrades: 9-12Distance: 5.1 mi
Schools provided by the listing agent
- Elementary: W. Lloyd Meador Elementary School
- Middle: Calfee Middle School
- High: Willis High School
Source: HAR. This data may not be complete. We recommend contacting the local school district to confirm school assignments for this home.
- $2,113,0004 bd6 ba5k sqft11402 Outpost Cove Dr, Willis, TX 77318Off Market

- $1,013,4004 bd3 ba3k sqft11401 Outpost Cove Dr, Willis, TX 77318Off Market
- $757,1003 bd3 ba4.3k sqft11446 Outpost Cove Dr, Willis, TX 77318Off Market
- $1,303,4343 bd4 ba5.3k sqft11440 Outpost Cove Dr, Willis, TX 77318Off Market

- $1,860,900-- bd5 ba6k sqft11407 Outpost Cove Dr, Willis, TX 77318Off Market
- $905,800-- bd3 ba3.3k sqft11452 Outpost Cove Dr, Willis, TX 77318Off Market
- $893,1003 bd4 ba3.5k sqft11428 Outpost Cove Dr, Willis, TX 77318Off Market
- $1,834,9005 bd5 ba5.9k sqft11419 Outpost Cove Dr, Willis, TX 77318Off Market
A local agent can set up tours, give advice and negotiate with sellers.
A local lender can help you make sure your offer is ready when you are.
Similar homes
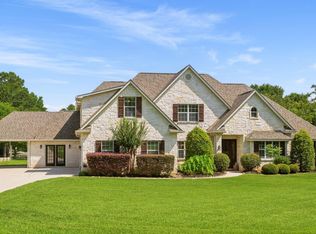
- $1,495,0004 bd6 ba4.9k sqft9370 Escondido Dr, Willis, TX 77318For Sale
 MLS ID #98011639, Laura Clark, Keller Williams Advantage Realty. HAR
 - $1,950,0005 bd5 ba4.4k sqft13907 Jbk Memorial Dr, Willis, TX 77318For Sale
 MLS ID #23756011, Richelle Theilen, Citihomes. HAR
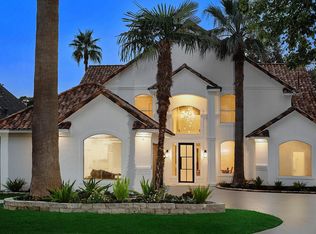
 - $1,500,0005 bd6 ba4.6k sqft12412 Lake Vista Dr, Willis, TX 77318For Sale
 MLS ID #40073137, Michael Seder, eXp Realty LLC. HAR
 - $1,200,0003 bd3 ba2.7k sqft13250 Fm 830 Rd, Willis, TX 77318For Sale
 MLS ID #5372592, Bruce Sellers, Green & Associates Real Estate. HAR
 - $1,169,0005 bd4 ba4k sqft12758 Aries Loop, Willis, TX 77318For SaleMLS ID #21782427, Jeffery Webb, Jeff Webb Real Estate. HAR
- $875,0003 bd5 ba3.7k sqft12571 Saint Ann Ct, Willis, TX 77318For SaleMLS ID #49802694, Aaron Gooch, Gooch Flencher Real Estate. HAR
- $1,180,0004 bd3 ba3.1k sqft12130 Sagittarius Dr E, Willis, TX 77318For SaleMLS ID #15850797, Nancy Wade, The McKellar Group. HAR
- $1,750,0003 bd4 ba3.2k sqft10810 Farrell Rd, Willis, TX 77378For SaleMLS ID #15659328, James Green, Green & Associates Real Estate. HAR
- $1,525,0005 bd6 ba5k sqft8711 Sendera Dr, Magnolia, TX 77354For SaleMLS ID #25323224, Rebekah Snipp, Compass RE Texas, LLC - The Woodlands. HAR
- $895,0003 bd3 ba3.8k sqft4034 Honea Egypt Rd, Montgomery, TX 77316For SaleMLS ID #17338019, Jennifer White, Keller Williams Realty The Woodlands. HAR
- $1,687,0005 bd6 ba5.2k sqft8071 Stacy Diane Dr, Montgomery, TX 77316For SaleMLS ID #11925862, Greg Holcombe, Holcombe Properties. HAR
- $1,665,0004 bd5 ba4.3k sqft47 Summerwalk Pl, Spring, TX 77381For SaleMLS ID #7337027, Ana De Los Reyes, Grand Terra Realty. HAR
- $915,0004 bd3 ba2.6k sqft1607 Schooner Point, Willis, TX 77318For SaleMLS ID #27077666, Lynnette Worden, Coldwell Banker Realty - The Woodlands. HAR
- $1,650,0004 bd7 ba6.5k sqft15569 Crown Oaks Dr, Montgomery, TX 77316For SaleMLS ID #9115053, Collette King, RE/MAX Universal. HAR
- $1,675,0004 bd5 ba4.3k sqft40402 Country Forest Dr, Magnolia, TX 77354For SaleMLS ID #90421419, Summer Patton, Better Homes and Gardens Real Estate Gary Greene - Cypress. HAR
- $1,595,0005 bd5 ba5.1k sqft34 Ranch Creek Way, Magnolia, TX 77354For SaleMLS ID #18393810, Cecilia Whitaker, The Whitaker Company. HAR
- $1,198,0004 bd5 ba4.3k sqft15461 Bedford Ln, Conroe, TX 77384For SaleMLS ID #26829951, Pamela Eppes, Century 21 Realty Partners. HAR
- $1,400,0004 bd6 ba6.1k sqft178 Promenade St E, Montgomery, TX 77356For SaleMLS ID #96419437, Gaye Watkins, RE/MAX Integrity. HAR
- $1,079,8994 bd5 ba4.9k sqft38 Fairway Park, Montgomery, TX 77356For SaleMLS ID #44443339, Trisha Lauter, Qwest Realty. HAR
- $1,799,0004 bd4 ba2.9k sqft15567 Old Conroe Rd, Conroe, TX 77384For SaleMLS ID #43744186, Jose Carbia, Realty Of America, LLC. HAR
