Fabulous 4 bedroom/3 full baths/2 car waterfront home with picturesque views of Lake Conroe from almost every room. The home boasts soaring ceilings & a large open concept living space. Kitchen features full lake view, quartz countertops, freshly painted cabinets & new appliances. Home offers screened in porch on the 1st level and a 2nd screened balcony off of the Primary bedroom upstairs. Huge Primary bedroom features an incredible full lake view from your bed, new vinyl plank flooring & a spa like bathroom with a high ceiling, soaking tub, double sided walk-in shower & barn door his/her closets. Loft area with built-in bookcases makes a great office or play area space. 2 secondary bedrooms & a secondary bathroom upstairs & an additional bedroom & full bath downstairs. Harbour Town Club is a gated community that offers a neighborhood pool, pickleball, tennis & basketball courts. Residents have access to The Outrigger Community Facility, marina & boatslips. Live where you love to play.
For sale
Price cut: $60K (9/30)
$835,000
1607 Schooner Point, Willis, TX 77318
4beds
2,641sqft
Single Family Residence
Built in 1997
3,463 Square Feet Lot
$798,300 Zestimate®
$316/sqft
$271/mo HOA
What's special
- 156 days
- 536
- 53
Zillow last checked:
Listing updated:
Listed by:
Lynnette Worden TREC #0627192 832-877-1007,
Coldwell Banker Realty - The Woodlands
Source: HAR,MLS#: 27077666
Facts & features
Interior
Bedrooms & bathrooms
- Bedrooms: 4
- Bathrooms: 3
- Full bathrooms: 3
Primary bedroom
- Level: Second
- Area: 300
- Dimensions: 20x15
Bedroom
- Level: First
- Area: 180
- Dimensions: 15x12
Bedroom
- Level: Second
- Area: 165
- Dimensions: 15x11
Bedroom
- Level: Second
- Area: 255
- Dimensions: 15x17
Dining room
- Level: First
- Area: 192
- Dimensions: 16x12
Other
- Level: First
Other
- Level: Second
Family room
- Level: First
- Area: 418
- Dimensions: 22x19
Kitchen
- Level: First
- Area: 210
- Dimensions: 15x14
Utility room
- Level: First
Heating
- Natural Gas
Cooling
- Ceiling Fan(s), Electric
Appliances
- Included: ENERGY STAR Qualified Appliances, Disposal, Refrigerator, Electric Oven, Freestanding Oven, Microwave, Electric Range, Free-Standing Range, Dishwasher
- Laundry: Electric Dryer Hookup, Washer Hookup
Features
- Balcony, High Ceilings, Vaulted Ceiling, 1 Bedroom Down - Not Primary BR, 3 Bedrooms Up, Primary Bed - 2nd Floor
- Flooring: Carpet, Engineered Hardwood, Tile, Vinyl
Interior area
- Total structure area: 2,641
- Total interior livable area: 2,641 sqft
Video & virtual tour
Property
Parking
- Total spaces: 2
- Parking features: Electric Gate, Attached, Double-Wide Driveway
- Attached garage spaces: 2
Features
- Stories: 2
- Patio & porch: Covered, Patio/Deck, Porch, Screened
- Exterior features: Back Green Space, Balcony, Tennis Court(s), Side Yard, Sprinkler System, Boat Lift
- Fencing: None
- Has view: Yes
- View description: Lake, Water
- Has water view: Yes
- Water view: Lake,Water
- Waterfront features: Bulkhead, Lake Front
Lot
- Size: 3,463 Square Feet
- Features: Cul-De-Sac, Subdivided, Waterfront, 0 Up To 1/4 Acre
Details
- Parcel number: 237442
Construction
Type & style
- Home type: SingleFamily
- Architectural style: Traditional
- Property subtype: Single Family Residence
Materials
- Stucco
- Foundation: Slab
- Roof: Composition
Condition
- New construction: No
- Year built: 1997
Utilities & green energy
- Water: Water District
Green energy
- Energy efficient items: Thermostat, Lighting
Community & HOA
Community
- Features: Subdivision Tennis Court
- Subdivision: Harbour Town Club
HOA
- Has HOA: Yes
- Amenities included: Basketball Court, Beach Access, Boat Dock, Boat Ramp, Boat Slip, Clubhouse, Controlled Access, Party Room, Pool, Security, Tennis Court(s)
- HOA fee: $3,246 annually
Location
- Region: Willis
Financial & listing details
- Price per square foot: $316/sqft
- Annual tax amount: $14,746
- Date on market: 5/13/2026
- Ownership: Full Ownership
- Road surface type: Asphalt
Estimated market value
$798,300
$758,000 - $838,000
$3,404/mo
Price history
| Date | Event | Price |
|---|---|---|
| 9/30/2026 | Price change | $835,000-6.7%$316/sqft |
Source:  HAR #27077666 Report a problem HAR #27077666 Report a problem | ||
| 9/3/2026 | Price change | $895,000-2.2%$339/sqft |
Source: HAR #27077666 Report a problem | ||
| 7/8/2026 | Price change | $915,000-3.7%$346/sqft |
Source: HAR #27077666 Report a problem | ||
| 5/15/2026 | Listed for sale | $950,000$360/sqft |
Source: HAR #27077666 Report a problem | ||
Public tax history
Tax history is unavailable.
Monthly payment
Est. payment
Payment breakdown
Explore the cost of this home by adjusting the details. Changes won't be saved.Climate risks
Neighborhood: Seven Coves
Nearby schools
Schools provided by the listing agent
- Elementary: W. Lloyd Meador Elementary School
- Middle: Calfee Middle School
- High: Willis High School
Source: HAR. This data may not be complete. We recommend contacting the local school district to confirm school assignments for this home.


Similar homes
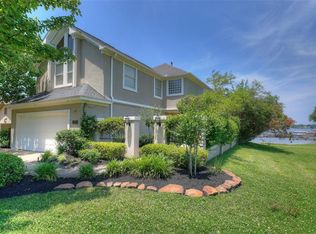
- $725,0003 bd3 ba2k sqft12516 Lake Vista Dr, Willis, TX 77318For Sale
 MLS ID #23860423, Lyndsie Gourley, RE/MAX Integrity. HAR
 - $729,0004 bd2 ba2.6k sqft16558 Green Meadow Loop, Willis, TX 77318For Sale
 MLS ID #6501595, Adam Olsen, eXp Realty, LLC. HAR
 - $750,0004 bd3 ba3.3k sqft1 Lake Estates Ct, Montgomery, TX 77356For Sale
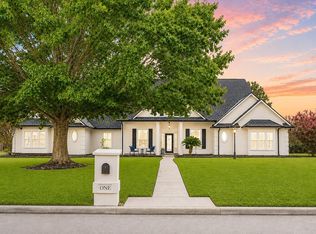 MLS ID #75781386, Brandi Jackson, Berkshire Hathaway HomeServices Premier Properties. HAR
 - $608,0003 bd4 ba2.2k sqft1422 Bowsprit Point, Willis, TX 77318For Sale
 MLS ID #39900168, Pat Toth, Linda Owens, Broker. HAR
