BEE in LOVE! Enjoy Lake Conroe at this beautiful and well maintained waterfront home. Boat slip and jet ski lift plus amazing views! OPEN concept floorplan with 4 bedrooms, 3.5 baths plus a loft upstairs and an extra room that could be used for bunks or a closet. Long double driveway for parking. Gorgeous French doors lead you into a lovely foyer open to the study. Formal dining is open to the den and wraps around to kitchen. This floorplan lives well! Large breakfast and den offer huge windows with beautiful views. Plenty of space inside and out to entertain. Breakfast bar over looks kitchen. Black Granite with real white cabinets give this space a tuxedo vibe. Summer kitchen with grill is perfectly perched overlooking the backyard and lake. Gated community. Montgomery schools!
For sale
Price cut: $40K (10/12)
$835,000
309 Harbor Cir, Montgomery, TX 77356
4beds
3,018sqft
Single Family Residence
Built in 2000
6,599 Square Feet Lot
$814,600 Zestimate®
$277/sqft
$67/mo HOA
What's special
Waterfront homeSummer kitchenOpen concept floorplanOutdoor storageGranite in kitchenAmazing viewsLoft upstairs
- 265 days
- 657
- 43
Zillow last checked:
Listing updated:
Listed by:
Melissa Seureau TREC #0493759 281-300-1000,
Busy Bee Realty
Source: HAR,MLS#: 85898000
Facts & features
Interior
Bedrooms & bathrooms
- Bedrooms: 4
- Bathrooms: 4
- Full bathrooms: 3
- 1/2 bathrooms: 1
Primary bedroom
- Level: First
- Area: 252
- Dimensions: 18x14
Bedroom
- Level: Second
- Area: 169
- Dimensions: 13x13
Bedroom
- Level: Second
- Area: 169
- Dimensions: 13x13
Bedroom
- Level: Second
- Area: 160
- Dimensions: 16x10
Other
- Level: First
- Area: 144
- Dimensions: 12x12
Breakfast
- Level: First
- Area: 120
- Dimensions: 12x10
Dining room
- Level: First
- Area: 143
- Dimensions: 13x11
Other
- Level: Second
- Area: 91
- Dimensions: 13x7
Kitchen
- Level: First
- Area: 176
- Dimensions: 16x11
Living room
- Level: First
- Area: 486
- Dimensions: 27x18
Heating
- Natural Gas
Cooling
- Electric
Appliances
- Included: Disposal, Wine Refrigerator, Electric Oven, Microwave, Electric Range, Dishwasher
- Laundry: Electric Dryer Hookup, Gas Dryer Hookup, Washer Hookup
Features
- Crown Molding, Formal Entry/Foyer, High Ceilings, En-Suite Bath, Primary Bed - 1st Floor, Sitting Area, Split Plan, Walk-In Closet(s)
- Flooring: Tile
- Number of fireplaces: 1
- Fireplace features: Electric
Interior area
- Total structure area: 3,018
- Total interior livable area: 3,018 sqft
Video & virtual tour
Property
Parking
- Total spaces: 2
- Parking features: Attached, Garage Door Opener
- Attached garage spaces: 2
Features
- Stories: 2
- Patio & porch: Covered, Patio/Deck, Porch
- Exterior features: Outdoor Kitchen, Sprinkler System, Boat Lift, Boat Slip
- Has spa: Yes
- Has view: Yes
- View description: Lake, Water
- Has water view: Yes
- Water view: Lake,Water
- Waterfront features: Bulkhead, Lake Front
Lot
- Size: 6,599 Square Feet
- Features: Back Yard, Cul-De-Sac, Subdivided, Waterfront, 0 Up To 1/4 Acre
Details
- Additional parcels included: 88850300700
- Parcel number: 243282
Construction
Type & style
- Home type: SingleFamily
- Architectural style: Traditional
- Property subtype: Single Family Residence
Materials
- Stucco
- Foundation: Slab
- Roof: Composition
Condition
- New construction: No
- Year built: 2000
Utilities & green energy
- Water: Water District
Community & HOA
Community
- Subdivision: South Shore Estates
HOA
- Has HOA: Yes
- Amenities included: Controlled Access
- HOA fee: $800 annually
Location
- Region: Montgomery
Financial & listing details
- Price per square foot: $277/sqft
- Tax assessed value: $774,986
- Annual tax amount: $17,022
- Date on market: 1/24/2026
- Listing terms: Cash,Conventional
- Road surface type: Concrete, Curbs, Gutters
Estimated market value
$814,600
$774,000 - $855,000
$3,138/mo
Price history
| Date | Event | Price |
|---|---|---|
| 10/12/2026 | Price change | $835,000-4.6%$277/sqft |
Source:  HAR #85898000 Report a problem HAR #85898000 Report a problem | ||
| 8/13/2026 | Price change | $875,000-2.2%$290/sqft |
Source: HAR #85898000 Report a problem | ||
| 5/21/2026 | Price change | $895,000-3.2%$297/sqft |
Source: HAR #85898000 Report a problem | ||
| 4/7/2026 | Price change | $925,000-2.6%$306/sqft |
Source: HAR #85898000 Report a problem | ||
| 1/24/2026 | Listed for sale | $950,000+81%$315/sqft |
Source: HAR #85898000 Report a problem | ||
| 5/11/2017 | Sold | -- |
Source: Agent Provided Report a problem | ||
| 4/18/2017 | Listed for sale | $525,000$174/sqft |
Source: Lake Conroe Realty #33508615 Report a problem | ||
| 4/18/2017 | Pending sale | $525,000-4.5%$174/sqft |
Source: Lake Conroe Realty #33508615 Report a problem | ||
| 3/20/2017 | Listed for sale | $549,900$182/sqft |
Source: ForSaleByOwner.com Referral Se #43832064 Report a problem | ||
Public tax history
| Year | Property taxes | Tax assessment |
|---|---|---|
| 2025 | $14,673 -11.4% | $774,986 -7.5% |
| 2024 | $16,564 +4.8% | $837,541 +5.9% |
| 2023 | $15,805 | $790,990 +16.8% |
| 2022 | -- | $677,220 +26.8% |
| 2021 | $12,576 -2.3% | $534,210 +0.2% |
| 2020 | $12,867 +5.9% | $532,880 +8.1% |
| 2019 | $12,149 +20.9% | $493,090 +25% |
| 2018 | $10,046 -2.1% | $394,480 -10.2% |
| 2017 | $10,263 +8.6% | $439,270 +13.1% |
| 2016 | $9,447 +5.3% | $388,530 |
| 2015 | $8,974 | $388,530 +6.1% |
| 2014 | $8,974 | $366,320 -1.4% |
| 2013 | -- | $371,510 -9.8% |
| 2012 | -- | $411,830 +2.6% |
| 2011 | -- | $401,500 +10% |
| 2010 | -- | $365,000 -7.5% |
| 2009 | -- | $394,700 +12.1% |
| 2008 | -- | $352,000 +10% |
| 2007 | -- | $320,000 -19.1% |
| 2006 | -- | $395,690 +47% |
| 2005 | -- | $269,250 |
| 2004 | -- | $269,250 |
| 2003 | -- | $269,250 |
| 2002 | -- | $269,250 +70.8% |
| 2001 | -- | $157,630 |
Find assessor info on the county website
Monthly payment
Est. payment
Payment breakdown
Explore the cost of this home by adjusting the details. Changes won't be saved.Climate risks
Neighborhood: 77356
Nearby schools
Schools provided by the listing agent
- Elementary: Stewart Creek Elementary School
- Middle: Montgomery Junior High School
- High: Montgomery High School
Source: HAR. This data may not be complete. We recommend contacting the local school district to confirm school assignments for this home.


Similar homes
- $775,0004 bd3 ba3.3k sqft52 La Jolla Cir, Montgomery, TX 77356For Sale
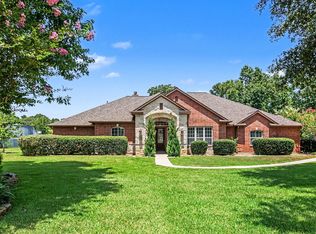 MLS ID #93061961, Kat Ferguson, Better Homes and Gardens Real Estate Gary Greene - Lake Conroe South. HAR
 - $750,0004 bd3 ba3.3k sqft1 Lake Estates Ct, Montgomery, TX 77356For Sale
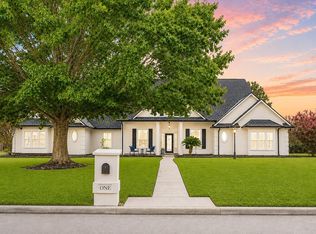 MLS ID #75781386, Brandi Jackson, Berkshire Hathaway HomeServices Premier Properties. HAR
 - $899,0004 bd5 ba3.8k sqft3142 Lazy Lake Ln, Montgomery, TX 77356For Sale
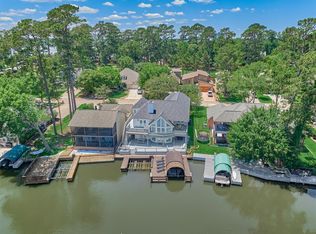 MLS ID #10322905, Amanda Douglas, Southern Luxury Realty. HAR
 - $799,9004 bd5 ba3.8k sqft266 Blue Heron Dr, Montgomery, TX 77316For Sale
 MLS ID #14844677, Carol Hughes, The Hughes Home Team Inc. HAR
