Enjoy Lake Conroe living in this beautifully updated 3/4-bedroom, 3.5-bath home tucked away on a quiet cul-de-sac in the gated South Shore Estates community. The inviting interior features high ceilings, laminate flooring throughout, a cozy fireplace, formal dining room, and spacious family room. The kitchen offers quartz countertops, a wood-block island, tile backsplash, stainless steel appliances, and a cheerful breakfast area. Retreat to the private primary suite with its own sitting area, dual vanities, walk-in shower, and separate soaking tub. Outside, the lush backyard and comfortable patio provide a great setting for relaxing or entertaining. Conveniently located off Hwy 105 near Lake Conroe, with nearby shopping, dining, and outdoor recreation, and zoned to Montgomery ISD.
For sale
$319,000
302 Harbor Cir, Montgomery, TX 77356
3beds
2,270sqft
Single Family Residence
Built in 1996
9,086 Square Feet Lot
$-- Zestimate®
$141/sqft
$42/mo HOA
What's special
Cozy fireplaceLush backyardHigh ceilingsLaminate flooring throughoutFormal dining roomStainless steel appliancesSpacious family room
- 21 days
- 690
- 91
Zillow last checked:
Listing updated:
Listed by:
Kyler Ferris TREC #0668803 713-360-8984,
Ferris Realty,
Donna Yates TREC #0634658 713-360-8984,
eXp Realty LLC
Source: HAR,MLS#: 70469076
Facts & features
Interior
Bedrooms & bathrooms
- Bedrooms: 3
- Bathrooms: 4
- Full bathrooms: 3
- 1/2 bathrooms: 1
Primary bedroom
- Level: First
- Area: 165
- Dimensions: 15 x 11
Bedroom
- Level: Second
- Area: 144
- Dimensions: 12 x 12
Bedroom
- Level: Second
- Area: 144
- Dimensions: 12 x 12
Dining room
- Level: First
- Area: 120
- Dimensions: 12 x 10
Other
- Level: Second
- Dimensions: Unknown
Family room
- Level: First
- Area: 182
- Dimensions: 14 x 13
Kitchen
- Level: First
- Area: 132
- Dimensions: 12 x 11
Heating
- Electric
Cooling
- Ceiling Fan(s), Electric
Appliances
- Included: Disposal, Refrigerator, Washer, Electric Oven, Oven, Microwave, Gas Range, Dishwasher
- Laundry: Electric Dryer Hookup, Washer Hookup
Features
- High Ceilings, 2 Bedrooms Up, Primary Bed - 1st Floor, Sitting Area, Walk-In Closet(s)
- Flooring: Vinyl
- Number of fireplaces: 1
Interior area
- Total structure area: 2,270
- Total interior livable area: 2,270 sqft
Property
Parking
- Total spaces: 2
- Parking features: Attached, Garage Door Opener
- Attached garage spaces: 2
Features
- Stories: 2
- Patio & porch: Patio/Deck
- Fencing: Back Yard
Lot
- Size: 9,086 Square Feet
- Features: Back Yard, Subdivided, 0 Up To 1/4 Acre
Details
- Parcel number: 243279
Construction
Type & style
- Home type: SingleFamily
- Architectural style: Traditional
- Property subtype: Single Family Residence
Materials
- Brick, Wood Siding
- Foundation: Slab
- Roof: Composition
Condition
- New construction: No
- Year built: 1996
Utilities & green energy
- Water: Water District
Green energy
- Energy efficient items: Thermostat
Community & HOA
Community
- Subdivision: South Shore Estates
HOA
- Has HOA: Yes
- HOA fee: $500 annually
Location
- Region: Montgomery
Financial & listing details
- Price per square foot: $141/sqft
- Tax assessed value: $279,362
- Annual tax amount: $5,624
- Date on market: 9/26/2026
- Listing terms: Cash,Conventional,FHA,VA Loan
Estimated market value
Not available
Estimated sales range
Not available
$2,353/mo
Price history
| Date | Event | Price |
|---|---|---|
| 9/26/2026 | Listed for sale | $319,000-14.9%$141/sqft |
Source:  HAR #70469076 Report a problem HAR #70469076 Report a problem | ||
| 5/29/2025 | Listing removed | $2,200$1/sqft |
Source:  HAR #41769581 Report a problem HAR #41769581 Report a problem | ||
| 5/25/2025 | Listed for rent | $2,200$1/sqft |
Source: HAR #41769581 Report a problem | ||
| 4/21/2025 | Price change | $375,000-2.6%$165/sqft |
Source: HAR #96675749 Report a problem | ||
| 3/11/2025 | Price change | $385,000-3.5%$170/sqft |
Source: HAR #35933583 Report a problem | ||
| 2/10/2025 | Price change | $399,000-3.9%$176/sqft |
Source: HAR #35933583 Report a problem | ||
| 1/7/2025 | Listed for sale | $415,000-4.6%$183/sqft |
Source: HAR #35933583 Report a problem | ||
| 11/10/2024 | Listing removed | $435,000$192/sqft |
Source: HAR #80246094 Report a problem | ||
| 10/2/2024 | Listed for sale | $435,000$192/sqft |
Source: HAR #80246094 Report a problem | ||
Public tax history
| Year | Property taxes | Tax assessment |
|---|---|---|
| 2025 | $4,429 +0% | $279,362 -3.5% |
| 2024 | $4,427 +8.7% | $289,497 +5.9% |
| 2023 | $4,073 | $273,480 +0.8% |
| 2022 | -- | $271,220 +20% |
| 2021 | $4,736 -1.4% | $226,020 +1% |
| 2020 | $4,805 +8.6% | $223,860 +10% |
| 2019 | $4,425 +8% | $203,510 +10% |
| 2018 | $4,096 +11.1% | $185,010 +10% |
| 2017 | $3,686 +6% | $168,190 +10% |
| 2016 | $3,478 -3.3% | $152,900 |
| 2015 | $3,598 | $152,900 |
| 2014 | $3,598 | $152,900 -5.1% |
| 2013 | -- | $161,070 |
| 2012 | -- | $161,070 |
| 2011 | -- | $161,070 |
| 2010 | -- | $161,070 |
| 2009 | -- | $161,070 |
| 2008 | -- | $161,070 |
| 2007 | -- | $161,070 |
| 2006 | -- | $161,070 |
| 2005 | -- | $161,070 |
| 2004 | -- | $161,070 |
| 2003 | -- | $161,070 |
| 2002 | -- | $161,070 |
| 2001 | -- | $161,070 |
Find assessor info on the county website
Monthly payment
Est. payment
Payment breakdown
Explore the cost of this home by adjusting the details. Changes won't be saved.Climate risks
Neighborhood: 77356
Nearby schools
Schools provided by the listing agent
- Elementary: Stewart Creek Elementary School
- Middle: Montgomery Junior High School
- High: Montgomery High School
Source: HAR. This data may not be complete. We recommend contacting the local school district to confirm school assignments for this home.

Similar homes
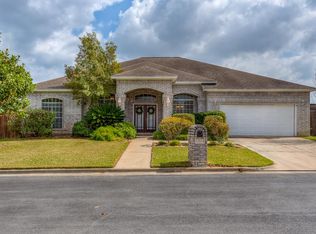
- $338,9004 bd3 ba2.5k sqft80 La Costa Dr, Montgomery, TX 77356For Sale
 MLS ID #64786562, Steven Koleno, Beycome Brokerage Realty, LLC. HAR
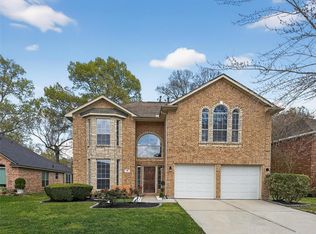
 - $409,5003 bd3 ba2.7k sqft108 April Cv, Montgomery, TX 77356For Sale
 MLS ID #2865641, Rainy Rawls, JLA Realty. HAR
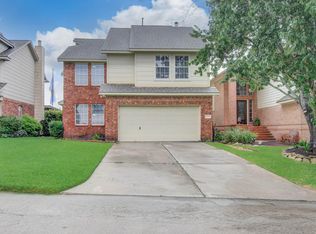
 - $369,5003 bd2 ba1.5k sqft7 April Point Dr S #7, Montgomery, TX 77356For Sale
 MLS ID #36082535, Barbara Sims, Keller Williams Advantage Realty. HAR
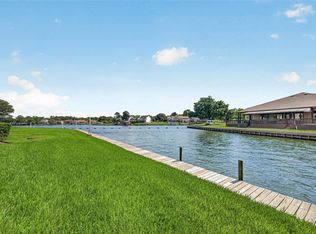
 - $315,0004 bd2 ba1.9k sqft112 Dina Ln, Montgomery, TX 77356For Sale
 MLS ID #58021808, Evan Ballew, Top Guns Realty on Lake Conroe. HAR
