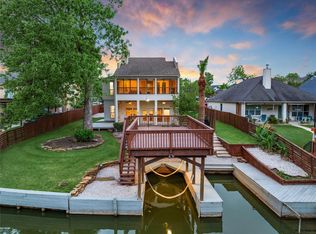
Who says lake life is for the summer only? Boating and fishing continue year-round, and there is something very peaceful about sitting on your porch lake side any time of the year. The holidays are coming, and you can spend them entertaining friends and family by the water. Located in the gated enclave of West Palm Villas, this home is move in ready and boasts open living areas with floor to ceiling windows and expansive views of the lake. Dining room has custom built ins for extra storage and serving space. Upstairs are 3 bedrooms plus a loft and 2 full bathrooms. Home includes a tankless water heater, 22KW Generac Generator, Sunlight sauna with infrared heat, and reverse osmosis water softener system. Additionally, there are 3 boat slips for this home.
For sale
$599,000
147 W Palm Blvd, Montgomery, TX 77356
3beds
2,493sqft
Townhouse
Built in 1999
3,637 Square Feet Lot
$582,600 Zestimate®
$240/sqft
$520/mo HOA
What's special
Floor to ceiling windowsTankless water heater
- 12 days
- 149
- 4
Likely to sell faster than
Zillow last checked:
Listing updated:
Listed by:
Debbie Donahue TREC #0416812 832-656-0971,
Remington Properties
Source: HAR,MLS#: 88677734
Facts & features
Interior
Bedrooms & bathrooms
- Bedrooms: 3
- Bathrooms: 3
- Full bathrooms: 2
- 1/2 bathrooms: 1
Primary bedroom
- Level: Second
- Area: 380
- Dimensions: 20x19
Bedroom
- Level: Second
- Area: 252
- Dimensions: 18x14
Bedroom
- Level: Second
- Area: 132
- Dimensions: 12x11
Dining room
- Level: First
- Area: 143
- Dimensions: 13x11
Other
- Level: Third
- Area: 156
- Dimensions: 13x12
Kitchen
- Level: First
- Area: 204
- Dimensions: 17x12
Living room
- Level: First
- Area: 456
- Dimensions: 24x19
Primary bath
- Level: Second
- Area: 135
- Dimensions: 15x9
Heating
- Natural Gas
Cooling
- Ceiling Fan(s), Electric
Appliances
- Included: Disposal, Dishwasher
- Laundry: Inside
Features
- All Bedrooms Up
- Number of fireplaces: 1
Interior area
- Total structure area: 2,493
- Total interior livable area: 2,493 sqft
Property
Parking
- Total spaces: 2
- Parking features: Attached, Oversized, Auto Garage Door Opener, Garage
- Attached garage spaces: 2
Features
- Levels: Levels 1 and 2
- Stories: 2
- Exterior features: Boat Lift, Boat Slip
- Has spa: Yes
- On waterfront: Yes
- Waterfront features: Waterfront, Lake Front
Lot
- Size: 3,637 Square Feet
- Features: Corner Lot
Details
- Parcel number: 279575
Construction
Type & style
- Home type: Townhouse
- Architectural style: Traditional
- Property subtype: Townhouse
Materials
- Stucco, Wood Siding
- Foundation: Slab
- Roof: Composition
Condition
- New construction: No
- Year built: 1999
Utilities & green energy
- Sewer: Public Sewer
- Water: Public
Community & HOA
Community
- Subdivision: West Palm Villas On Walden Roa
HOA
- Amenities included: Pool
- HOA fee: $520 monthly
Location
- Region: Montgomery
Financial & listing details
- Price per square foot: $240/sqft
- Tax assessed value: $560,000
- Annual tax amount: $9,047
- Date on market: 10/8/2026
- Listing terms: Cash,Conventional,FHA,VA Loan
- Ownership: Full Ownership
Estimated market value
$582,600
$553,000 - $612,000
$3,182/mo
Price history
| Date | Event | Price |
|---|---|---|
| 10/8/2026 | Listed for sale | $599,000$240/sqft |
Source:  HAR #88677734 Report a problem HAR #88677734 Report a problem | ||
| 10/5/2026 | Listing removed | $599,000$240/sqft |
Source: HAR #82498825 Report a problem | ||
| 9/22/2026 | Price change | $599,000-3.4%$240/sqft |
Source: HAR #82498825 Report a problem | ||
| 9/1/2026 | Price change | $620,000-0.8%$249/sqft |
Source: HAR #82498825 Report a problem | ||
| 7/15/2026 | Listed for sale | $625,000$251/sqft |
Source: HAR #82498825 Report a problem | ||
Public tax history
| Year | Property taxes | Tax assessment |
|---|---|---|
| 2025 | $3,226 -19.7% | $546,109 +10% |
| 2024 | $4,016 +5.1% | $496,463 +10% |
| 2023 | $3,821 | $451,330 -24.8% |
| 2022 | -- | $600,000 +60.9% |
| 2021 | $5,757 +1.2% | $373,000 +4.5% |
| 2020 | $5,687 +5.1% | $357,000 +6.7% |
| 2019 | $5,413 -4.2% | $334,710 |
| 2018 | $5,647 -4.5% | $334,710 -8.9% |
| 2017 | $5,911 -5.9% | $367,540 -6.5% |
| 2016 | $6,282 -1.2% | $393,300 +3% |
| 2015 | $6,358 | $381,740 +10% |
| 2014 | $6,358 | $347,040 +3.2% |
| 2013 | -- | $336,400 |
| 2012 | -- | $336,400 |
| 2011 | -- | $336,400 |
| 2010 | -- | $336,400 |
| 2009 | -- | $336,400 +12.2% |
| 2008 | -- | $299,790 |
| 2007 | -- | $299,790 |
| 2006 | -- | $299,790 |
| 2005 | -- | $299,790 |
| 2004 | -- | $299,790 |
| 2003 | -- | $299,790 |
| 2002 | -- | $299,790 +3.5% |
| 2001 | -- | $289,790 |
Find assessor info on the county website
Monthly payment
Est. payment
Payment breakdown
Explore the cost of this home by adjusting the details. Changes won't be saved.Climate risks
Neighborhood: Del Lago
Nearby schools
Schools provided by the listing agent
- Elementary: Madeley Ranch Elementary School
- Middle: Montgomery Junior High School
- High: Montgomery High School
Source: HAR. This data may not be complete. We recommend contacting the local school district to confirm school assignments for this home.

Similar homes
- $629,0004 bd4 ba3k sqft124 Wycliffe Dr, Montgomery, TX 77356For Sale
 MLS ID #10608269, Melanie Montgomery, Grand Terra Realty. HAR
 - $629,9003 bd3 ba2.7k sqft734 Lake View Dr, Montgomery, TX 77356For Sale
 MLS ID #43437209, Dane Gates, Berkshire Hathaway HomeServices Premier Properties. HAR
 - $490,0003 bd3 ba2.5k sqft43 Winterhaven Ln, Montgomery, TX 77356For Sale
 MLS ID #37977180, Sarah Conway, Better Homes and Gardens Real Estate Gary Greene - Lake Conroe North. HAR
 - $499,0004 bd4 ba3.7k sqft54 S Wind Dr, Montgomery, TX 77356For Sale
 MLS ID #74890031, Weaver Wiggins, Wiggins Land Company. HAR
 - $455,0003 bd3 ba2.5k sqft23 Melbourne Ct, Montgomery, TX 77356For Sale
 MLS ID #1993734, Elisa Martinez TREC #611780, Vortex Realty. LERA MLS
