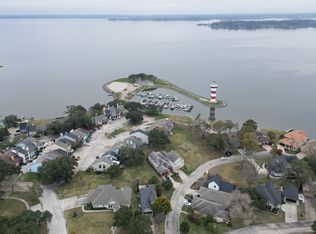
Beautifully renovated 4 bedroom, 4 bath townhome on Lake Conroe, perfectly positioned for sweeping open water views while tucked into a peaceful cove. Enjoy stunning lake views from the covered back patio and two private balconies. Generously sized bedrooms feature spacious closets, complemented by additional hallway storage for exceptional organization throughout the home. Stunning first-floor remodel with raised ceilings and new flooring. An extended back patio enhances outdoor living, with a shared pier just steps away for easy lake access. The nearby boat ramp and marina provide effortless launching and storage, making this the perfect lakefront retreat for relaxation and recreation!
For sale
Price cut: $15K (7/26)
$435,000
1427 Bowsprit Point, Willis, TX 77318
4beds
2,448sqft
Townhouse
Built in 1979
1,258 Square Feet Lot
$420,000 Zestimate®
$178/sqft
$256/mo HOA
What's special
New flooringSweeping open water viewsTwo private balconiesSpacious closetsAdditional hallway storageGenerously sized bedrooms
- 262 days
- 188
- 14
Zillow last checked:
Listing updated:
Listed by:
Medina McKellar TREC #0625025 936-299-2939,
The McKellar Group,
Jamie Riley TREC #0719357 936-446-8855,
The McKellar Group
Source: HAR,MLS#: 62441182
Facts & features
Interior
Bedrooms & bathrooms
- Bedrooms: 4
- Bathrooms: 5
- Full bathrooms: 4
- 1/2 bathrooms: 1
Primary bedroom
- Level: Second
- Area: 225
- Dimensions: 15 x 15
Primary bedroom
- Level: Third
- Area: 225
- Dimensions: 15 x 15
Bedroom
- Level: Second
- Area: 156
- Dimensions: 12 x 13
Bedroom
- Level: Third
- Area: 156
- Dimensions: 12 x 13
Kitchen
- Level: First
- Area: 90
- Dimensions: 10 x 9
Living room
- Level: First
- Area: 364
- Dimensions: 28 x 13
Heating
- Electric
Cooling
- Ceiling Fan(s), Electric
Appliances
- Included: Disposal, Refrigerator, Electric Oven, Freestanding Oven, Oven, Microwave, Electric Range, Full Size, Dishwasher, Washer/Dryer
- Laundry: Electric Dryer Hookup, Inside
Features
- 2 Staircases, Formal Entry/Foyer, High Ceilings, 2 Primary Bedrooms, All Bedrooms Up, En-Suite Bath, Primary Bed - 2nd Floor, Primary Bed - 3rd Floor, Split Plan, Walk-In Closet(s)
- Flooring: Carpet, Tile
- Windows: Insulated/Low-E windows, Window Coverings
- Has fireplace: No
Interior area
- Total structure area: 2,448
- Total interior livable area: 2,448 sqft
Property
Parking
- Parking features: Electric Gate, No Garage, Additional Parking, Assigned
Features
- Levels: Levels 1, 2 and 3
- Stories: 3
- Exterior features: Back Green Space, Balcony, Storage
- Has view: Yes
- View description: East, North, Water, Lake
- Has water view: Yes
- Water view: Water,Lake
- Waterfront features: Waterfront, Lake Front, Pier
Lot
- Size: 1,258 Square Feet
- Features: Corner Lot
Details
- Additional parcels included: 57250203300
- Parcel number: 95809
Construction
Type & style
- Home type: Townhouse
- Architectural style: Contemporary,Traditional
- Property subtype: Townhouse
Materials
- Batts Insulation, Cement Siding
- Foundation: Slab
- Roof: Composition
Condition
- New construction: No
- Year built: 1979
Utilities & green energy
- Water: Water District
Green energy
- Energy efficient items: Attic Vents
Community & HOA
Community
- Features: Tennis Court(s), Clubhouse
- Subdivision: Harbour Town Club
HOA
- Amenities included: Basketball Court, Beach Access, Boat Dock, Boat Ramp, Clubhouse, Controlled Access, Marina, Playground, Tennis Court(s)
- HOA fee: $3,072 annually
Location
- Region: Willis
Financial & listing details
- Price per square foot: $178/sqft
- Tax assessed value: $346,335
- Annual tax amount: $7,308
- Date on market: 1/27/2026
- Listing terms: Cash,Conventional,VA Loan
- Ownership: Full Ownership
- Road surface type: Concrete
Estimated market value
$420,000
$399,000 - $441,000
$3,994/mo
Price history
| Date | Event | Price |
|---|---|---|
| 7/26/2026 | Price change | $435,000-3.3%$178/sqft |
Source:  HAR #62441182 Report a problem HAR #62441182 Report a problem | ||
| 3/1/2026 | Price change | $450,000-4.3%$184/sqft |
Source: HAR #62441182 Report a problem | ||
| 1/27/2026 | Listed for sale | $470,000$192/sqft |
Source: HAR #62441182 Report a problem | ||
Public tax history
| Year | Property taxes | Tax assessment |
|---|---|---|
| 2025 | $5,767 -3.2% | $346,335 -2.8% |
| 2024 | $5,955 -1.8% | $356,326 -4.5% |
| 2023 | $6,065 | $373,020 +14.1% |
| 2022 | -- | $326,840 +16.8% |
| 2021 | $5,162 +5.8% | $279,820 +9.9% |
| 2020 | $4,877 +4.5% | $254,690 +8.3% |
| 2019 | $4,666 -23.2% | $235,150 |
| 2018 | $6,077 -3.9% | $235,150 -3.7% |
| 2017 | $6,326 -2.1% | $244,170 -1% |
| 2016 | $6,463 +1.7% | $246,600 +7.5% |
| 2015 | $6,354 | $229,350 -1.9% |
| 2014 | $6,354 | $233,850 +0.3% |
| 2013 | -- | $233,070 |
| 2012 | -- | $233,070 +27.2% |
| 2011 | -- | $183,300 |
| 2010 | -- | $183,300 |
| 2009 | -- | $183,300 |
| 2008 | -- | $183,300 +96.4% |
| 2007 | -- | $93,340 |
| 2006 | -- | $93,340 |
| 2005 | -- | $93,340 |
| 2004 | -- | $93,340 |
| 2003 | -- | $93,340 |
| 2002 | -- | $93,340 +34.1% |
| 2001 | -- | $69,630 |
Find assessor info on the county website
Monthly payment
Est. payment
Payment breakdown
Explore the cost of this home by adjusting the details. Changes won't be saved.Climate risks
Neighborhood: Seven Coves
Nearby schools
Schools provided by the listing agent
- Elementary: W. Lloyd Meador Elementary School
- Middle: Calfee Middle School
- High: Willis High School
Source: HAR. This data may not be complete. We recommend contacting the local school district to confirm school assignments for this home.
Similar homes
- $375,0003 bd3 ba2.1k sqft1428 Bowsprit Point, Willis, TX 77318For Sale
 MLS ID #50515466, Medina McKellar, The McKellar Group. HAR
 - $325,0004 bd5 ba2.8k sqft1924 Clipper Ct, Willis, TX 77318For Sale
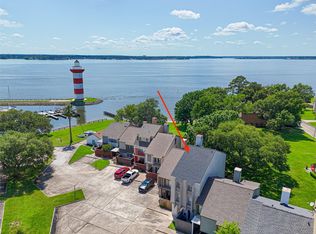 MLS ID #15857369, Dakota Fetterly, Zarco Properties, LLC. HAR
 - $269,0003 bd4 ba2.1k sqft2019 Lakewood Ct, Willis, TX 77318For Sale
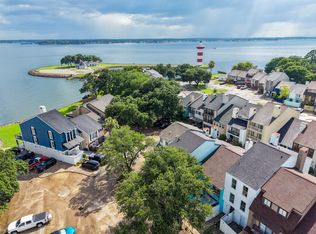 MLS ID #19549779, Ryan Kutter, Connect Realty.com. HAR
 - $608,0003 bd4 ba2.2k sqft1422 Bowsprit Point, Willis, TX 77318For Sale
 MLS ID #39900168, Pat Toth, Linda Owens, Broker. HAR
