Lake front 3 bedroom, 2.5 bathroom townhome in a gated community nestled along the shores of Lake Conroe. Featuring a private boat slip and jet ski lift just steps away from your back door, this residence offers unparalleled convenience for water enthusiasts. Admire breathtaking views of Lake Conroe from the balcony. This townhome offers an open floor plan with tons of natural light. The home boasts a fireplace, formal dining area, a breakfast bar, and newly installed wood flooring in the living area, along with fresh furnishings, new sofa, range, microwave, and washer dryer. The master bedroom provides a personal balcony overlooking the patio, while the three spacious bedrooms are situated upstairs. Residents of this community enjoy access to tennis courts and a pool. The backyard features a patio ideal for entertaining & BBQs all within a fenced area. Excellent investment opportunity.
For sale
$409,900
13 Regency Point, Montgomery, TX 77356
3beds
1,744sqft
Townhouse
Built in 1999
1,498 Square Feet Lot
$399,500 Zestimate®
$235/sqft
$580/mo HOA
What's special
Gated communityLake frontFenced areaOpen floor planTons of natural lightJet ski liftFormal dining area
- 82 days
- 283
- 29
Zillow last checked:
Listing updated:
Listed by:
Toan Vu TREC #0597434 832-640-4646,
Greatland Living,
Tram Nguyen
Source: HAR,MLS#: 44849338
Facts & features
Interior
Bedrooms & bathrooms
- Bedrooms: 3
- Bathrooms: 3
- Full bathrooms: 2
- 1/2 bathrooms: 1
Rooms
- Room types: Utility Room
Primary bathroom
- Features: Primary Bath: Double Sinks, Primary Bath: Tub/Shower Combo
Kitchen
- Features: Breakfast Bar, Kitchen open to Family Room
Heating
- Natural Gas
Cooling
- Ceiling Fan(s), Electric
Appliances
- Included: Disposal, Refrigerator, Freestanding Oven, Microwave, Gas Range, Dryer, Washer/Dryer Stacked, Washer, Dishwasher
- Laundry: Electric Dryer Hookup
Features
- Balcony, Dry Bar, All Bedrooms Up, Primary Bed - 2nd Floor
- Flooring: Carpet, Tile
- Number of fireplaces: 1
- Fireplace features: Gas Log
Interior area
- Total structure area: 1,744
- Total interior livable area: 1,744 sqft
Property
Parking
- Total spaces: 1
- Parking features: Attached, Additional Parking, Auto Garage Door Opener, Unassigned
- Attached garage spaces: 1
Features
- Levels: Levels 1 and 2
- Stories: 2
- Exterior features: Balcony, Boat Lift, Boat Slip
- Fencing: Partial
- Has view: Yes
- View description: Water, Lake
- Has water view: Yes
- Water view: Water,Lake
- Waterfront features: Waterfront, Lake Front
Lot
- Size: 1,498 Square Feet
- Features: Back Yard
Details
- Parcel number: 144541
Construction
Type & style
- Home type: Townhouse
- Architectural style: Traditional
- Property subtype: Townhouse
Materials
- Stucco, Wood Siding
- Foundation: Slab
- Roof: Composition
Condition
- New construction: No
- Year built: 1999
Utilities & green energy
- Sewer: Public Sewer
- Water: Public, Water District
Green energy
- Energy efficient items: Attic Vents, Thermostat
Community & HOA
Community
- Features: Tennis Court(s)
- Subdivision: Regency Point
HOA
- Has HOA: Yes
- HOA fee: $580 monthly
Location
- Region: Montgomery
Financial & listing details
- Price per square foot: $235/sqft
- Tax assessed value: $392,759
- Annual tax amount: $7,630
- Date on market: 6/30/2026
- Listing terms: Cash,Conventional,Investor,VA Loan
- Road surface type: Concrete
Estimated market value
$399,500
$380,000 - $419,000
$1,977/mo
Price history
| Date | Event | Price |
|---|---|---|
| 7/25/2026 | Price change | $409,900-8.5%$235/sqft |
Source:  HAR #44849338 Report a problem HAR #44849338 Report a problem | ||
| 6/2/2025 | Listing removed | $2,250$1/sqft |
Source:  HAR #55197260 Report a problem HAR #55197260 Report a problem | ||
| 5/13/2025 | Listed for rent | $2,250+4.7%$1/sqft |
Source: HAR #55197260 Report a problem | ||
| 4/9/2025 | Listing removed | $2,150$1/sqft |
Source: HAR #55197260 Report a problem | ||
| 3/12/2025 | Price change | $2,150-6.5%$1/sqft |
Source: HAR #55197260 Report a problem | ||
| 3/12/2025 | Price change | $448,000-5.5%$257/sqft |
Source: HAR #80114357 Report a problem | ||
| 2/10/2025 | Price change | $474,000+8%$272/sqft |
Source: HAR #80114357 Report a problem | ||
| 1/3/2025 | Listed for rent | $2,300-2.1%$1/sqft |
Source: HAR #55197260 Report a problem | ||
| 8/28/2024 | Listing removed | $438,990$252/sqft |
Source: HAR #31950573 Report a problem | ||
| 8/19/2024 | Price change | $438,990-2.4%$252/sqft |
Source: HAR #31950573 Report a problem | ||
| 8/14/2024 | Listed for sale | $449,900-4.3%$258/sqft |
Source: HAR #31950573 Report a problem | ||
| 8/1/2024 | Listing removed | -- |
Source: HAR #36430192 Report a problem | ||
| 5/9/2024 | Listing removed | -- |
Source: HAR #9225984 Report a problem | ||
| 5/9/2024 | Listed for sale | $469,900-6%$269/sqft |
Source: HAR #36430192 Report a problem | ||
| 4/12/2024 | Listed for rent | $2,350+6.8%$1/sqft |
Source: HAR #9225984 Report a problem | ||
| 4/11/2024 | Listing removed | -- |
Source: HAR #36430192 Report a problem | ||
| 2/14/2024 | Listed for sale | $499,900$287/sqft |
Source: HAR #36430192 Report a problem | ||
| 2/6/2024 | Listing removed | -- |
Source: HAR #36430192 Report a problem | ||
| 2/6/2024 | Price change | $499,900-3.8%$287/sqft |
Source: HAR #36430192 Report a problem | ||
| 1/3/2024 | Listed for sale | $519,900$298/sqft |
Source: HAR #36430192 Report a problem | ||
| 11/9/2023 | Listed for rent | $2,200$1/sqft |
Source: HAR #88813658 Report a problem | ||
| 12/27/2022 | Listing removed | -- |
Source: HAR Report a problem | ||
| 4/8/2019 | Sold | -- |
Source: Agent Provided Report a problem | ||
| 9/2/2018 | Sold | -- |
Source: Agent Provided Report a problem | ||
| 6/24/2013 | Sold | -- |
Source: Agent Provided Report a problem | ||
Public tax history
| Year | Property taxes | Tax assessment |
|---|---|---|
| 2025 | $7,630 -6.7% | $392,759 -6.5% |
| 2024 | $8,177 +70.5% | $419,958 +24% |
| 2023 | $4,795 | $338,570 +0.8% |
| 2022 | -- | $335,770 +20% |
| 2021 | $5,445 +4.5% | $279,810 +6.2% |
| 2020 | $5,209 -5.6% | $263,480 -3.1% |
| 2019 | $5,520 -5.7% | $271,930 -3% |
| 2018 | $5,851 -0.2% | $280,400 |
| 2017 | $5,866 +0.8% | $280,400 +5.6% |
| 2016 | $5,821 +23.1% | $265,600 -0.8% |
| 2015 | $4,731 | $267,780 +12.6% |
| 2014 | $4,731 | $237,820 -1.7% |
| 2013 | -- | $241,850 -0.9% |
| 2012 | -- | $243,990 |
| 2011 | -- | $243,990 |
| 2010 | -- | $243,990 -4.7% |
| 2009 | -- | $255,950 +41.8% |
| 2008 | -- | $180,540 |
| 2007 | -- | $180,540 |
| 2006 | -- | $180,540 |
| 2005 | -- | $180,540 |
| 2004 | -- | $180,540 |
| 2003 | -- | $180,540 |
| 2002 | -- | $180,540 +16.5% |
| 2001 | -- | $154,990 |
Find assessor info on the county website
Monthly payment
Est. payment
Payment breakdown
Explore the cost of this home by adjusting the details. Changes won't be saved.Climate risks
Neighborhood: 77356
Nearby schools
Schools provided by the listing agent
- Elementary: Stewart Creek Elementary School
- Middle: Oak Hill Junior High School
- High: Lake Creek High School
Source: HAR. This data may not be complete. We recommend contacting the local school district to confirm school assignments for this home.
Similar homes
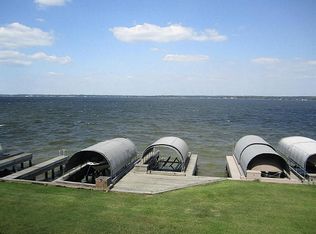
- $457,9003 bd3 ba1.8k sqft63 April Point Dr S, Montgomery, TX 77356For Sale
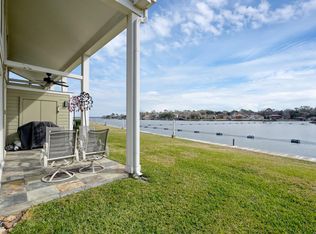 MLS ID #4055318, Melissa Carnine, Berkshire Hathaway HomeServices Premier Properties. HAR
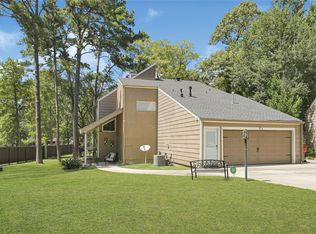
 - $410,0003 bd3 ba1.8k sqft4018 Knollcrest Dr, Montgomery, TX 77356For Sale
 MLS ID #72456589, Joe Robinson, R Group Realtors. HAR
 - $430,0003 bd3 ba2.4k sqft111 Springs Edge Dr, Montgomery, TX 77356For Sale
 MLS ID #61133540, Robert Hedrick, Executive Texas Realty. HAR
 - $215,0002 bd3 ba1.2k sqft71 Regency Point, Montgomery, TX 77356For Sale
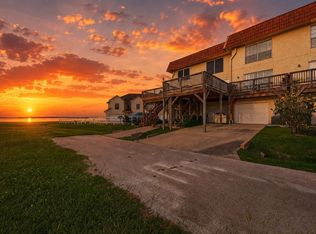 MLS ID #7557825, Belle Nelson, CB&A, Realtors. HAR
