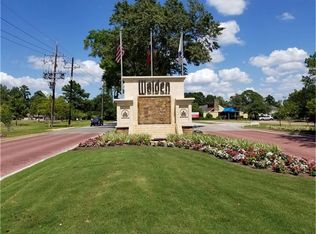
TENANT OCCUPIED = perfect for investors with tenants in place through 6/2027. Experience resort-style luxury in this beautifully updated 3-bedroom, 2.5-bath townhome nestled in the prestigious Walden on Lake Conroe community. Designed for comfort & entertaining, the interior features soaring ceilings, & recent updates including wood like tile flooring downstairs. Granite counters & new cabinets in the kitchen & primary bath. All bathrooms have been updated & freshly painted interior. All bedrooms are upstairs & the primary has a private balcony that overlooks the Walden Racquet club. Relax in the fenced backyard under the gazebo on your deck. STEPS AWAY FROM LAKE CONROE & nearby the Margaritaville Resort, this townhome offers access to premier amenities including a golf course, lakeside pool, fitness center, tennis/pickleball courts, & private boat ramps. Zoned to top-rated schools, w/ the perfect blend of comfort and convenience. Two private parking spots in front of the townhome.
For sale
$235,000
3226 Poe Dr, Montgomery, TX 77356
3beds
1,874sqft
Townhouse
Built in 1978
2,252 Square Feet Lot
$227,400 Zestimate®
$125/sqft
$79/mo HOA
What's special
Freshly painted interiorGazebo on your deckResort-style luxuryGranite countersFenced backyardSoaring ceilings
- 265 days
- 107
- 7
Zillow last checked:
Listing updated:
Listed by:
Brooke Anop TREC #0709926 832-992-6204,
Texastar Properties
Source: HAR,MLS#: 25659148
Facts & features
Interior
Bedrooms & bathrooms
- Bedrooms: 3
- Bathrooms: 3
- Full bathrooms: 2
- 1/2 bathrooms: 1
Rooms
- Room types: Family Room, Utility Room
Primary bedroom
- Level: Second
- Area: 187
- Dimensions: 12'9"x14'8"
Bedroom
- Level: Second
- Area: 147.58
- Dimensions: 11'x13'5"
Bedroom
- Level: Second
- Area: 167.71
- Dimensions: 12'6"x13'5"
Other
- Level: First
- Area: 45
- Dimensions: 7'6"x6'
Other
- Level: First
- Area: 42
- Dimensions: 7'x6'
Dining room
- Level: First
- Area: 311.82
- Dimensions: 23'10"x13'1"
Kitchen
- Level: First
- Area: 141.06
- Dimensions: 9'3"x15'3"
Living room
- Level: First
- Area: 476.67
- Dimensions: 23'10"x20'
Heating
- Electric
Cooling
- Ceiling Fan(s), Electric
Appliances
- Included: Disposal, Refrigerator, Electric Oven, Oven, Microwave, Electric Range, Dishwasher, Washer/Dryer
- Laundry: Electric Dryer Hookup, Inside
Features
- Balcony, Formal Entry/Foyer, High Ceilings, Open Ceiling, Vaulted Ceiling, All Bedrooms Up, En-Suite Bath, Split Plan, Walk-In Closet(s)
- Flooring: Carpet, Tile
- Windows: Window Coverings
- Number of fireplaces: 1
- Fireplace features: Wood Burning
Interior area
- Total structure area: 1,874
- Total interior livable area: 1,874 sqft
Property
Parking
- Parking features: No Garage
Features
- Levels: Multi/Split,Levels 1 and 2
- Stories: 2
- Patio & porch: Patio/Deck
- Exterior features: Side Yard
- Fencing: Fenced,Partial
- Has view: Yes
- View description: Overlooking Tennis
Lot
- Size: 2,252 Square Feet
- Features: Back Yard, Near Golf Course
Details
- Parcel number: 173867
Construction
Type & style
- Home type: Townhouse
- Architectural style: Traditional
- Property subtype: Townhouse
Materials
- Wood Siding
- Foundation: Slab
- Roof: Composition
Condition
- New construction: No
- Year built: 1978
Utilities & green energy
- Water: Water District
Community & HOA
Community
- Features: Tennis Court(s), Clubhouse
- Subdivision: Walden 05
HOA
- Amenities included: Boat Dock, Boat Ramp, Clubhouse, Dog Park, Fitness Center, Golf Course, Marina, Park, Tennis Court(s)
- HOA fee: $950 annually
Location
- Region: Montgomery
Financial & listing details
- Price per square foot: $125/sqft
- Tax assessed value: $209,902
- Annual tax amount: $3,995
- Date on market: 1/26/2026
- Listing terms: Cash,Conventional,FHA,VA Loan
- Ownership: Full Ownership
- Road surface type: Concrete
Estimated market value
$227,400
$216,000 - $239,000
$2,023/mo
Price history
| Date | Event | Price |
|---|---|---|
| 6/18/2026 | Listing removed | $1,800$1/sqft |
Source:  HAR #41006852 Report a problem HAR #41006852 Report a problem | ||
| 4/22/2026 | Price change | $1,800-5%$1/sqft |
Source: HAR #41006852 Report a problem | ||
| 3/11/2026 | Price change | $1,895-2.8%$1/sqft |
Source: HAR #41006852 Report a problem | ||
| 2/8/2026 | Listed for sale | $235,000$125/sqft |
Source:  HAR #25659148 Report a problem HAR #25659148 Report a problem | ||
| 2/2/2026 | Pending sale | $235,000-4%$125/sqft |
Source: HAR #25659148 Report a problem | ||
| 1/26/2026 | Listed for rent | $1,950$1/sqft |
Source: HAR #41006852 Report a problem | ||
| 9/1/2025 | Listing removed | $244,900$131/sqft |
Source: HAR #93694006 Report a problem | ||
| 8/18/2025 | Price change | $244,900-2%$131/sqft |
Source: HAR #93694006 Report a problem | ||
| 7/21/2025 | Price change | $249,900-1%$133/sqft |
Source: HAR #93694006 Report a problem | ||
| 6/9/2025 | Price change | $252,500-1%$135/sqft |
Source: HAR #93694006 Report a problem | ||
| 4/15/2025 | Listed for sale | $255,000$136/sqft |
Source: HAR #93694006 Report a problem | ||
| 12/4/2024 | Listing removed | $1,950$1/sqft |
Source: HAR #11826584 Report a problem | ||
| 6/10/2024 | Listed for rent | $1,950$1/sqft |
Source: HAR #11826584 Report a problem | ||
| 4/16/2024 | Listing removed | -- |
Source: HAR #87478088 Report a problem | ||
| 3/15/2024 | Price change | $255,000-3.8%$136/sqft |
Source: HAR #87478088 Report a problem | ||
| 12/2/2023 | Price change | $265,000-1.8%$141/sqft |
Source: HAR #87478088 Report a problem | ||
| 7/26/2023 | Price change | $269,990-1.8%$144/sqft |
Source: HAR #87478088 Report a problem | ||
| 6/21/2023 | Price change | $274,990-1.8%$147/sqft |
Source: HAR #87478088 Report a problem | ||
| 2/28/2023 | Listed for sale | $279,990+16.7%$149/sqft |
Source: HAR #87478088 Report a problem | ||
| 8/27/2021 | Listing removed | -- |
Source:  RE/MAX International Report a problem RE/MAX International Report a problem | ||
| 6/23/2021 | Pending sale | $240,000$128/sqft |
Source: RE/MAX International #63077005 Report a problem | ||
| 6/9/2021 | Listed for sale | $240,000+33.4%$128/sqft |
Source: RE/MAX International #63077005 Report a problem | ||
| 6/14/2018 | Sold | -- |
Source: Agent Provided Report a problem | ||
| 5/31/2018 | Pending sale | $179,900$96/sqft |
Source: BHGRE Gary Greene #67254103 Report a problem | ||
| 8/21/2015 | Sold | -- |
Source: Agent Provided Report a problem | ||
Public tax history
| Year | Property taxes | Tax assessment |
|---|---|---|
| 2025 | $2,105 -35.6% | $209,902 -15.7% |
| 2024 | $3,267 +16.6% | $249,095 +10% |
| 2023 | $2,801 | $226,450 -4.3% |
| 2022 | -- | $236,550 +28.9% |
| 2021 | $3,441 -1% | $183,570 0% |
| 2020 | $3,478 +5.5% | $183,580 +7% |
| 2019 | $3,296 -13.1% | $171,500 +3.8% |
| 2018 | $3,794 +16.7% | $165,180 +17% |
| 2017 | $3,252 +1.4% | $141,190 -0.1% |
| 2016 | $3,207 +45.8% | $141,390 +52.4% |
| 2015 | $2,200 | $92,770 -4.9% |
| 2014 | $2,200 | $97,580 +33.7% |
| 2013 | -- | $73,000 |
| 2012 | -- | $73,000 -24.3% |
| 2011 | -- | $96,490 -2.1% |
| 2010 | -- | $98,570 -4.9% |
| 2009 | -- | $103,640 +146.6% |
| 2008 | -- | $42,030 |
| 2007 | -- | $42,030 -15.9% |
| 2006 | -- | $49,960 -2.4% |
| 2005 | -- | $51,180 |
| 2004 | -- | $51,180 |
| 2003 | -- | $51,180 |
| 2002 | -- | $51,180 +16.8% |
| 2001 | -- | $43,820 |
Find assessor info on the county website
Monthly payment
Est. payment
Payment breakdown
Explore the cost of this home by adjusting the details. Changes won't be saved.Climate risks
Neighborhood: Walden
Nearby schools
Schools provided by the listing agent
- Elementary: Madeley Ranch Elementary School
- Middle: Montgomery Junior High School
- High: Montgomery High School
Source: HAR. This data may not be complete. We recommend contacting the local school district to confirm school assignments for this home.


Similar homes
- $240,0002 bd3 ba1.5k sqft3822 Lakewood Dr, Montgomery, TX 77356For Sale
 MLS ID #94856862, Leon Castro, Coldwell Banker Realty - The Woodlands. HAR
 - $239,0003 bd2 ba1.4k sqft60 April Vlg, Montgomery, TX 77356For Sale
 MLS ID #82181535, Jeremy Larkin, Keller Williams Realty The Woodlands. HAR
 - $219,0003 bd2 ba1.4k sqft12243 Glenview Dr, Montgomery, TX 77356For Sale
 MLS ID #15756744, Evan Ballew, Top Guns Realty on Lake Conroe. HAR
 - $277,0003 bd2 ba1.6k sqft3010 Whitman Dr, Montgomery, TX 77356For Sale
 MLS ID #80050355, Adelina Ochoa, RA Brokers. HAR
