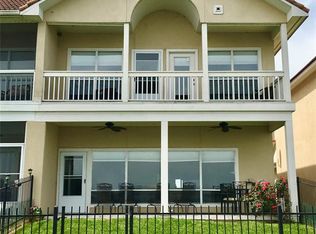
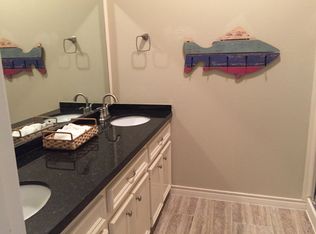
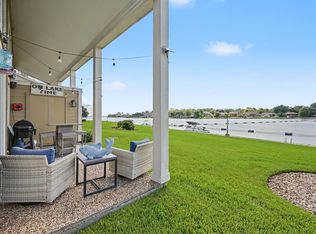
Enjoy Lake Conroe living in this beautiful 3-bedroom, 3-bath waterfront townhome in the gated community of Regency Point. Featuring stunning lake views, a private boat slip with lift, a 2-car garage, and a fenced yard. The bright living room offers a wall of windows overlooking the water, while the kitchen features granite countertops, stainless steel appliances, and a breakfast bar. All three bedrooms are upstairs, including two with beautiful lake views, plus a versatile flex space ideal for a home office, game room, or second living area. Enjoy the lake from the spacious deck or upstairs balcony. Community amenities include a pool, tennis and basketball courts, and a private boat ramp with direct Lake Conroe access. Conveniently located near shopping and dining! Come see what Lake Conroe living is all about—schedule your tour today!
For sale
$535,000
6 Regency Point, Montgomery, TX 77356
3beds
2,081sqft
Townhouse
Built in 1998
1,873 Square Feet Lot
$516,400 Zestimate®
$257/sqft
$580/mo HOA
What's special
Upstairs balconyWaterfront townhomeFenced yardStainless steel appliancesGranite countertopsSpacious deckStunning lake views
- 10 days
- 181
- 14
Likely to sell faster than
Zillow last checked:
Listing updated:
Listed by:
Matea Siljeg TREC #0819560 346-370-8088,
Levitate Real Estate
Source: HAR,MLS#: 90817536
Facts & features
Interior
Bedrooms & bathrooms
- Bedrooms: 3
- Bathrooms: 3
- Full bathrooms: 3
Primary bedroom
- Level: Second
- Area: 204
- Dimensions: 17x12
Bedroom
- Level: Second
- Area: 182
- Dimensions: 14x13
Bedroom
- Level: Second
- Area: 144
- Dimensions: 12x12
Game room
- Level: Second
- Area: 150
- Dimensions: 15x10
Kitchen
- Level: First
- Area: 140
- Dimensions: 14x10
Living room
- Level: First
- Area: 414
- Dimensions: 23x18
Heating
- Electric
Cooling
- Electric
Appliances
- Included: Disposal, Microwave, Dryer, Refrigerator, Washer, Dishwasher
- Laundry: Electric Dryer Hookup, Gas Dryer Hookup
Features
- All Bedrooms Up
- Flooring: Carpet, Tile
- Number of fireplaces: 1
Interior area
- Total structure area: 2,081
- Total interior livable area: 2,081 sqft
Property
Parking
- Total spaces: 2
- Parking features: Electric Gate, Attached, Additional Parking
- Attached garage spaces: 2
Features
- Levels: All Levels
- Stories: 2
- Patio & porch: Patio/Deck
- Exterior features: Back Green Space, Balcony, Side Green Space, Boat Lift
- Fencing: Fenced
- Has view: Yes
- View description: East, North, Water, Lake
- Has water view: Yes
- Water view: Water,Lake
- Waterfront features: Waterfront, Wood Bulkhead
Lot
- Size: 1,873 Square Feet
Details
- Parcel number: 144530
Construction
Type & style
- Home type: Townhouse
- Architectural style: Traditional
- Property subtype: Townhouse
Materials
- Stucco
- Foundation: Slab
- Roof: Tile
Condition
- New construction: No
- Year built: 1998
Utilities & green energy
- Sewer: Public Sewer
- Water: Public
Community & HOA
Community
- Features: Tennis Court(s)
- Subdivision: Regency Point
HOA
- HOA fee: $580 monthly
Location
- Region: Montgomery
Financial & listing details
- Price per square foot: $257/sqft
- Tax assessed value: $476,865
- Annual tax amount: $9,113
- Date on market: 9/12/2026
- Listing terms: Cash,Conventional,FHA,VA Loan
- Ownership: Full Ownership
Estimated market value
$516,400
$491,000 - $542,000
$2,070/mo
Price history
| Date | Event | Price |
|---|---|---|
| 9/12/2026 | Listed for rent | $3,000-7.7%$1/sqft |
Source:  HAR #73379956 Report a problem HAR #73379956 Report a problem | ||
| 7/17/2023 | Listing removed | -- |
Source: HAR #27698949 Report a problem | ||
| 7/5/2023 | Listed for rent | $3,250$2/sqft |
Source: HAR #27698949 Report a problem | ||
| 5/27/2023 | Price change | $574,995-0.5%$276/sqft |
Source:  HAR #48604210 Report a problem HAR #48604210 Report a problem | ||
| 5/17/2023 | Listed for sale | $577,995+50.1%$278/sqft |
Source: HAR #48604210 Report a problem | ||
| 3/24/2021 | Listing removed | -- |
Source: Owner Report a problem | ||
| 12/19/2020 | Listed for sale | $385,000$185/sqft |
Source: Owner Report a problem | ||
| 12/5/2020 | Pending sale | $385,000$185/sqft |
Source: Owner Report a problem | ||
| 11/6/2020 | Listed for sale | $385,000+10%$185/sqft |
Source: Owner Report a problem | ||
| 2/28/2018 | Listing removed | $349,900$168/sqft |
Source: Owner Report a problem | ||
| 12/1/2017 | Pending sale | $349,900$168/sqft |
Source: Owner Report a problem | ||
| 10/26/2017 | Listed for sale | $349,900+24.6%$168/sqft |
Source: Owner Report a problem | ||
| 5/24/2012 | Listing removed | $280,900$135/sqft |
Source: RE/MAX NORTHWEST, REALTORS #75410446 Report a problem | ||
| 5/10/2012 | Price change | $280,900-5.1%$135/sqft |
Source: RE/MAX NORTHWEST, REALTORS #75410446 Report a problem | ||
| 4/8/2012 | Listed for sale | $295,900-1.3%$142/sqft |
Source: RE/MAX Northwest, REALTORS #75410446 Report a problem | ||
| 12/30/2011 | Listing removed | $299,900$144/sqft |
Source: Keller Williams - Signature #23963520 Report a problem | ||
| 6/21/2011 | Listed for sale | $299,900$144/sqft |
Source: Keller Williams Signature #23963520 Report a problem | ||
Public tax history
| Year | Property taxes | Tax assessment |
|---|---|---|
| 2025 | $9,264 -3.7% | $476,865 -3.5% |
| 2024 | $9,621 -5.4% | $494,108 -7.9% |
| 2023 | $10,171 | $536,620 +18.9% |
| 2022 | -- | $451,230 +36.4% |
| 2021 | $7,156 +4% | $330,920 +6.1% |
| 2020 | $6,883 -4.4% | $311,810 -2.5% |
| 2019 | $7,197 -3.6% | $319,660 -1% |
| 2018 | $7,469 +9.8% | $322,760 |
| 2017 | $6,803 +0.9% | $322,760 +5.7% |
| 2016 | $6,746 +29.3% | $305,430 +5.7% |
| 2015 | $5,217 | $289,080 +6.1% |
| 2014 | $5,217 | $272,360 +8.9% |
| 2013 | -- | $250,000 -14.1% |
| 2012 | -- | $290,910 |
| 2011 | -- | $290,910 |
| 2010 | -- | $290,910 +30% |
| 2009 | -- | $223,770 +10% |
| 2008 | -- | $203,430 |
| 2007 | -- | $203,430 |
| 2006 | -- | $203,430 |
| 2005 | -- | $203,430 |
| 2004 | -- | $203,430 |
| 2003 | -- | $203,430 |
| 2002 | -- | $203,430 +13.7% |
| 2001 | -- | $178,990 |
Find assessor info on the county website
Monthly payment
Est. payment
Payment breakdown
Explore the cost of this home by adjusting the details. Changes won't be saved.Climate risks
Neighborhood: 77356
Nearby schools
Schools provided by the listing agent
- Elementary: Stewart Creek Elementary School
- Middle: Oak Hill Junior High School
- High: Lake Creek High School
Source: HAR. This data may not be complete. We recommend contacting the local school district to confirm school assignments for this home.
Similar homes
- $525,0003 bd3 ba2k sqft4 Regency Point, Montgomery, TX 77356For Sale
 MLS ID #69585728, Medina McKellar, The McKellar Group. HAR
 - $545,0003 bd3 ba2k sqft2 Regency Point, Montgomery, TX 77356For Sale
 MLS ID #8684293, LeAnne Strempel, Keller Williams Realty The Woodlands. HAR
 - $499,0002 bd3 ba1.8k sqft65 April Point Dr S, Montgomery, TX 77356For Sale
 MLS ID #2060641, Crystal Krause, Blair Realty Group. HAR
 - $625,0003 bd2 ba1.7k sqft11651 Twain Dr, Montgomery, TX 77356For Sale
 MLS ID #39410597, Wendy Welsh, Coldwell Banker Realty - Lake Conroe/Willis. HAR
