Nestled in the highly sought-after Deer Pines community, this immaculate 3-bedroom, 2-bath home sits on just over 1 acre and offers the perfect blend of comfort, style, and space. The open-concept layout features luxury vinyl plank flooring and a well-appointed kitchen with stainless steel appliances, granite countertops, abundant cabinetry, and a large island overlooking the spacious living area. The private primary suite includes a garden tub, oversized walk-in shower, and generous walk-in closet. Outdoors, enjoy a fenced backyard with a custom fire pit and oversized 40' x 30' patio, ideal for entertaining. A 20' x 20' insulated metal shop with a 12' x 20' lean-to provides excellent storage or workspace. Move-in ready and located in a desirable neighborhood, this property delivers the best of country living with modern conveniences.
For sale
Price cut: $3K (11/17)
$482,000
16220 Fayette St, Conroe, TX 77303
3beds
2,185sqft
Single Family Residence
Built in 2021
1.01 Acres Lot
$470,200 Zestimate®
$221/sqft
$38/mo HOA
What's special
Custom fire pitStainless steel appliancesLuxury vinyl plank flooringGranite countertopsOversized walk-in showerGenerous walk-in closetFenced backyard
- 31 days
- 133
- 21
Likely to sell faster than
Zillow last checked:
Listing updated:
Listed by:
Sylvia Truehitt TREC #0481387 817-454-4168,
Rendon Realty
Source: HAR,MLS#: 51741859
Facts & features
Interior
Bedrooms & bathrooms
- Bedrooms: 3
- Bathrooms: 2
- Full bathrooms: 2
Primary bedroom
- Level: First
- Area: 208
- Dimensions: 13x16
Bedroom
- Level: First
- Area: 132
- Dimensions: 12x11
Bedroom
- Level: First
- Area: 144
- Dimensions: 12x12
Dining room
- Level: First
- Area: 143
- Dimensions: 13x11
Family room
- Level: First
- Area: 288
- Dimensions: 16x18
Kitchen
- Level: First
- Area: 160
- Dimensions: 10x16
Heating
- Natural Gas
Cooling
- Ceiling Fan(s), Electric
Appliances
- Included: Disposal, Gas Oven, Microwave, Gas Range, Dishwasher
- Laundry: Electric Dryer Hookup, Gas Dryer Hookup, Washer Hookup
Features
- High Ceilings, Walk-In Closet(s)
- Flooring: Vinyl
- Windows: Insulated/Low-E windows
- Number of fireplaces: 1
- Fireplace features: Gas, Gas Log
Interior area
- Total structure area: 2,185
- Total interior livable area: 2,185 sqft
Property
Parking
- Total spaces: 2
- Parking features: Driveway Gate, Attached, Workshop in Garage
- Attached garage spaces: 2
Features
- Stories: 1
- Patio & porch: Covered, Porch
- Exterior features: Sprinkler System
- Fencing: Back Yard
Lot
- Size: 1.01 Acres
- Features: Cleared, Subdivided, 1 Up to 2 Acres
Details
- Additional structures: Shed(s), Workshop
- Parcel number: 492482
Construction
Type & style
- Home type: SingleFamily
- Architectural style: Traditional
- Property subtype: Single Family Residence
Materials
- Blown-In Insulation, Brick, Cement Siding
- Foundation: Slab
- Roof: Composition
Condition
- New construction: No
- Year built: 2021
Utilities & green energy
- Sewer: Aerobic Septic
- Water: Public
Green energy
- Energy efficient items: Thermostat
Community & HOA
Community
- Subdivision: Deer Pines Sec 1
HOA
- Has HOA: Yes
- HOA fee: $450 annually
Location
- Region: Conroe
Financial & listing details
- Price per square foot: $221/sqft
- Tax assessed value: $418,975
- Annual tax amount: $6,619
- Date on market: 10/18/2026
- Listing terms: Cash,Conventional,FHA,VA Loan
- Ownership: Full Ownership
- Road surface type: Asphalt
Estimated market value
$470,200
$447,000 - $494,000
$2,540/mo
Price history
| Date | Event | Price |
|---|---|---|
| 11/17/2026 | Price change | $482,000-0.6%$221/sqft |
Source:  HAR #51741859 Report a problem | ||
| 10/18/2026 | Listed for sale | $485,000$222/sqft |
Source: HAR #51741859 Report a problem | ||
| 11/24/2025 | Listing removed | $485,000$222/sqft |
Source: HAR #92748912 Report a problem | ||
| 11/4/2025 | Pending sale | $485,000$222/sqft |
Source: HAR #92748912 Report a problem | ||
| 9/22/2025 | Listed for sale | $485,000-0.9%$222/sqft |
Source: HAR #92748912 Report a problem | ||
| 9/7/2025 | Listing removed | $489,500$224/sqft |
Source: HAR #81340133 Report a problem | ||
| 8/14/2025 | Price change | $489,500-1%$224/sqft |
Source: HAR #81340133 Report a problem | ||
| 8/1/2025 | Price change | $494,500-1%$226/sqft |
Source: HAR #81340133 Report a problem | ||
| 6/10/2025 | Listed for sale | $499,500$229/sqft |
Source: HAR #81340133 Report a problem | ||
Public tax history
| Year | Property taxes | Tax assessment |
|---|---|---|
| 2025 | $3,935 -18.3% | $418,975 -1.9% |
| 2024 | $4,817 -1.8% | $427,214 +1.2% |
| 2023 | $4,905 | $422,260 +628% |
| 2022 | -- | $58,000 +50.7% |
| 2021 | $712 -3.2% | $38,490 |
| 2020 | $735 | $38,490 |
Find assessor info on the county website
Monthly payment
Est. payment
Payment breakdown
Explore the cost of this home by adjusting the details. Changes won't be saved.Climate risks
Neighborhood: 77303
Nearby schools
Schools provided by the listing agent
- Elementary: Bartlett Elementary (Conroe)
- Middle: Moorhead Junior High School
- High: Caney Creek High School
Source: HAR. This data may not be complete. We recommend contacting the local school district to confirm school assignments for this home.
Similar homes
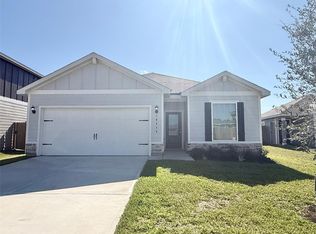
- $284,9003 bd2 ba1.5k sqft16414 Blossom Grove Dr, Conroe, TX 77303New Construction
 HAR
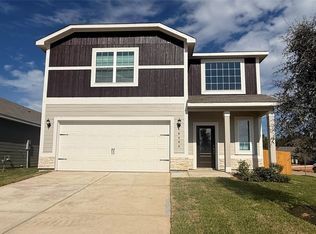
- $347,9003 bd2 ba1.5k sqft16483 Honeysuckle Hill Dr, Conroe, TX 77303New Construction
 HAR
- from $383,9005 bd4 ba2.8k sqftYaupon Plan, Sweetwater Ridge, Conroe, TX 77303New Construction
 LGI Homes
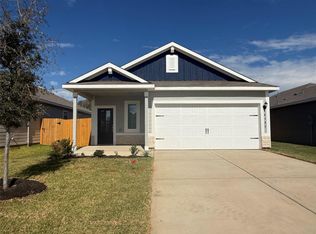
- $269,9003 bd2 ba1.3k sqft16446 Honeysuckle Hill Dr, Conroe, TX 77303New Construction
 HAR
