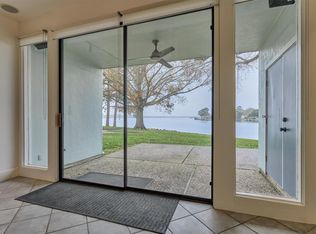
Experience waterfront living at its finest in this exceptional end-unit townhome, nestled within an intimate gated community on a scenic peninsula. With breathtaking, three-sided water views and a generous adjacent easement, this home offers panoramic lake vistas that stretch for miles. Enjoy the outdoors year-round from two expansive screened-in porches, located on both the upper and lower levels. The HOA takes care of lawn care and exterior maintenance, allowing for a truly low-maintenance lifestyle. Residents have access to a variety of resort-style amenities, including two sandy beaches, a marina, clubhouse, pool, and pickleball court. Inside, the home features three generously sized bedrooms, each with its own private en-suite bath, providing comfort and privacy for all. Complete with a private boat dock and lift, this property is perfect for embracing lake life to the fullest.
For sale
$608,000
1422 Bowsprit Point, Willis, TX 77318
3beds
2,250sqft
Townhouse
Built in 1975
1,746 Square Feet Lot
$573,600 Zestimate®
$270/sqft
$275/mo HOA
What's special
Panoramic lake vistasThree generously sized bedroomsBreathtaking three-sided water viewsScenic peninsulaGenerous adjacent easement
- 82 days
- 350
- 25
Zillow last checked:
Listing updated:
Listed by:
Pat Toth TREC #0266070 936-552-7836,
Linda Owens, Broker
Source: HAR,MLS#: 39900168
Facts & features
Interior
Bedrooms & bathrooms
- Bedrooms: 3
- Bathrooms: 4
- Full bathrooms: 3
- 1/2 bathrooms: 1
Rooms
- Room types: Family Room, Utility Room
Primary bedroom
- Level: First
- Area: 195
- Dimensions: 13 x 15
Bedroom
- Level: First
- Area: 143
- Dimensions: 11 x 13
Bedroom
- Level: First
- Area: 121
- Dimensions: 11 x 11
Breakfast
- Level: First
- Area: 144
- Dimensions: 12 x 12
Dining room
- Level: Second
- Area: 195
- Dimensions: 13 x 15
Other
- Level: First
- Area: 378
- Dimensions: 14 x 27
Other
- Level: Second
- Area: 378
- Dimensions: 14 x 27
Other
- Level: First
- Area: 154
- Dimensions: 14 x 11
Kitchen
- Level: Second
- Area: 182
- Dimensions: 13 x 14
Living room
- Level: Second
- Area: 180
- Dimensions: 12 x 15
Heating
- Electric
Cooling
- Electric
Appliances
- Included: Disposal, Electric Oven, Microwave, Electric Range, Full Size, Dishwasher, Washer/Dryer
- Laundry: Electric Dryer Hookup, Inside
Features
- All Bedrooms Down, En-Suite Bath
- Number of fireplaces: 1
Interior area
- Total structure area: 2,250
- Total interior livable area: 2,250 sqft
Property
Parking
- Parking features: Electric Gate, No Garage, Secured
Features
- Levels: Levels 1 and 2
- Stories: 2
- Patio & porch: Patio/Deck
- Exterior features: Boat Lift, Boat Slip
- Has view: Yes
- View description: Lake
- Has water view: Yes
- Water view: Lake
- Waterfront features: Waterfront, Bulkhead, Lake Front
Lot
- Size: 1,746 Square Feet
- Features: Back Yard
Details
- Parcel number: 95804
Construction
Type & style
- Home type: Townhouse
- Architectural style: Contemporary
- Property subtype: Townhouse
Materials
- Stucco
- Foundation: Slab
- Roof: Composition
Condition
- New construction: No
- Year built: 1975
Utilities & green energy
- Water: Water District
Community & HOA
Community
- Features: Tennis Court(s)
- Subdivision: Harbour Town Club 02
HOA
- Has HOA: Yes
- Amenities included: Basketball Court, Beach Access, Boat Ramp, Controlled Access, Pool, Tennis Court(s)
- HOA fee: $275 monthly
Location
- Region: Willis
Financial & listing details
- Price per square foot: $270/sqft
- Tax assessed value: $335,608
- Date on market: 7/25/2026
- Listing terms: Cash,Conventional,VA Loan
- Ownership: Full Ownership
Estimated market value
$573,600
$545,000 - $602,000
$2,900/mo
Price history
| Date | Event | Price |
|---|---|---|
| 7/25/2026 | Listed for sale | $608,000$270/sqft |
Source:  HAR #39900168 Report a problem HAR #39900168 Report a problem | ||
Public tax history
| Year | Property taxes | Tax assessment |
|---|---|---|
| 2025 | -- | $335,608 -1.7% |
| 2024 | $2,137 +5.1% | $341,574 +8.9% |
| 2023 | $2,034 | $313,630 +0.8% |
| 2022 | -- | $311,040 +20% |
| 2021 | $3,530 +1.5% | $259,200 +8.2% |
| 2020 | $3,477 +1.4% | $239,660 +6.3% |
| 2019 | $3,430 -25.1% | $225,380 |
| 2018 | $4,583 +5.6% | $225,380 -3% |
| 2017 | $4,342 -2.7% | $232,470 +5.2% |
| 2016 | $4,464 -3.9% | $221,000 +6.2% |
| 2015 | $4,644 | $208,040 +1.8% |
| 2014 | $4,644 | $204,350 +0.5% |
| 2013 | -- | $203,370 +10% |
| 2012 | -- | $184,880 +12.5% |
| 2011 | -- | $164,300 +10% |
| 2010 | -- | $149,360 +10% |
| 2009 | -- | $135,780 +10% |
| 2008 | -- | $123,440 +10% |
| 2007 | -- | $112,220 |
| 2006 | -- | $112,220 |
| 2005 | -- | $112,220 |
| 2004 | -- | $112,220 |
| 2003 | -- | $112,220 |
| 2002 | -- | $112,220 +63.3% |
| 2001 | -- | $68,730 |
Find assessor info on the county website
Monthly payment
Est. payment
Payment breakdown
Explore the cost of this home by adjusting the details. Changes won't be saved.Climate risks
Neighborhood: Seven Coves
Nearby schools
Schools provided by the listing agent
- Elementary: W. Lloyd Meador Elementary School
- Middle: Calfee Middle School
- High: Willis High School
Source: HAR. This data may not be complete. We recommend contacting the local school district to confirm school assignments for this home.

Similar homes
- $375,0003 bd3 ba2.1k sqft1428 Bowsprit Point, Willis, TX 77318For Sale
 MLS ID #50515466, Medina McKellar, The McKellar Group. HAR
 - $435,0004 bd5 ba2.4k sqft1427 Bowsprit Point, Willis, TX 77318For Sale
 MLS ID #62441182, Medina McKellar, The McKellar Group. HAR
 - $599,0003 bd2 ba1.5k sqft6795 Kingston Cove Ln, Willis, TX 77318For Sale
 MLS ID #38660873, Medina McKellar, The McKellar Group. HAR
 - $775,0003 bd3 ba2.1k sqft1609 Schooner Point, Willis, TX 77318For Sale
 MLS ID #31171516, Holly Flaskamp, Nan & Company Properties - Corporate Office (Heights). HAR
