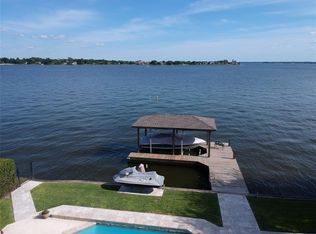
Welcome to Sagittarius Drive in the gated community of Point Aquarius! This open waterfront home is the epitome of Southern charm, filled with character and architectural details. Walk through the striking blue arched front door into the foyer, where immediate lake views through the expansive living room windows create a memorable first impression. Rich stained wood flooring brings warmth throughout the first floor, while crisp white trim, wainscoting, and handcrafted leaded glass accents pay tribute to the home's original builder and artistic craftsmanship. Modern updates blend seamlessly with the home's timeless style, preserving its unique character while adding contemporary comfort. Step outside to the expansive back deck, where 180-degree views of Lake Conroe provide the perfect backdrop for relaxing or entertaining. Point Aquarius residents enjoy a gated entrance, neighborhood pool, private boat ramp with direct access to Lake Conroe, and tennis and sports courts.
For sale
Price cut: $9K (7/31)
$1,190,000
12130 Sagittarius Dr E, Willis, TX 77318
4beds
3,102sqft
:
Get pre-qualified$8,195/mo
Single Family Residence
Built in 1995
0.3 Acres Lot
$1,131,900 Zestimate®
$384/sqft
$117/mo HOA
What's special
- 23 days |
- 971 |
- 51 |
Likely to sell faster than
Zillow last checked:
Listing updated:
Listed by:
Nancy Wade TREC #0822340 325-260-9620,
The McKellar Group
Source: HAR,MLS#: 15850797
Facts & features
Interior
Bedrooms & bathrooms
- Bedrooms: 4
- Bathrooms: 3
- Full bathrooms: 3
Rooms
- Room types: Family Room, Utility Room
Primary bedroom
- Level: Second
- Area: 238
- Dimensions: 17 x 14
Bedroom
- Level: Second
- Area: 187
- Dimensions: 17 x 11
Bedroom
- Level: First
- Area: 180
- Dimensions: 15 x 12
Bedroom
- Level: Second
- Area: 110
- Dimensions: 11 x 10
Other
- Level: First
- Area: 195
- Dimensions: 13 x 15
Breakfast
- Level: First
- Area: 143
- Dimensions: 13 x 11
Dining room
- Level: First
- Area: 156
- Dimensions: 12 x 13
Kitchen
- Level: First
- Area: 224
- Dimensions: 14 x 16
Living room
- Level: First
- Area: 400
- Dimensions: 20 x 20
Utility room
- Level: First
- Area: 80
- Dimensions: 10 x 8
Heating
- Electric
Cooling
- Electric
Appliances
- Included: Disposal, Microwave, Gas Cooktop, Dishwasher
Features
- Crown Molding, Formal Entry/Foyer, 1 Bedroom Down - Not Primary BR, En-Suite Bath, Primary Bed - 2nd Floor, Split Plan, Walk-In Closet(s)
- Flooring: Carpet, Engineered Hardwood, Tile
- Number of fireplaces: 1
Interior area
- Total structure area: 3,102
- Total interior livable area: 3,102 sqft
Video & virtual tour
Property
Parking
- Total spaces: 2
- Parking features: Attached, Oversized
- Attached garage spaces: 2
Features
- Stories: 2
- Exterior features: Boat Lift, Boat Slip
- Has spa: Yes
- Has view: Yes
- View description: Lake, Water
- Has water view: Yes
- Water view: Lake,Water
- Waterfront features: Lake Front, Wood Bulkhead
Lot
- Size: 0.3 Acres
- Features: Subdivided, Waterfront, 1/4 Up to 1/2 Acre
Details
- Parcel number: 141670
Construction
Type & style
- Home type: SingleFamily
- Architectural style: Traditional
- Property subtype: Single Family Residence
Materials
- Wood Siding
- Foundation: Slab
- Roof: Composition
Condition
- New construction: No
- Year built: 1995
Utilities & green energy
- Water: Water District
Community & HOA
Community
- Subdivision: Point Aquarius 03
HOA
- Has HOA: Yes
- Amenities included: Basketball Court, Boat Ramp, Clubhouse, Controlled Access, Marina, Pool, Sport Court, Tennis Court(s)
- HOA fee: $1,400 annually
Location
- Region: Willis
Financial & listing details
- Price per square foot: $384/sqft
- Tax assessed value: $937,910
- Annual tax amount: $16,613
- Date on market: 7/12/2026
- Listing terms: Cash,Conventional,VA Loan
- Ownership: Full Ownership
Estimated market value
$1,131,900
$1.08M - $1.19M
$3,305/mo
Price history
| Date | Event | Price |
|---|---|---|
| 7/31/2026 | Price change | $1,190,000-0.8%$384/sqft |
Source:  HAR #15850797 Report a problem HAR #15850797 Report a problem | ||
| 7/16/2026 | Listed for sale | $1,199,000+49.9%$387/sqft |
Source: HAR #15850797 Report a problem | ||
| 5/21/2026 | Listing removed | $799,900$258/sqft |
Source: HAR #49453574 Report a problem | ||
| 5/11/2026 | Pending sale | $799,900$258/sqft |
Source: HAR #49453574 Report a problem | ||
| 5/1/2026 | Listed for sale | $799,900$258/sqft |
Source: HAR #49453574 Report a problem | ||
Public tax history
| Year | Property taxes | Tax assessment |
|---|---|---|
| 2025 | $5,383 +11.2% | $763,728 -7.9% |
| 2024 | $4,839 +13.1% | $829,122 +31.4% |
| 2023 | $4,279 | $631,180 +0.8% |
| 2022 | -- | $625,970 +20% |
| 2021 | $5,878 -3.8% | $521,640 -2.4% |
| 2020 | $6,109 +1.6% | $534,210 +7.9% |
| 2019 | $6,016 -46.2% | $495,030 0% |
| 2018 | $11,176 +76.8% | $495,130 0% |
| 2017 | $6,321 +0.8% | $495,250 +6.5% |
| 2016 | $6,271 -5.7% | $464,900 +3.1% |
| 2015 | $6,652 | $450,780 -0.7% |
| 2014 | $6,652 | $454,020 +4% |
| 2013 | -- | $436,550 |
| 2012 | -- | $436,550 +2.1% |
| 2011 | -- | $427,760 +8.8% |
| 2010 | -- | $393,120 +10% |
| 2009 | -- | $357,380 +10% |
| 2008 | -- | $324,890 -3.4% |
| 2007 | -- | $336,490 +25.3% |
| 2006 | -- | $268,500 |
| 2005 | -- | $268,500 |
| 2004 | -- | $268,500 |
| 2003 | -- | $268,500 |
| 2002 | -- | $268,500 +5.5% |
| 2001 | -- | $254,570 |
Find assessor info on the county website
Monthly payment
Est. payment
Payment breakdown
Explore the cost of this home by adjusting the details. Changes won't be saved.Climate risks
Neighborhood: Point Aquarius
Nearby schools
GreatSchools rating
- 7/10W Lloyd Meador Elementary SchoolGrades: K-5Distance: 5 mi
- 5/10Robert P Brabham Middle SchoolGrades: 6-8Distance: 5.2 mi
- 5/10Willis High SchoolGrades: 9-12Distance: 6.4 mi
Schools provided by the listing agent
- Elementary: W. Lloyd Meador Elementary School
- Middle: Calfee Middle School
- High: Willis High School
Source: HAR. This data may not be complete. We recommend contacting the local school district to confirm school assignments for this home.
- $978,7004 bd4 ba3.4k sqft12118 Sagittarius Dr E, Willis, TX 77318Off Market
- $957,7003 bd3 ba2.8k sqft12108 Sagittarius Dr E, Willis, TX 77318Off Market
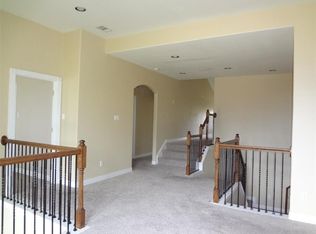
- $828,500-- bd2 ba2.2k sqft12142 Sagittarius Dr E, Willis, TX 77318Off Market
- $552,0005 bd4 ba3.4k sqft12131 Sagittarius Dr E, Willis, TX 77318Off Market
- $778,1003 bd2 ba2.4k sqft12154 Sagittarius Dr E, Willis, TX 77318Off Market
- $881,3003 bd3 ba2.5k sqft12098 Sagittarius Dr E, Willis, TX 77318Off Market
- $319,400-- bd2 ba1.9k sqft12149 Sagittarius Dr E, Willis, TX 77318Off Market
- $715,1004 bd3 ba2.6k sqft12164 Sagittarius Dr E, Willis, TX 77318Off Market
A local agent can set up tours, give advice and negotiate with sellers.
A local lender can help you make sure your offer is ready when you are.
Similar homes
- $1,500,0005 bd6 ba4.6k sqft12412 Lake Vista Dr, Willis, TX 77318For Sale
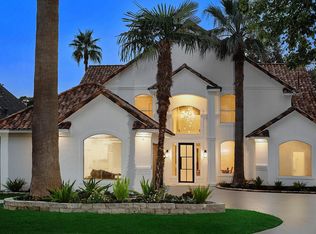 MLS ID #40073137, Michael Seder, eXp Realty LLC. HAR
 - $1,195,0004 bd4 ba3.3k sqft3822 Walden Estates Dr, Montgomery, TX 77356For Sale
 MLS ID #13324459, Sean Blevins, Texas Signature Realty. HAR
 - $950,0005 bd3 ba2.9k sqft12618 Pelican Blvd, Willis, TX 77318For Sale
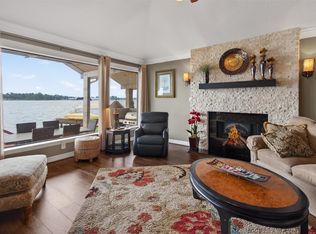 MLS ID #24277880, Debbie Herring, PRG, Realtors. HAR
 - $889,9003 bd5 ba3.7k sqft12571 Saint Ann Ct, Willis, TX 77318For Sale
 MLS ID #49802694, Aaron Gooch, Gooch Flencher Real Estate. HAR
 - $865,0005 bd4 ba3.9k sqft11443 Outpost Cove Dr, Willis, TX 77318For SaleMLS ID #45815469, Timothy DeMichele, The Jake Moore Group. HAR
- $899,9994 bd3 ba3.6k sqft10812 Bourbon St, Willis, TX 77318For SaleMLS ID #45075695, Kelly Perkins, Compass RE Texas, LLC - Lake Conroe. HAR
- $965,0003 bd2 ba1.9k sqft3920 Brookhaven Dr, Montgomery, TX 77356For SaleMLS ID #80611102, Dina Smith, Keller Williams Realty The Woodlands. HAR
- $1,200,0004 bd3 ba2.6k sqft318 Bayshore Dr, Montgomery, TX 77356For SaleMLS ID #85408356, Matthew Guzman, RE/MAX Universal. HAR
- $924,0003 bd5 ba3.4k sqft12590 Saint Peter Ct, Willis, TX 77318For SaleMLS ID #73307813, Wade Goodwin, NB Regal Real Estate,LLC. HAR
- $795,0003 bd3 ba2.1k sqft1609 Schooner Point, Willis, TX 77318For SaleMLS ID #73116438, Holly Flaskamp, Compass RE Texas, LLC - The Woodlands. HAR
- $1,099,0004 bd4 ba2.9k sqft3114 Canterbury Ln, Montgomery, TX 77356For SaleMLS ID #8693950, Roxanna Gross, RE/MAX Signature. HAR
- $699,0004 bd4 ba3.1k sqft10905 Dauphine St, Willis, TX 77318For SaleMLS ID #5670904, Madison Barbosa, Top Guns Realty on Lake Conroe. HAR
- $1,190,0004 bd4 ba3.8k sqft8409 Majestic Lake Ct, Montgomery, TX 77316For SaleMLS ID #46735763, Colleen Sherlock, Greenwood King Properties - Kirby Office. HAR
- $1,299,9994 bd5 ba4.3k sqft11707 Edgewater Ct, Montgomery, TX 77356For SaleMLS ID #73525453, Michael O'Neal, Keller Williams Realty Northeast. HAR
- $608,0003 bd4 ba2.2k sqft1422 Bowsprit Point, Willis, TX 77318For SaleMLS ID #39900168, Pat Toth, Linda Owens, Broker. HAR
- $1,100,0003 bd4 ba3.3k sqft14019 Hawk Vista Ct, Willis, TX 77318New ConstructionMLS ID #9394132, Victoria Hawes, 16th Street Realty LLC. HAR
- $1,000,0004 bd4 ba3k sqft14015 Hawk Vista Ct, Willis, TX 77318New ConstructionMLS ID #98308954, Victoria Hawes, 16th Street Realty LLC. HAR
- $975,0003 bd4 ba2.4k sqft10693 S Lake Mist Ln, Willis, TX 77318For SaleMLS ID #10070909, Lisa Gregory, Southern Heritage Realty, LLC. HAR
- $780,0003 bd3 ba2.2k sqft11852 Grand Harbor Blvd, Montgomery, TX 77356For SaleMLS ID #82210167, Jennifer Johnson, Ferris Realty. HAR
- $1,499,0003 bd3 ba2.7k sqft16314 Hunters Cir, Montgomery, TX 77356For SaleMLS ID #33597046, Jennifer Hill, Coldwell Banker Realty - The Woodlands. HAR
