Stunning spacious and rare 1-story 3 bedroom / 3 bath gated waterfront home on Lake Conroe! Furnishings and appliances (including refrigerator and washer/dryer) convey with minimal exclusions--a truly turnkey property. Highlights include full-house generator, new Trex boat dock with covered slip/lift, epoxy garage flooring, high ceilings, cozy fireplace in the family room and high-end designer finishes throughout! All bedrooms feature ensuite baths. Foorplan flows seamlessly from living area to dining room and kitchen--lending itself beautifully to entertaining and enjoying the waterfront serenity of lake life. California sliders open from the kitchen/dining area to the outside while expansive windows provide panoramic water and sunset views. The large screened patio is the perfect spot to relax and enjoy life on the lake.
For sale
$975,000
10693 S Lake Mist Ln, Willis, TX 77318
3beds
2,468sqft
:
Get pre-qualified$6,864/mo
Single Family Residence
Built in 2023
6,760 Square Feet Lot
$936,700 Zestimate®
$395/sqft
$63/mo HOA
What's special
High ceilingsHigh-end designer finishes throughoutLarge screened patioEpoxy garage flooring
- 146 days |
- 235 |
- 16 |
Zillow last checked:
Listing updated:
Listed by:
Lisa Gregory TREC #0609678 713-252-3188,
Southern Heritage Realty, LLC
Source: HAR,MLS#: 10070909
Facts & features
Interior
Bedrooms & bathrooms
- Bedrooms: 3
- Bathrooms: 4
- Full bathrooms: 3
- 1/2 bathrooms: 1
Rooms
- Room types: Family Room, Utility Room
Primary bathroom
- Features: Full Secondary Bathroom Down, Primary Bath: Double Sinks, Primary Bath: Separate Shower, Secondary Bath(s): Shower Only, Vanity Area
Kitchen
- Features: Breakfast Bar, Kitchen Island, Kitchen open to Family Room, Pantry, Pots/Pans Drawers, Soft Closing Cabinets, Soft Closing Drawers, Under Cabinet Lighting, Walk-in Pantry
Heating
- Natural Gas
Cooling
- Ceiling Fan(s), Electric
Appliances
- Included: ENERGY STAR Qualified Appliances, Disposal, Dryer, Refrigerator, Washer, Electric Oven, Microwave, Gas Cooktop, Dishwasher
- Laundry: Electric Dryer Hookup, Washer Hookup
Features
- Balcony, Elevator Shaft, Formal Entry/Foyer, High Ceilings, All Bedrooms Down, En-Suite Bath, Primary Bed - 1st Floor, Split Plan, Walk-In Closet(s)
- Flooring: Tile, Vinyl
- Doors: Insulated Doors
- Windows: Insulated/Low-E windows, Window Coverings
- Number of fireplaces: 1
- Fireplace features: Electric, Decorative
Interior area
- Total structure area: 2,468
- Total interior livable area: 2,468 sqft
Property
Parking
- Total spaces: 2
- Parking features: Attached
- Attached garage spaces: 2
Features
- Stories: 1
- Patio & porch: Covered, Patio/Deck, Porch, Screened
- Exterior features: Back Green Space, Balcony, Side Yard, Sprinkler System, Boat Lift, Boat Slip
- Fencing: Back Yard
- Has view: Yes
- View description: Lake, Water
- Has water view: Yes
- Water view: Lake,Water
- Waterfront features: Bulkhead, Lake Front, Wood Bulkhead
Lot
- Size: 6,760 Square Feet
- Features: Back Yard, Cleared, Cul-De-Sac, Subdivided, Waterfront, 0 Up To 1/4 Acre
Details
- Parcel number: 65450202600
Construction
Type & style
- Home type: SingleFamily
- Architectural style: Contemporary,Traditional
- Property subtype: Single Family Residence
Materials
- Cement Siding, Stone
- Foundation: Slab, Slab on Builders Pier
- Roof: Composition,Energy Star/Reflective Roof
Condition
- New construction: No
- Year built: 2023
Utilities & green energy
- Sewer: Public Sewer
- Water: Public, Water District
Green energy
- Energy efficient items: Thermostat, HVAC, HVAC>13 SEER
Community & HOA
Community
- Subdivision: Lake Breeze 02
HOA
- Has HOA: Yes
- HOA fee: $750 annually
Location
- Region: Willis
Financial & listing details
- Price per square foot: $395/sqft
- Tax assessed value: $845,000
- Annual tax amount: $2,039
- Date on market: 3/3/2026
- Listing terms: Cash,Conventional,VA Loan
- Exclusions: Artwork & Personal Items
- Road surface type: Concrete, Curbs, Gutters
Estimated market value
$936,700
$890,000 - $984,000
$2,403/mo
Price history
| Date | Event | Price |
|---|---|---|
| 3/3/2026 | Price change | $975,000-1.4%$395/sqft |
Source:  HAR #10070909 Report a problem HAR #10070909 Report a problem | ||
| 6/1/2025 | Price change | $989,000-0.1%$401/sqft |
Source: HAR #91119093 Report a problem | ||
| 5/21/2025 | Listed for sale | $990,000$401/sqft |
Source: HAR #91119093 Report a problem | ||
| 3/24/2025 | Pending sale | $990,000$401/sqft |
Source: HAR #91119093 Report a problem | ||
| 2/1/2025 | Listed for sale | $990,000$401/sqft |
Source: HAR #91119093 Report a problem | ||
| 1/23/2025 | Pending sale | $990,000$401/sqft |
Source: HAR #91119093 Report a problem | ||
| 12/10/2024 | Price change | $990,000-10%$401/sqft |
Source: HAR #91119093 Report a problem | ||
| 12/3/2024 | Listed for sale | $1,100,000$446/sqft |
Source: HAR #91119093 Report a problem | ||
| 11/23/2024 | Listing removed | $5,000$2/sqft |
Source:  HAR #38879421 Report a problem HAR #38879421 Report a problem | ||
| 9/30/2024 | Listing removed | $1,100,000$446/sqft |
Source: HAR #91119093 Report a problem | ||
| 8/29/2024 | Listed for rent | $5,000$2/sqft |
Source: HAR #38879421 Report a problem | ||
| 5/15/2024 | Price change | $1,100,000-8.3%$446/sqft |
Source: HAR #91119093 Report a problem | ||
| 5/1/2024 | Listed for sale | $1,200,000+433.3%$486/sqft |
Source: HAR #91119093 Report a problem | ||
| 11/21/2022 | Listing removed | -- |
Source: HAR #40662295 Report a problem | ||
| 10/31/2022 | Pending sale | $225,000$91/sqft |
Source: HAR #40662295 Report a problem | ||
| 3/15/2022 | Listed for sale | $225,000$91/sqft |
Source: HAR #40662295 Report a problem | ||
Public tax history
| Year | Property taxes | Tax assessment |
|---|---|---|
| 2025 | $16,988 +717.4% | $845,000 +838.9% |
| 2024 | $2,078 +1.9% | $90,000 |
| 2023 | $2,039 | $90,000 -9.9% |
| 2022 | -- | $99,900 +11% |
| 2021 | $2,263 +7.8% | $90,000 +11% |
| 2020 | $2,099 -2.6% | $81,110 |
| 2019 | $2,156 -5% | $81,110 |
| 2018 | $2,270 -0.2% | $81,110 |
| 2017 | $2,275 -41.4% | $81,110 -1.1% |
| 2016 | $3,880 +61.6% | $82,010 |
| 2015 | $2,401 | $82,010 -6.6% |
| 2014 | $2,401 | $87,760 |
| 2013 | -- | $87,760 |
| 2012 | -- | $87,760 |
| 2011 | -- | $87,760 |
| 2010 | -- | $87,760 |
| 2009 | -- | $87,760 |
Find assessor info on the county website
Monthly payment
Est. payment
Payment breakdown
Explore the cost of this home by adjusting the details. Changes won't be saved.Climate risks
Neighborhood: 77318
Nearby schools
GreatSchools rating
- 9/10Eddie Ruth Lagway Elementary SchoolGrades: K-5Distance: 3 mi
- 5/10Robert P Brabham Middle SchoolGrades: 6-8Distance: 3 mi
- 5/10Willis High SchoolGrades: 9-12Distance: 4.2 mi
Schools provided by the listing agent
- Elementary: Lagway Elementary School
- Middle: Calfee Middle School
- High: Willis High School
Source: HAR. This data may not be complete. We recommend contacting the local school district to confirm school assignments for this home.
- $90,000-- bd-- ba-- sqft10697 S Lake Mist Ln, Willis, TX 77318Off Market
- $610,300-- bd2 ba1.9k sqft10689 S Lake Mist Ln, Willis, TX 77318Off Market
- $90,000-- bd-- ba-- sqft10701 S Lake Mist Ln, Willis, TX 77318Off Market
- $1,346,7789,831 Square Feet10692 S Lake Mist Ln, Willis, TX 77318Off Market

- $433,500-- bd2 ba1.7k sqft10705 S Lake Mist Ln, Willis, TX 77318Off Market
- $90,000-- bd-- ba-- sqft12864 French Quarter Dr, Willis, TX 77318Off Market
- $825,0004 bd4 ba2.4k sqft10700 S Lake Mist Ln, Willis, TX 77318For Sale
- $150,000-- bd-- ba-- sqft12860 French Quarter Dr, Willis, TX 77318Off Market
A local agent can set up tours, give advice and negotiate with sellers.
A local lender can help you make sure your offer is ready when you are.
Similar homes
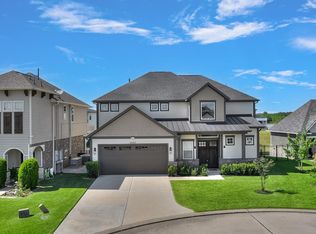
- $825,0004 bd4 ba2.4k sqft10700 S Lake Mist Ln, Willis, TX 77318For Sale
 MLS ID #28042070, Michael Goins, Lake Homes Realty, LLC. HAR
 - $799,0005 bd5 ba3.1k sqft10736 S Lake Mist Ln, Willis, TX 77318For Sale
 MLS ID #76440041, Petra Oliver, RE/MAX Integrity. HAR
 - $699,0004 bd4 ba3.1k sqft10905 Dauphine St, Willis, TX 77318For Sale
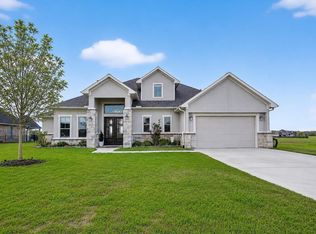 MLS ID #5670904, Madison Barbosa, Top Guns Realty on Lake Conroe. HAR
 - $585,0003 bd3 ba2.4k sqft10921 Bourbon St, Willis, TX 77318For Sale
 MLS ID #76734506, Eric Truong, Forge Collective. HAR
 - $769,0004 bd4 ba3.3k sqft127 Stellar Hills Ct, Willis, TX 77318For SaleMLS ID #37244891, Medina McKellar, The McKellar Group. HAR
- $1,100,0003 bd4 ba3.3k sqft14019 Hawk Vista Ct, Willis, TX 77318New ConstructionMLS ID #9394132, Victoria Hawes, 16th Street Realty LLC. HAR
- $1,250,0003 bd4 ba3.4k sqft14130 Ripple Ridge Dr, Willis, TX 77318New ConstructionMLS ID #43168261, Shelley Hidbrader, Ferris Realty. HAR
- $649,9994 bd4 ba3.3k sqft219 Sunrise Canvas Dr, Willis, TX 77318For SaleMLS ID #10143637, Luke Volz, eXp Realty, LLC. HAR
- $898,0004 bd4 ba2.9k sqft137 Sweeping Valley Dr, Montgomery, TX 77316For SaleMLS ID #59696251, Diane Jacob, eXp Realty LLC. HAR
- $960,0005 bd4 ba3.1k sqft140 Quiet Springs Trl, Willis, TX 77378For SaleMLS ID #37043719, Aubreyanna Curtis, Yellow Keys Realty. HAR
- $675,0004 bd4 ba3.3k sqft218 Wooded Rill Ct, Willis, TX 77318For SaleMLS ID #42147808, Martin Tijmes, eXp Realty LLC. HAR
- $542,3594 bd3 ba1.8k sqft111 Rosa Peace Ter, Willis, TX 77318New ConstructionMLS ID #58611441, Jared Turner, Chesmar Homes. HAR
- $1,125,0004 bd4 ba3.6k sqft11650 Renaissance Dr, Montgomery, TX 77356For SaleMLS ID #51719972, Melissa Perez-Mueller, Keller Williams Realty The Woodlands. HAR
- $543,0864 bd3 ba2.7k sqft207 Garden Rose Trl, Willis, TX 77318New ConstructionHAR
- $496,4084 bd3 ba2.3k sqft311 Fish Owl Way, Willis, TX 77318New ConstructionMLS ID #80508999, Jared Turner, Chesmar Homes. HAR
- $585,0004 bd5 ba3.4k sqft12379 Pebble View Dr, Conroe, TX 77304For SaleMLS ID #14427833, Joshua Hight, Nan & Company Properties - Corporate Office (Heights). HAR
- $899,9984 bd4 ba3.4k sqft58 Botanical Vista Dr, Tomball, TX 77375For SaleMLS ID #92973044, Cierra Buchwald, CB&A, Realtors. HAR
- from $617,0003 bd4 ba2.8k sqftBergamot Plan, Chambers Creek, Willis, TX 77318New ConstructionCaldwell Companies
- $796,5004 bd4 ba3.4k sqft8927 Catamaran Way, Montgomery, TX 77316For SaleMLS ID #75191492, Lyndsie Gourley, RE/MAX Integrity. HAR
- $567,0003 bd3 ba2.5k sqft10025 Larkin Cv, Willis, TX 77318New ConstructionHAR
