This modern farm house in the cozy Peach Creek Farms neighborhood offers over 5 acres of partially cleared land for endless possibilities. Enjoy a luxurious country patio and pool with serene views. The property features upscale finishes, a spacious office, primary suite with a soaking tub and rain shower, and 4 bedrooms. The open concept living space includes a versatile bonus room that can double as a playroom, media room or guest room with it's own entrance to the patio. Located just 20 minutes from Willis, 25 minutes to Conroe, and 40 minutes to the Woodlands, this home provides the perfect mix of country living and neighborhood charm.
For sale
Price cut: $20K (9/3)
$930,000
140 Quiet Springs Trl, Willis, TX 77378
5beds
3,183sqft
Single Family Residence
Built in 2024
5.16 Acres Lot
$901,400 Zestimate®
$292/sqft
$38/mo HOA
What's special
Upscale finishesModern farm houseSpacious officeSerene viewsOpen concept living space
- 81 days
- 731
- 54
Zillow last checked:
Listing updated:
Listed by:
Aubreyanna Curtis TREC #0846984 607-346-2155,
Yellow Keys Realty
Source: HAR,MLS#: 37043719
Facts & features
Interior
Bedrooms & bathrooms
- Bedrooms: 5
- Bathrooms: 4
- Full bathrooms: 3
- 1/2 bathrooms: 1
Rooms
- Room types: Game Room, Utility Room
Primary bedroom
- Level: First
- Area: 261.8
- Dimensions: 15.4 x 17
Bedroom
- Level: First
- Area: 261
- Dimensions: 17.4 x 15
Bedroom
- Level: First
- Area: 169
- Dimensions: 13 x 13
Bedroom
- Level: First
- Area: 182
- Dimensions: 14 x 13
Bedroom
- Level: First
- Area: 123.2
- Dimensions: 11 x 11.2
Other
- Level: First
- Area: 165.06
- Dimensions: 13.10 x 12.6
Dining room
- Level: First
- Area: 172.8
- Dimensions: 12 x 14.4
Kitchen
- Level: First
- Area: 241.92
- Dimensions: 16.8 x 14.4
Heating
- Electric
Cooling
- Ceiling Fan(s), Electric
Appliances
- Included: ENERGY STAR Qualified Appliances, Disposal, Ice Maker, Refrigerator, Water Softener, Convection Oven, Electric Oven, Microwave, Electric Cooktop, Dishwasher
- Laundry: Electric Dryer Hookup, Washer Hookup
Features
- High Ceilings, Prewired for Alarm System, Vaulted Ceiling, All Bedrooms Down, En-Suite Bath, Walk-In Closet(s)
- Flooring: Carpet, Tile, Vinyl
- Number of fireplaces: 1
- Fireplace features: Outside, Electric
Interior area
- Total structure area: 3,183
- Total interior livable area: 3,183 sqft
Property
Parking
- Total spaces: 3
- Parking features: Attached
- Attached garage spaces: 3
Features
- Stories: 1
- Patio & porch: Covered, Patio/Deck
- Exterior features: Sprinkler System
- Has private pool: Yes
- Pool features: Gunite, Heated, In Ground, Pool/Spa Combo
- Has spa: Yes
- Spa features: Spa/Hot Tub
Lot
- Size: 5.16 Acres
- Features: Back Yard, Cleared, Subdivided, Wooded, 5 Up to 10 Acres
Details
- Parcel number: 135369
Construction
Type & style
- Home type: SingleFamily
- Architectural style: Contemporary,Ranch,Traditional
- Property subtype: Single Family Residence
Materials
- Cement Siding, Stone, Unknown, Wood Siding
- Foundation: Slab
- Roof: Metal
Condition
- New construction: No
- Year built: 2024
Utilities & green energy
- Sewer: Aerobic Septic, Septic Tank
- Water: Well
Green energy
- Energy efficient items: Attic Vents, Thermostat, HVAC
Community & HOA
Community
- Security: Prewired for Alarm System
- Subdivision: Peach Creek Farms
HOA
- Has HOA: Yes
- HOA fee: $450 annually
Location
- Region: Willis
Financial & listing details
- Price per square foot: $292/sqft
- Tax assessed value: $770,240
- Annual tax amount: $13,277
- Date on market: 6/20/2026
- Listing terms: Cash,Conventional,FHA,VA Loan
- Ownership: Full Ownership
- Road surface type: Asphalt
Estimated market value
$901,400
$856,000 - $946,000
$2,951/mo
Price history
| Date | Event | Price |
|---|---|---|
| 9/3/2026 | Price change | $930,000-2.1%$292/sqft |
Source:  HAR #37043719 Report a problem HAR #37043719 Report a problem | ||
| 8/10/2026 | Price change | $949,999-1%$298/sqft |
Source: HAR #37043719 Report a problem | ||
| 7/20/2026 | Price change | $960,000-1%$302/sqft |
Source: HAR #37043719 Report a problem | ||
| 7/12/2026 | Price change | $970,000-0.5%$305/sqft |
Source: HAR #37043719 Report a problem | ||
| 6/20/2026 | Listed for sale | $975,000+32.7%$306/sqft |
Source: HAR #37043719 Report a problem | ||
| 5/22/2025 | Sold | -- |
Source: Agent Provided Report a problem | ||
| 4/17/2025 | Pending sale | $735,000$231/sqft |
Source: HAR #10239904 Report a problem | ||
| 4/2/2025 | Price change | $735,000-2%$231/sqft |
Source: HAR #10239904 Report a problem | ||
| 2/24/2025 | Pending sale | $749,900$236/sqft |
Source: HAR #31875626 Report a problem | ||
| 1/15/2025 | Price change | $749,900-3.2%$236/sqft |
Source: HAR #31875626 Report a problem | ||
| 1/1/2025 | Listed for sale | $775,000+3.3%$243/sqft |
Source: HAR #31875626 Report a problem | ||
| 12/31/2024 | Listing removed | $750,000$236/sqft |
Source: HAR #63033064 Report a problem | ||
| 12/18/2024 | Price change | $750,000-6.3%$236/sqft |
Source: HAR #63033064 Report a problem | ||
| 12/16/2024 | Price change | $800,000+1.7%$251/sqft |
Source: HAR #63033064 Report a problem | ||
| 12/12/2024 | Price change | $787,000-1%$247/sqft |
Source: HAR #63033064 Report a problem | ||
| 11/23/2024 | Price change | $795,000-1.7%$250/sqft |
Source: HAR #63033064 Report a problem | ||
| 11/14/2024 | Listed for sale | $809,000+1.1%$254/sqft |
Source: HAR #63033064 Report a problem | ||
| 10/28/2024 | Listing removed | $799,990$251/sqft |
Source: HAR #48463552 Report a problem | ||
| 10/14/2024 | Price change | $799,990-3%$251/sqft |
Source: HAR #48463552 Report a problem | ||
| 10/9/2024 | Listed for sale | $824,999-2.8%$259/sqft |
Source: HAR #48463552 Report a problem | ||
| 10/8/2024 | Listing removed | $849,000$267/sqft |
Source: HAR #19673193 Report a problem | ||
| 10/4/2024 | Price change | $849,000-2.3%$267/sqft |
Source: HAR #19673193 Report a problem | ||
| 9/25/2024 | Price change | $869,000-3.3%$273/sqft |
Source: HAR #19673193 Report a problem | ||
| 9/17/2024 | Listed for sale | $899,000+2.9%$282/sqft |
Source: HAR #19673193 Report a problem | ||
| 6/5/2024 | Listing removed | -- |
Source: HAR #13178101 Report a problem | ||
| 3/22/2024 | Listed for sale | $874,000$275/sqft |
Source: HAR #13178101 Report a problem | ||
Public tax history
| Year | Property taxes | Tax assessment |
|---|---|---|
| 2025 | $4,490 | $770,240 +1051.7% |
| 2024 | -- | $66,876 +20% |
| 2023 | -- | $55,730 |
| 2022 | -- | $55,730 |
| 2021 | -- | $55,730 |
Find assessor info on the county website
Monthly payment
Est. payment
Payment breakdown
Explore the cost of this home by adjusting the details. Changes won't be saved.Climate risks
Neighborhood: 77378
Nearby schools
Schools provided by the listing agent
- Elementary: Edward B. Cannan Elementary School
- Middle: Lynn Lucas Middle School
- High: Willis High School
Source: HAR. This data may not be complete. We recommend contacting the local school district to confirm school assignments for this home.

Similar homes
- $915,0004 bd5 ba3.2k sqft130 Quiet Springs Trl, Willis, TX 77378For Sale
 MLS ID #37482043, Aubreyanna Curtis, Yellow Keys Realty. HAR
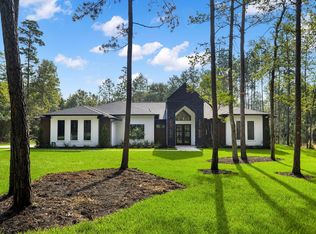
 - $1,069,0003 bd4 ba3.2k sqft15868 Wooded Trail Way, Willis, TX 77378For Sale
 MLS ID #10263846, Ross Stevens, The Realty Influence. HAR
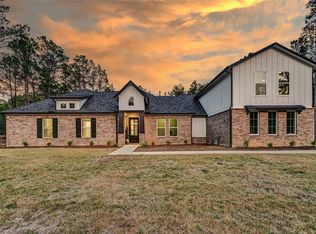
 - $1,149,9004 bd5 ba4.2k sqft15640 Forest Grove Dr, Willis, TX 77378For Sale
 MLS ID #4566058, Karina Loken, Keller Williams Platinum. HAR
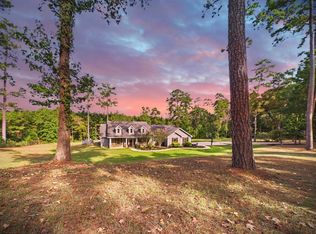
 - $799,0004 bd3 ba3.4k sqft1726 Browders Loop W, New Waverly, TX 77358For Sale
 MLS ID #94404085, Martha Giese, Hardy Browder Real Estate. HAR
