WOW! Now is your chance to own a like-new Perry built home with private pool oasis that is sure to impress with over 300k in upgrades located in the highly sought after neighborhood of The Woodland Hills. Upon entering the home you will notice an open and modern floor plan with 4 bedrooms, 3.5 bathrooms, private study, flex space, game room and more! The home features double height ceilings, neutral paint throughout, a cozy fire place, a chefs kitchen with ample storage, double ovens and separate cooktop, hard flooring in main living spaces, oversized secondary bedrooms, and much more! The primary bedroom is attached to a tranquil ensuite with double sinks, soaking tub, walk in shower and closet attached to the utility room. Some more features of the home include a screened/enclosed outdoor kitchen, hot tub/spa, (power cover on pool), auto blinds, bespoke exterior lighting, extensive landscaping, whole home generator, water softener/filter, and much more! This home will not last long!
For sale
Price cut: $49K (7/27)
$649,999
219 Sunrise Canvas Dr, Willis, TX 77318
4beds
3,399sqft
:
Get pre-qualified$4,618/mo
Single Family Residence
Built in 2023
7,862 Square Feet Lot
$635,200 Zestimate®
$191/sqft
$84/mo HOA
What's special
Power cover on poolCozy fireplaceNeutral paint throughoutPrivate pool oasisDouble height ceilingsFlex spaceSoaking tub
- 31 days |
- 361 |
- 46 |
Zillow last checked:
Listing updated:
Listed by:
Luke Volz TREC #0656050 936-235-1043,
eXp Realty, LLC,
Karen Gomez TREC #0679927 936-648-8670,
eXp Realty, LLC
Source: HAR,MLS#: 10143637
Facts & features
Interior
Bedrooms & bathrooms
- Bedrooms: 4
- Bathrooms: 4
- Full bathrooms: 3
- 1/2 bathrooms: 1
Rooms
- Room types: Family Room, Media Room, Utility Room
Primary bedroom
- Level: First
- Area: 266
- Dimensions: 19x14
Bedroom
- Level: First
- Area: 143
- Dimensions: 13x11
Bedroom
- Level: Second
- Area: 143
- Dimensions: 13x11
Bedroom
- Level: Second
- Area: 143
- Dimensions: 13x11
Other
- Level: First
- Area: 143
- Dimensions: 13x11
Breakfast
- Level: First
- Area: 132
- Dimensions: 12x11
Dining room
- Level: First
- Area: 160
- Dimensions: 16x10
Game room
- Level: Second
- Area: 294
- Dimensions: 21x14
Kitchen
- Level: First
- Area: 240
- Dimensions: 16x15
Living room
- Level: First
- Area: 432
- Dimensions: 24x18
Media room
- Level: Second
- Area: 208
- Dimensions: 16x13
Utility room
- Level: First
- Area: 60
- Dimensions: 10x6
Heating
- Natural Gas
Cooling
- Ceiling Fan(s), Electric
Appliances
- Included: Disposal, Double Oven, Microwave, Gas Cooktop, Dishwasher
- Laundry: Electric Dryer Hookup, Gas Dryer Hookup, Washer Hookup
Features
- Formal Entry/Foyer, High Ceilings, 2 Bedrooms Down, En-Suite Bath, Primary Bed - 1st Floor, Walk-In Closet(s)
- Flooring: Carpet, Engineered Hardwood, Tile
- Windows: Insulated/Low-E windows
- Number of fireplaces: 1
- Fireplace features: Gas Log
Interior area
- Total structure area: 3,399
- Total interior livable area: 3,399 sqft
Property
Parking
- Total spaces: 3
- Parking features: Attached, Tandem
- Attached garage spaces: 3
Features
- Stories: 2
- Patio & porch: Covered, Porch
- Exterior features: Outdoor Kitchen, Sprinkler System
- Has private pool: Yes
- Pool features: Heated, In Ground, Salt Water
- Has spa: Yes
- Spa features: Spa/Hot Tub
- Fencing: Back Yard
Lot
- Size: 7,862 Square Feet
- Features: Subdivided, 0 Up To 1/4 Acre
Details
- Parcel number: 539381
Construction
Type & style
- Home type: SingleFamily
- Architectural style: Traditional
- Property subtype: Single Family Residence
Materials
- Brick, Stone, Wood Siding
- Foundation: Slab
- Roof: Composition
Condition
- New construction: No
- Year built: 2023
Details
- Builder name: Perry Homes
Utilities & green energy
- Sewer: Public Sewer
- Water: Water District
Green energy
- Energy efficient items: Thermostat, HVAC
Community & HOA
Community
- Subdivision: The Woodland Hills
HOA
- Has HOA: Yes
- Amenities included: Clubhouse, Fitness Center, Jogging Path, Park, Playground, Pool, Trail(s)
- HOA fee: $1,005 annually
Location
- Region: Willis
Financial & listing details
- Price per square foot: $191/sqft
- Tax assessed value: $549,634
- Annual tax amount: $16,612
- Date on market: 7/12/2026
- Listing terms: Cash,Conventional,FHA,USDA Loan
- Road surface type: Concrete, Curbs
Estimated market value
$635,200
$603,000 - $667,000
$3,717/mo
Price history
| Date | Event | Price |
|---|---|---|
| 7/27/2026 | Price change | $649,999-7%$191/sqft |
Source:  HAR #10143637 Report a problem HAR #10143637 Report a problem | ||
| 7/12/2026 | Listed for sale | $699,000+22.7%$206/sqft |
Source: HAR #10143637 Report a problem | ||
| 7/30/2024 | Listing removed | -- |
Source: HAR #45654977 Report a problem | ||
| 2/27/2024 | Pending sale | $569,900$168/sqft |
Source: HAR #45654977 Report a problem | ||
| 2/2/2024 | Price change | $569,900-1.7%$168/sqft |
Source: HAR #45654977 Report a problem | ||
| 12/22/2023 | Price change | $579,900+0.9%$171/sqft |
Source: HAR #45654977 Report a problem | ||
| 12/1/2023 | Price change | $574,900-4.2%$169/sqft |
Source: HAR #45654977 Report a problem | ||
| 11/22/2023 | Price change | $599,900-3.1%$176/sqft |
Source: HAR #45654977 Report a problem | ||
| 11/10/2023 | Price change | $618,900-0.2%$182/sqft |
Source: HAR #45654977 Report a problem | ||
| 9/21/2023 | Price change | $619,900-3.1%$182/sqft |
Source: HAR #45654977 Report a problem | ||
| 6/26/2023 | Listed for sale | $639,900$188/sqft |
Source: HAR #45654977 Report a problem | ||
Public tax history
| Year | Property taxes | Tax assessment |
|---|---|---|
| 2025 | -- | $549,634 -10.8% |
| 2024 | $12,310 +986% | $616,013 +962.1% |
| 2023 | $1,134 | $58,000 |
Find assessor info on the county website
Monthly payment
Est. payment
Payment breakdown
Explore the cost of this home by adjusting the details. Changes won't be saved.Climate risks
Neighborhood: 77318
Nearby schools
GreatSchools rating
- 7/10W Lloyd Meador Elementary SchoolGrades: K-5Distance: 0.8 mi
- 5/10Robert P Brabham Middle SchoolGrades: 6-8Distance: 0.9 mi
- 5/10Willis High SchoolGrades: 9-12Distance: 1.8 mi
Schools provided by the listing agent
- Elementary: W. Lloyd Meador Elementary School
- Middle: Robert P. Brabham Middle School
- High: Willis High School
Source: HAR. This data may not be complete. We recommend contacting the local school district to confirm school assignments for this home.
- $533,7004 bd4 ba2.9k sqft215 Sunrise Canvas Dr, Willis, TX 77318Off Market

- $527,7004 bd3 ba2.6k sqft227 Sunrise Canvas Dr, Willis, TX 77318Off Market
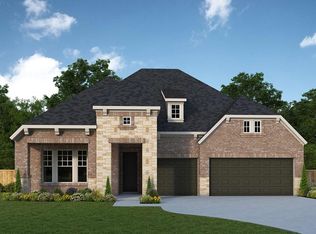
- $520,7004 bd4 ba2.9k sqft214 Sunrise Canvas Dr, Willis, TX 77318Off Market

- $--4 bd3 ba3.2k sqft222 Sunrise Canvas Dr, Willis, TX 77318Sold
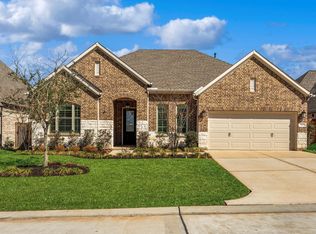
- $--4 bd4 ba3.1k sqft110 Artisan Ridge Dr, Willis, TX 77318Sold
- $--4 bd3 ba3.1k sqft235 Sunrise Canvas Dr, Willis, TX 77318Sold
- $--4 bd3 ba2.9k sqft223 Sunrise Canvas Dr, Willis, TX 77318Sold
- $532,900-- bd-- ba2.9k sqft218 Sunrise Canvas Dr, Willis, TX 77318Off Market
A local agent can set up tours, give advice and negotiate with sellers.
A local lender can help you make sure your offer is ready when you are.
Similar homes
- $665,0004 bd5 ba4.2k sqft208 Twinflower Trail Ct, Willis, TX 77318For Sale
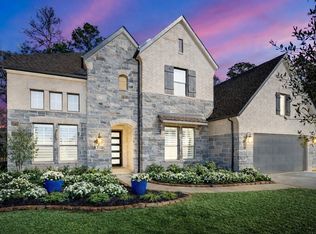 MLS ID #11730677, Brandi Jackson, Berkshire Hathaway HomeServices Premier Properties. HAR
 - $569,9904 bd4 ba3.4k sqft511 Carina Gaze Dr, Willis, TX 77318For Sale
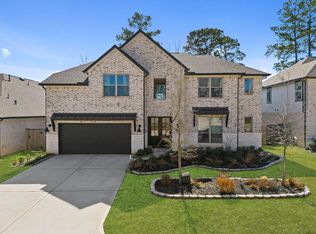 MLS ID #68003949, Yury Torres, AYRE Realty Inc. HAR
 - $584,9005 bd5 ba3.8k sqft359 Calmato Woods Way, Willis, TX 77318For Sale
 MLS ID #59707276, Heather Graves, Century 21 Lucky Money. HAR
 - $749,9904 bd5 ba4.3k sqft208 Lilac Tree Ct, Willis, TX 77318New Construction
 MLS ID #63554497, Jared Turner, J. Patrick Homes. HAR
 - $670,0004 bd4 ba3.3k sqft218 Wooded Rill Ct, Willis, TX 77318For SaleMLS ID #42147808, Martin Tijmes, eXp Realty LLC. HAR
- $520,0004 bd4 ba3.4k sqft123 Purple Lilac Ct, Willis, TX 77318For SaleMLS ID #34829129, Jimmy Franklin, eXp Realty LLC. HAR
- $597,7644 bd3 ba2.6k sqft114 Hickory Forest Ct, Willis, TX 77318New ConstructionHAR
- $949,9004 bd4 ba3.6k sqft116 Founders Grove Loop, Willis, TX 77318New ConstructionMLS ID #92019418, Lance Loken, Ravenna Homes. HAR
- $715,0004 bd4 ba3.5k sqft14626 Sterling Ct, Willis, TX 77378For SaleMLS ID #94813427, Allison King, HomeSmart. HAR
- $675,0004 bd3 ba2k sqft12350 Pebble View Dr, Conroe, TX 77304For SaleMLS ID #44937301, Kristin Stevens, Real Properties. HAR
- $549,9903 bd3 ba2.8k sqft10014 Larkin Cv, Willis, TX 77318New ConstructionHAR
- $739,0004 bd3 ba3.2k sqft238 Bronze View Dr, Montgomery, TX 77316For SaleMLS ID #78377825, Jo Anne Johnson, Compass RE Texas, LLC - The Woodlands. HAR
- $659,0004 bd4 ba3.3k sqft130 Sugar Pine Ct, Montgomery, TX 77316For SaleMLS ID #94620425, Rick Lamar, Rick Lamar Real Estate, LLC. HAR
- $635,0004 bd4 ba3.2k sqft132 Stephens Ridge Ln, Montgomery, TX 77316For SaleMLS ID #14105628, Caleb Mangum, Turner Mangum,LLC. HAR
- $620,0004 bd8 ba3.3k sqft222 Promontory Ct, Montgomery, TX 77316For SaleMLS ID #95649816, Ruben Villarreal, RE/MAX Integrity. HAR
- $598,7504 bd4 ba2.5k sqft112 Morning Nook Ct, Montgomery, TX 77316For SaleMLS ID #16005265, Beatriz Manchado, Compass RE Texas, LLC - The Woodlands. HAR
- $559,9903 bd3 ba2.9k sqft10271 Bluegill Crest Dr, Willis, TX 77318New ConstructionHAR
- $496,4084 bd3 ba2.3k sqft311 Fish Owl Way, Willis, TX 77318New ConstructionMLS ID #80508999, Jared Turner, Chesmar Homes. HAR
- $615,0004 bd4 ba3.2k sqft319 Samuels Link Ln, Montgomery, TX 77316For SaleMLS ID #83098786, Amy Hersey, Compass RE Texas, LLC - The Woodlands. HAR
- $583,0003 bd3 ba2.6k sqft10026 Larkin Cv, Willis, TX 77318New ConstructionHAR
