Lake Lifestyle with Louisiana Flair! This beautiful home is nestled along the shoreline in a gated community that is just minutes from I-45. If you are looking for a short ride to modern conveniences coupled with being at home and soaking up the lake life, this is for you! Spacious living area that flows nicely into the dining area & kitchen. The kitchen ensures an easy entertaining experience w/a granite island & plenty of room for additional seating at the breakfast bar. Enjoy cooking on the 6 burner gas range and plenty of counter and cabinet space. The Primary suite is on the main level with an ensuite bathroom with dual sinks, granite counters, jetted tub, large shower and walk-in closet. There is also the laundry room and powder bath on the main level. Upstairs you will find a game room w/balcony access, 2 guest bedrooms w/balcony access adjoined by a Jack & Jill bathroom, office space and a 2nd game room or 4th bedroom. The options are endless with this gorgeous home.
For sale
Price cut: $30K (6/4)
$899,999
10812 Bourbon St, Willis, TX 77318
4beds
3,662sqft
:
Get pre-qualified$6,378/mo
Single Family Residence
Built in 2005
9,661 Square Feet Lot
$866,600 Zestimate®
$246/sqft
$100/mo HOA
What's special
Gated communityOffice spaceNestled along the shorelineGranite countersGranite islandJetted tubWalk-in closet
- 81 days |
- 240 |
- 13 |
Zillow last checked:
Listing updated:
Listed by:
Kelly Perkins TREC #0724889 936-900-4100,
Compass RE Texas, LLC - Lake Conroe
Source: HAR,MLS#: 45075695
Facts & features
Interior
Bedrooms & bathrooms
- Bedrooms: 4
- Bathrooms: 3
- Full bathrooms: 2
- 1/2 bathrooms: 1
Rooms
- Room types: Utility Room
Primary bathroom
- Features: Half Bath, Hollywood Bath, Primary Bath: Double Sinks, Primary Bath: Jetted Tub, Primary Bath: Separate Shower, Secondary Bath(s): Tub/Shower Combo
Kitchen
- Features: Breakfast Bar, Kitchen Island
Heating
- Natural Gas
Cooling
- Ceiling Fan(s), Electric
Appliances
- Included: Disposal, Gas Oven, Oven, Microwave, Gas Range, Dishwasher
- Laundry: Electric Dryer Hookup, Washer Hookup
Features
- Balcony, Crown Molding, 2 Bedrooms Up, En-Suite Bath, Primary Bed - 1st Floor, Sitting Area, Walk-In Closet(s)
- Flooring: Carpet, Tile, Wood
- Number of fireplaces: 1
- Fireplace features: Gas Log
Interior area
- Total structure area: 3,662
- Total interior livable area: 3,662 sqft
Property
Parking
- Total spaces: 2
- Parking features: Electric Gate, Attached, Garage Door Opener
- Attached garage spaces: 2
Features
- Stories: 2
- Patio & porch: Covered, Patio/Deck
- Exterior features: Balcony, Sprinkler System
- Has spa: Yes
- Fencing: Back Yard,Full
- Has view: Yes
- View description: Canal
- Has water view: Yes
- Water view: Canal
- Waterfront features: Bulkhead, Lake Front, Wood Bulkhead
Lot
- Size: 9,661 Square Feet
- Features: Subdivided, Waterfront, 0 Up To 1/4 Acre
Details
- Parcel number: 295491
Construction
Type & style
- Home type: SingleFamily
- Architectural style: Traditional
- Property subtype: Single Family Residence
Materials
- Stucco
- Foundation: Slab on Builders Pier
- Roof: Composition
Condition
- New construction: No
- Year built: 2005
Utilities & green energy
- Sewer: Public Sewer
- Water: Public, Water District
Green energy
- Energy efficient items: Attic Vents, Thermostat
Community & HOA
Community
- Subdivision: French Quarter On Lake Conroe
HOA
- Has HOA: Yes
- Amenities included: Boat Ramp, Clubhouse, Controlled Access, Picnic Area, Pool
- HOA fee: $1,200 annually
Location
- Region: Willis
Financial & listing details
- Price per square foot: $246/sqft
- Tax assessed value: $701,000
- Annual tax amount: $15,949
- Date on market: 5/7/2026
- Road surface type: Concrete, Curbs
Estimated market value
$866,600
$823,000 - $910,000
$3,673/mo
Price history
| Date | Event | Price |
|---|---|---|
| 6/4/2026 | Price change | $899,999-3.2%$246/sqft |
Source:  HAR #45075695 Report a problem HAR #45075695 Report a problem | ||
| 5/20/2026 | Price change | $929,999-1.1%$254/sqft |
Source: HAR #45075695 Report a problem | ||
| 5/7/2026 | Listed for sale | $939,999+26.2%$257/sqft |
Source: HAR #45075695 Report a problem | ||
| 5/23/2022 | Listing removed | -- |
Source: HAR #70680426 Report a problem | ||
| 4/19/2022 | Pending sale | $745,000$203/sqft |
Source: HAR #70680426 Report a problem | ||
| 4/11/2022 | Listing removed | -- |
Source: HAR #70680426 Report a problem | ||
| 4/4/2022 | Pending sale | $745,000$203/sqft |
Source: HAR #70680426 Report a problem | ||
| 3/16/2022 | Listed for sale | $745,000+77.4%$203/sqft |
Source: HAR #70680426 Report a problem | ||
| 11/30/2018 | Sold | -- |
Source: Agent Provided Report a problem | ||
| 11/3/2018 | Pending sale | $419,900$115/sqft |
Source: KI PROPERTIES #58326023 Report a problem | ||
| 9/19/2018 | Price change | $419,900-6.5%$115/sqft |
Source: KI PROPERTIES #58326023 Report a problem | ||
| 9/8/2018 | Listed for sale | $449,000$123/sqft |
Source: KI PROPERTIES #58326023 Report a problem | ||
| 8/30/2018 | Pending sale | $449,000$123/sqft |
Source: KI PROPERTIES #58326023 Report a problem | ||
| 8/24/2018 | Price change | $449,000-0.1%$123/sqft |
Source: KI PROPERTIES #58326023 Report a problem | ||
| 7/19/2018 | Price change | $449,500-6.3%$123/sqft |
Source: KI PROPERTIES #58326023 Report a problem | ||
| 6/27/2018 | Price change | $479,900-6.8%$131/sqft |
Source: KI PROPERTIES #58326023 Report a problem | ||
| 4/13/2018 | Price change | $514,900-2.8%$141/sqft |
Source: KI PROPERTIES #58326023 Report a problem | ||
| 3/29/2018 | Price change | $529,900-3.5%$145/sqft |
Source: KI PROPERTIES #58326023 Report a problem | ||
| 3/16/2018 | Listed for sale | $549,000$150/sqft |
Source: KI PROPERTIES #58326023 Report a problem | ||
| 12/20/2017 | Listing removed | $549,000$150/sqft |
Source: KI PROPERTIES #97119844 Report a problem | ||
| 8/13/2017 | Listed for sale | $549,000+110.1%$150/sqft |
Source: KI PROPERTIES #97119844 Report a problem | ||
| 2/27/2015 | Sold | -- |
Source: Agent Provided Report a problem | ||
| 1/16/2015 | Price change | $261,250-5%$71/sqft |
Source: Trend Setter Realty #39791404 Report a problem | ||
| 12/24/2014 | Price change | $275,000-4.5%$75/sqft |
Source: Trend Setter Realty #39791404 Report a problem | ||
| 12/9/2014 | Listed for sale | $288,000$79/sqft |
Source: Trend Setter Realty #39791404 Report a problem | ||
| 3/12/2007 | Sold | -- |
Source: Public Record Report a problem | ||
Public tax history
| Year | Property taxes | Tax assessment |
|---|---|---|
| 2025 | $13,846 +3.9% | $701,000 -1.7% |
| 2024 | $13,330 +1.8% | $713,438 +10% |
| 2023 | $13,095 | $648,580 +0.1% |
| 2022 | -- | $648,190 +66.2% |
| 2021 | $9,145 -1.4% | $389,930 +1.3% |
| 2020 | $9,276 -8.9% | $385,000 +0.5% |
| 2019 | $10,185 -5% | $383,150 |
| 2018 | $10,722 -1.8% | $383,150 -1.6% |
| 2017 | $10,924 -31.2% | $389,460 +16.1% |
| 2016 | $15,873 +94% | $335,510 -0.6% |
| 2015 | $8,183 | $337,430 +9.4% |
| 2014 | $8,183 | $308,310 -31.5% |
| 2013 | -- | $449,760 |
| 2012 | -- | $449,760 +7% |
| 2011 | -- | $420,470 -20.2% |
| 2010 | -- | $526,780 +1.2% |
| 2009 | -- | $520,280 |
| 2008 | -- | $520,280 |
| 2007 | -- | $520,280 +51.6% |
| 2006 | -- | $343,100 +281.2% |
| 2005 | -- | $90,000 +300% |
| 2004 | -- | $22,500 |
| 2003 | -- | $22,500 |
| 2002 | -- | $22,500 |
Find assessor info on the county website
Monthly payment
Est. payment
Payment breakdown
Explore the cost of this home by adjusting the details. Changes won't be saved.Climate risks
Neighborhood: 77318
Nearby schools
GreatSchools rating
- 9/10Eddie Ruth Lagway Elementary SchoolGrades: K-5Distance: 2.9 mi
- 5/10Robert P Brabham Middle SchoolGrades: 6-8Distance: 3.2 mi
- 5/10Willis High SchoolGrades: 9-12Distance: 4.4 mi
Schools provided by the listing agent
- Elementary: Lagway Elementary School
- Middle: Calfee Middle School
- High: Willis High School
Source: HAR. This data may not be complete. We recommend contacting the local school district to confirm school assignments for this home.
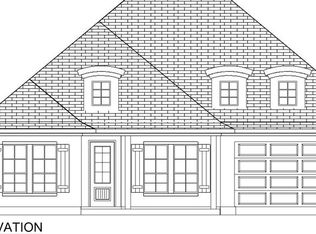
- $833,2003 bd3 ba2.1k sqft10816 Bourbon St, Willis, TX 77318Off Market
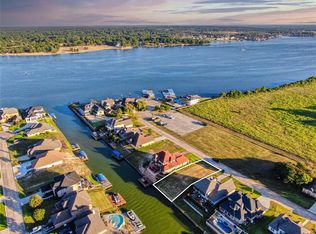
- $90,0009,660 Square Feet10808 Bourbon St, Willis, TX 77318Off Market
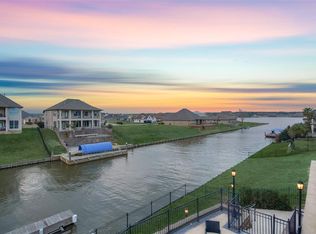
- $948,6003 bd4 ba4.1k sqft10804 Bourbon St, Willis, TX 77318Off Market
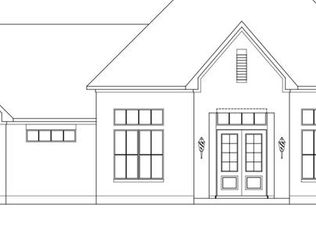
- $584,2003 bd3 ba2.3k sqft10820 Bourbon St, Willis, TX 77318Off Market
- $50,0000.317 Acres10815 Bourbon St, Willis, TX 77318Off Market
- $90,0009,661 Square Feet10800 Bourbon St, Willis, TX 77318Off Market
- $666,0004 bd4 ba3.5k sqft10819 Bourbon St, Willis, TX 77318Off Market
- $90,0009,661 Square Feet12587 Saint Peter Ct, Willis, TX 77318Off Market
A local agent can set up tours, give advice and negotiate with sellers.
A local lender can help you make sure your offer is ready when you are.
Similar homes
- $875,0005 bd5 ba3.3k sqft12710 Aries Loop, Willis, TX 77318Active
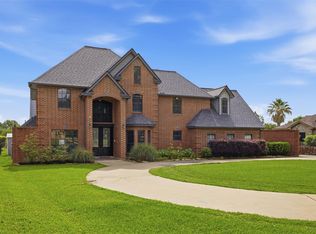
 MLS ID #1118693, Lance Haverda, Haverda Real Estate, LLC. Unlock MLS
 - $590,0004 bd3 ba3.3k sqft10863 Bourbon St, Willis, TX 77318For Sale
 MLS ID #45074120, Weaver Wiggins, Wiggins Land Company. HAR
 - $1,275,0004 bd4 ba4.3k sqft10896 Decatur St, Willis, TX 77318For Sale
 MLS ID #27273692, Dave Noel, Walzel Properties - Conroe. HAR
 - $885,0004 bd5 ba4.2k sqft16620 Rabon Chapel Rd, Montgomery, TX 77316For Sale
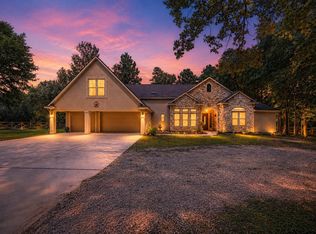 MLS ID #67652163, Bridget Hensley, RE/MAX Pointe. HAR
 - $725,0003 bd4 ba3.6k sqft14494 Diamondhead N, Montgomery, TX 77356For SaleMLS ID #6977822, Sara St. Marceaux, Compass RE Texas, LLC - Houston. HAR
- $950,0004 bd4 ba3.4k sqft11560 Grandview Dr, Montgomery, TX 77356For SaleMLS ID #68738587, Medina McKellar, The McKellar Group. HAR
- $899,9004 bd4 ba3.8k sqft5 Copper Cv, Conroe, TX 77304For SaleMLS ID #29404331, Dane Gates, Berkshire Hathaway HomeServices Premier Properties. HAR
- $874,9004 bd4 ba4k sqft123 Del Monte Pines Dr, Montgomery, TX 77316For SaleMLS ID #60690557, Amy Hersey, Compass RE Texas, LLC - The Woodlands. HAR
- $845,0004 bd4 ba3.8k sqft19089 Grandview Point, Montgomery, TX 77356For SaleMLS ID #31089211, Angie Willis, Keller Williams Realty The Woodlands. HAR
- $1,075,0004 bd4 ba3.7k sqft12200 Pebble View Dr, Conroe, TX 77304For SaleMLS ID #19687189, Jamie Yancy, Compass RE Texas, LLC - Lake Conroe. HAR
- $895,0006 bd5 ba4.4k sqft101 S Chaparral Bend Dr, Montgomery, TX 77316For SaleMLS ID #26621291, Beatriz Manchado, Compass RE Texas, LLC - The Woodlands. HAR
- $899,9984 bd4 ba3.4k sqft58 Botanical Vista Dr, Tomball, TX 77375For SaleMLS ID #92973044, Cierra Buchwald, CB&A, Realtors. HAR
- $815,0004 bd5 ba3.8k sqft183 Wade Pointe Dr, Montgomery, TX 77316For SaleMLS ID #6801345, Caroline Shields, Western States Realty, LLC. HAR
- $799,0004 bd4 ba2.8k sqft11833 Seashell Cir, Montgomery, TX 77356For SaleMLS ID #17274148, Medina McKellar, The McKellar Group. HAR
- $950,0005 bd5 ba4k sqft106 Spanish Bay Pl, Montgomery, TX 77316For SaleMLS ID #2534271, Jeffrey Morris, RE/MAX The Woodlands & Spring. HAR
- $765,0005 bd5 ba3.6k sqft261 Monte Carlo Ln, Montgomery, TX 77316For SaleMLS ID #70144269, J. Claudia Seybold, Connect Realty.com. HAR
- $869,0005 bd5 ba3.6k sqft13249 Autumn Ash Dr, Conroe, TX 77302For SaleMLS ID #28112563, Alison Sewell, Compass RE Texas, LLC - Houston. HAR
- $725,0005 bd5 ba4.4k sqft2 Brookgreen Cir N, Montgomery, TX 77356For SaleMLS ID #23152104, Gaye Watkins, RE/MAX Integrity. HAR
- $835,0003 bd3 ba2.2k sqft44 La Costa Dr, Montgomery, TX 77356For SaleMLS ID #40821566, Jamie Yancy, Compass RE Texas, LLC - Lake Conroe. HAR
- $560,0003 bd3 ba3.4k sqft110 April Waters Dr W, Montgomery, TX 77356For SaleMLS ID #97651059, Wendy Welsh, Coldwell Banker Realty - Lake Conroe/Willis. HAR
