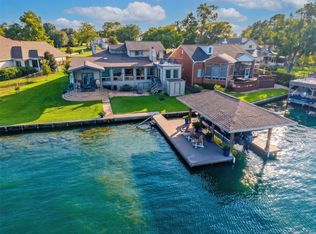
Experience the lake lifestyle in the beautifully updated 3 bedroom, 2.5 bath waterfront home. Hop on your golf cart and ride around to see the beautiful community that includes Margaritaville Golf Course, Resort and Restaurants. This home offers an easy going lifestyle that is just what you need at the end of the day. The updated home includes granite in the kitchen, stainless appliances, cabinet lighting, plenty of storage and a floor plan that is open to the dining area and living room all while capturing the lake views. The primary is on the main level with 2 additional bedrooms upstairs along with a game room and full bath. One of my favorite features is the wrap around balcony on the 2nd level where both guest bedrooms have access to chill and unwind while soaking up the lake views. The boat house has a metal roof and has been expanded with composite decking and multiple seating areas. The bulkhead was replaced and was reinforced for a future pool. Area golfing, dining and more!
Pending
$835,000
44 La Costa Dr, Montgomery, TX 77356
3beds
2,287sqft
Single Family Residence
Built in 1992
6,930 Square Feet Lot
$811,400 Zestimate®
$365/sqft
$63/mo HOA
What's special
Waterfront homeStainless appliancesPlenty of storageCapturing the lake viewsGranite in the kitchenCabinet lighting
- 64 days
- 133
- 8
Zillow last checked:
Listing updated:
Listed by:
Jamie Yancy TREC #0528265 979-777-4185,
Compass RE Texas, LLC - Lake Conroe
Source: HAR,MLS#: 40821566
Facts & features
Interior
Bedrooms & bathrooms
- Bedrooms: 3
- Bathrooms: 3
- Full bathrooms: 2
- 1/2 bathrooms: 1
Rooms
- Room types: Utility Room
Primary bedroom
- Level: First
- Area: 208
- Dimensions: 16x13
Bedroom
- Level: Second
- Area: 182
- Dimensions: 14x13
Bedroom
- Level: Second
- Area: 121
- Dimensions: 11x11
Dining room
- Level: First
- Area: 165
- Dimensions: 15x11
Game room
- Level: Second
- Area: 196
- Dimensions: 14x14
Kitchen
- Level: First
- Area: 143
- Dimensions: 13x11
Living room
- Level: First
- Area: 340
- Dimensions: 20x17
Utility room
- Level: First
- Area: 30
- Dimensions: 6x5
Heating
- Electric
Cooling
- Ceiling Fan(s), Electric
Appliances
- Included: Disposal, Water Softener, Electric Oven, Microwave, Electric Range, Dishwasher
- Laundry: Electric Dryer Hookup, Washer Hookup
Features
- Balcony, Crown Molding, High Ceilings, Wet Bar, 2 Bedrooms Up, Primary Bed - 1st Floor
- Flooring: Carpet, Tile
- Windows: Window Coverings
- Number of fireplaces: 1
- Fireplace features: Wood Burning
Interior area
- Total structure area: 2,287
- Total interior livable area: 2,287 sqft
Property
Parking
- Total spaces: 2
- Parking features: Attached, Oversized, Garage Door Opener, Double-Wide Driveway
- Attached garage spaces: 2
Features
- Stories: 2
- Patio & porch: Patio/Deck, Porch
- Exterior features: Balcony, Outdoor Kitchen, Sprinkler System, Boat Lift, Boat Slip
- Has spa: Yes
- On waterfront: Yes
- Waterfront features: Bulkhead, Lake Front, Wood Bulkhead
Lot
- Size: 6,930 Square Feet
- Features: Waterfront, 0 Up To 1/4 Acre
Details
- Additional structures: Boat House
- Parcel number: 85889
Construction
Type & style
- Home type: SingleFamily
- Architectural style: Traditional
- Property subtype: Single Family Residence
Materials
- Brick, Cement Siding, Vinyl Siding
- Foundation: Slab
- Roof: Composition
Condition
- New construction: No
- Year built: 1992
Utilities & green energy
- Sewer: Public Sewer
- Water: Public
Green energy
- Energy efficient items: Attic Vents
Community & HOA
Community
- Subdivision: Del Lago
HOA
- Has HOA: Yes
- Amenities included: Boat Ramp
- HOA fee: $750 annually
Location
- Region: Montgomery
Financial & listing details
- Price per square foot: $365/sqft
- Tax assessed value: $749,132
- Annual tax amount: $12,102
- Date on market: 7/8/2026
- Road surface type: Concrete, Curbs, Gutters
Estimated market value
$811,400
$771,000 - $852,000
$2,615/mo
Price history
| Date | Event | Price |
|---|---|---|
| 8/17/2026 | Pending sale | $835,000$365/sqft |
Source:  HAR #40821566 Report a problem HAR #40821566 Report a problem | ||
| 7/8/2026 | Listed for sale | $835,000+57.6%$365/sqft |
Source: HAR #40821566 Report a problem | ||
| 9/21/2020 | Listing removed | $529,900$232/sqft |
Source: Lake Conroe Realty #80567634 Report a problem | ||
| 8/18/2020 | Pending sale | $529,900$232/sqft |
Source: Lake Conroe Realty #80567634 Report a problem | ||
| 8/15/2020 | Listed for sale | $529,900+51.5%$232/sqft |
Source: Lake Conroe Realty #80567634 Report a problem | ||
| 6/7/2013 | Listing removed | $349,775$153/sqft |
Source: Tamborrel Properties #55522764 Report a problem | ||
| 4/13/2013 | Listed for sale | $349,775-0.1%$153/sqft |
Source: Tamborrel Properties #55522764 Report a problem | ||
| 12/27/2012 | Sold | -- |
Source:  BCSMLS #79801 Report a problem BCSMLS #79801 Report a problem | ||
| 12/7/2012 | Price change | $349,999-10.3%$153/sqft |
Source: Coldwell Banker United, Realtors #29692647 Report a problem | ||
| 8/4/2012 | Price change | $389,990-2.5%$171/sqft |
Source: Coldwell Banker United, Realtors #29692647 Report a problem | ||
| 6/14/2011 | Price change | $399,900-11.1%$175/sqft |
Source: United, Realtors #29692647 Report a problem | ||
| 6/13/2011 | Price change | $449,900+12.5%$197/sqft |
Source: United, Realtors #29692647 Report a problem | ||
| 6/12/2011 | Price change | $399,900-11.1%$175/sqft |
Source: United, Realtors #29692647 Report a problem | ||
| 3/26/2011 | Price change | $449,900+6.9%$197/sqft |
Source: Coldwell Banker United, REALTORS #6744608 Report a problem | ||
| 1/23/2010 | Listed for sale | $421,000-12.2%$184/sqft |
Source: Coldwell Banker United, #90245574 Report a problem | ||
| 9/4/2009 | Listing removed | $479,500$210/sqft |
Source: RE/MAX Lone Star #6269520 Report a problem | ||
| 6/13/2009 | Price change | $479,500-3.7%$210/sqft |
Source: RE/MAX Lone Star #6269520 Report a problem | ||
| 10/17/2008 | Listed for sale | $498,000$218/sqft |
Source: RE/MAX Lone Star #6269520 Report a problem | ||
Public tax history
| Year | Property taxes | Tax assessment |
|---|---|---|
| 2025 | $9,789 +2.5% | $749,132 +6.6% |
| 2024 | $9,550 +15% | $702,768 +10% |
| 2023 | $8,306 | $638,880 +0.8% |
| 2022 | -- | $633,600 +20% |
| 2021 | $8,826 +40.4% | $528,000 +41.6% |
| 2020 | $6,285 -15.1% | $372,790 -12.5% |
| 2019 | $7,399 -1.4% | $426,230 +2.7% |
| 2018 | $7,506 -0.3% | $415,000 |
| 2017 | $7,528 +1.1% | $415,000 +6.7% |
| 2016 | $7,445 +12% | $388,760 +2.7% |
| 2015 | $6,647 | $378,660 +10% |
| 2014 | $6,647 | $344,240 -0.9% |
| 2013 | -- | $347,440 +8.4% |
| 2012 | -- | $320,590 -16.2% |
| 2011 | -- | $382,690 -11.8% |
| 2010 | -- | $434,100 |
| 2009 | -- | $434,100 |
| 2008 | -- | $434,100 +45.9% |
| 2007 | -- | $297,530 |
| 2006 | -- | $297,530 +18.6% |
| 2005 | -- | $250,940 -4.9% |
| 2004 | -- | $263,780 |
| 2003 | -- | $263,780 |
| 2002 | -- | $263,780 +19% |
| 2001 | -- | $221,700 |
Find assessor info on the county website
Monthly payment
Est. payment
Payment breakdown
Explore the cost of this home by adjusting the details. Changes won't be saved.Climate risks
Neighborhood: Del Lago
Nearby schools
Schools provided by the listing agent
- Elementary: Madeley Ranch Elementary School
- Middle: Montgomery Junior High School
- High: Montgomery High School
Source: HAR. This data may not be complete. We recommend contacting the local school district to confirm school assignments for this home.


Similar homes
- $869,0003 bd3 ba2.7k sqft11436 Grand Pine Dr, Montgomery, TX 77356For Sale
 MLS ID #57188038, Fiona Farhad, NB Elite Realty. HAR
 - $780,0003 bd3 ba2.2k sqft11852 Grand Harbor Blvd, Montgomery, TX 77356For Sale
 MLS ID #82210167, Jennifer Johnson, Ferris Realty. HAR
 - $925,0003 bd3 ba3.3k sqft1034 Lake View Dr, Montgomery, TX 77356For Sale
 MLS ID #40924223, Kelly Perkins, Compass RE Texas, LLC - Lake Conroe. HAR
 - $749,9003 bd3 ba2.7k sqft734 Lake View Dr, Montgomery, TX 77356For Sale
 MLS ID #94996015, Dane Gates, Berkshire Hathaway HomeServices Premier Properties. HAR
