Don’t miss the chance to own this stunning Bentwater home, featuring a comfortable open layout, elegant interiors, and direct Lake Conroe access! The light-filled living area centers around a beautiful fireplace, while the upstairs family room opens to a relaxing balcony with waterfront views. The modern kitchen is a chef’s dream, designed with an oversized island with breakfast bar, sophisticated cabinetry and backsplash, undercabinet lighting, pantry, and a built-in workspace. The primary suite offers direct backyard access, serene lake views, and a luxurious en-suite bath. Experience an exceptional outdoor setting with a covered patio, built-in grill, and private boat dock, creating the perfect lakeside retreat! Located in a gated golf course community with resort-style amenities including swimming pools, tennis courts, scenic trails, and other Lake Conroe recreation. Also with easy access to SH 105, I-45, dining, shopping, medical facilities, and Sam Houston National Forest.
For sale
$874,900
113 Winthrop Hbr N, Montgomery, TX 77356
3beds
3,386sqft
Single Family Residence
Built in 1994
7,627 Square Feet Lot
$839,400 Zestimate®
$258/sqft
$96/mo HOA
What's special
Beautiful fireplacePrivate boat dockElegant interiorsBuilt-in grillDirect lake conroe accessBuilt-in workspaceCovered patio
- 10 days
- 632
- 52
Likely to sell faster than
Zillow last checked:
Listing updated:
Listed by:
Karina Loken TREC #0590145 832-564-4527,
Keller Williams Platinum,
Matthew Parker TREC #0673969 832-281-6589,
Keller Williams Platinum
Source: HAR,MLS#: 79293964
Facts & features
Interior
Bedrooms & bathrooms
- Bedrooms: 3
- Bathrooms: 4
- Full bathrooms: 4
Rooms
- Room types: Family Room, Utility Room
Primary bedroom
- Level: First
- Area: 320
- Dimensions: 20x16
Bedroom
- Level: First
- Area: 168
- Dimensions: 14x12
Bedroom
- Level: Second
- Area: 240
- Dimensions: 16x15
Other
- Level: First
- Area: 234
- Dimensions: 18x13
Dining room
- Level: First
- Area: 144
- Dimensions: 12x12
Family room
- Level: Second
- Area: 306
- Dimensions: 18x17
Kitchen
- Level: First
- Area: 306
- Dimensions: 18x17
Living room
- Level: First
- Area: 304
- Dimensions: 19x16
Utility room
- Level: First
- Area: 63
- Dimensions: 9x7
Heating
- Electric
Cooling
- Ceiling Fan(s), Electric
Appliances
- Included: Disposal, Ice Maker, Oven, Microwave, Electric Cooktop, Dishwasher
Features
- En-Suite Bath
- Flooring: Laminate, Tile
- Number of fireplaces: 1
- Fireplace features: Wood Burning
Interior area
- Total structure area: 3,386
- Total interior livable area: 3,386 sqft
Property
Parking
- Total spaces: 2
- Parking features: Attached, Double-Wide Driveway
- Attached garage spaces: 2
Features
- Stories: 2
- Patio & porch: Covered
- Fencing: None
Lot
- Size: 7,627 Square Feet
- Features: Back Yard, Near Golf Course, Subdivided, 0 Up To 1/4 Acre
Details
- Parcel number: 212914
Construction
Type & style
- Home type: SingleFamily
- Architectural style: Traditional
- Property subtype: Single Family Residence
Materials
- Brick, Wood Siding
- Foundation: Slab
- Roof: Composition
Condition
- New construction: No
- Year built: 1994
Utilities & green energy
- Sewer: Public Sewer
- Water: Water District
Green energy
- Energy efficient items: Thermostat
Community & HOA
Community
- Subdivision: Bentwater 15
HOA
- Has HOA: Yes
- HOA fee: $1,146 annually
Location
- Region: Montgomery
Financial & listing details
- Price per square foot: $258/sqft
- Tax assessed value: $833,888
- Annual tax amount: $14,889
- Date on market: 8/31/2026
- Listing terms: Cash,Conventional,FHA,Texas Veterans Land Board,VA Loan
- Exclusions: See Exclusions List
- Road surface type: Concrete
Estimated market value
$839,400
$797,000 - $881,000
$3,657/mo
Price history
| Date | Event | Price |
|---|---|---|
| 8/31/2026 | Listed for sale | $874,900$258/sqft |
Source:  HAR #79293964 Report a problem HAR #79293964 Report a problem | ||
Public tax history
| Year | Property taxes | Tax assessment |
|---|---|---|
| 2025 | $13,471 +15.5% | $833,888 +15.8% |
| 2024 | $11,663 +3.3% | $720,000 |
| 2023 | $11,290 | $720,000 -4% |
| 2022 | -- | $750,000 +22.1% |
| 2021 | $11,201 -2.6% | $614,040 -0.2% |
| 2020 | $11,499 -1.7% | $615,000 +0.7% |
| 2019 | $11,693 -5.4% | $610,960 +0.3% |
| 2018 | $12,360 -1.6% | $609,000 +13.2% |
| 2017 | $12,556 -5.6% | $538,160 -5.6% |
| 2016 | $13,299 +32% | $570,000 +25.8% |
| 2015 | $10,078 | $453,000 +5.6% |
| 2014 | $10,078 | $429,000 -4% |
| 2013 | -- | $446,710 -10.5% |
| 2012 | -- | $499,210 -1.7% |
| 2011 | -- | $507,870 |
| 2010 | -- | $507,870 -0.9% |
| 2009 | -- | $512,740 |
| 2008 | -- | $512,740 +39.3% |
| 2007 | -- | $367,990 |
| 2006 | -- | $367,990 +7.1% |
| 2005 | -- | $343,460 |
| 2004 | -- | $343,460 |
| 2003 | -- | $343,460 |
| 2002 | -- | $343,460 +21.5% |
| 2001 | -- | $282,620 |
Find assessor info on the county website
Monthly payment
Est. payment
Payment breakdown
Explore the cost of this home by adjusting the details. Changes won't be saved.Climate risks
Neighborhood: Bentwater
Nearby schools
Schools provided by the listing agent
- Elementary: Lincoln Elementary School (Montgomery)
- Middle: Montgomery Junior High School
- High: Montgomery High School
Source: HAR. This data may not be complete. We recommend contacting the local school district to confirm school assignments for this home.

Similar homes
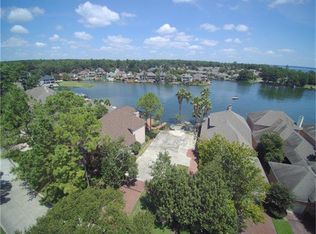
- $699,0004 bd3 ba2.9k sqft11068 First Light, Montgomery, TX 77356For Sale
 MLS ID #39076395, Jeff Deutschmann, Jeff Webb Real Estate. HAR
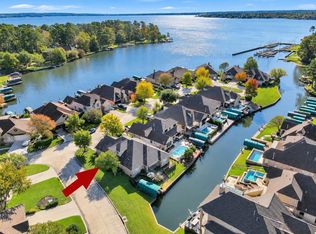
 - $899,0004 bd5 ba3.8k sqft3142 Lazy Lake Ln, Montgomery, TX 77356For Sale
 MLS ID #10322905, Amanda Douglas, Southern Luxury Realty. HAR
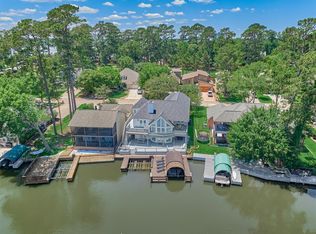
 - $875,0004 bd4 ba3k sqft309 Harbor Cir, Montgomery, TX 77356For Sale
 MLS ID #85898000, Melissa Seureau, Busy Bee Realty. HAR
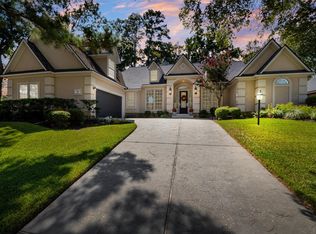
 - $735,0004 bd4 ba3.2k sqft145 W Shore Dr, Montgomery, TX 77356For Sale
 MLS ID #59531509, Shelly Bishop, ADT Realty Brokers. HAR
